**MAJOR PRICE IMPROVEMENT** Welcome home to this IMMACULATE and RARE custom home on a corner lot located in the coveted Bradburn Village community! Sweeping mountain views from the front porch, facing protected open space, Big Dry Creek Trail System access across the street, and blocks from shops, including Whole Foods, dining, and great schools. As you enter the home, you will be met with soaring ceilings, filled with natural light, and an elegant entry with travertine and onyx. The beautiful detail throughout the home will not go unnoticed, from the Juliet balcony, wrought iron railings, crown moulding, paneled formal dining room and hallway, to the hardwood floors made of bamboo, hickory, and Hawaiian Koa. Open floor plan, with a FLAWLESS, CLEAN, and FUNCTIONAL kitchen: commercial-grade stainless steel Thermador professional range and double ovens, built-in GE Monogram fridge, custom tile backsplash, large slab granite center island, butler's pantry and huge walk-in storage pantry. Enjoy a peaceful retreat off your primary bedroom with a custom closet and spa-style bath: jetted tub, roman waterfall, and dual shower heads. When you need to escape head to the fully finished basement with high ceilings: media room, game room, wet bar, sauna, and gym/bedroom. The exterior of the home features private patios, new Trex deck, and a wrap-around porch. Community amenities include a pool, clubhouse, and tennis courts. A must see! For more information, video, and Matterport, please visit www.custombradburn.com.
New roof. New AC. New paint. Solar panels owned. Theater lighting/surround sound/screen/chairs/AV media rack included.
Sold for $1,220,000
Street View
$1,220,000
4185 W 116th Way, Westminster, CO 80031
6beds
5,031sqft
Single Family Residence
Built in 2009
5,230 Square Feet Lot
$1,244,600 Zestimate®
$242/sqft
$4,768 Estimated rent
Home value
$1,244,600
$1.18M - $1.31M
$4,768/mo
Zestimate® history
Owner options
List your home for rent
$4,768/mo
Rent Zestimate®
Find your next renter with Zillow Rental Manager. Plus, with online applications, you can quickly screen prospective tenants – for free.
$4,768/mo
Rent Zestimate®
Refinance and save
$5,898/mo
Est. payment
Refinancing to a lower rate could help reduce your monthly payments and save thousands over the life of the loan.
$5,898/mo
Est. payment
Explore your selling options
Work with a Zillow partner agent
Leverage their expertise and Zillow's premium Showcase listings to get your home seen by more buyers.
Get startedList with your own agent
Get your home in front of millions of buyers by listing it on Zillow.
Learn how to do itSell it yourself
Take full control of how buyers see your home on Zillow by listing For Sale by Owner (FSBO).
List your homeWhat's special
Spa-style bathSoaring ceilingsWrought iron railingsJuliet balconyCustom closetPrivate patiosFunctional kitchen
Zillow last checked:
Listing updated:
Listed by:
Matthew Meldrum 703-919-4298 matt.meldrum@modusrealestate.com,
MODUS Real Estate
Bought with:
Melody Rivera, 1323160
Keller Williams Realty Urban Elite
Source: REcolorado as distributed by MLS GRID,MLS#: 8998298
Facts & features
Interior
Bedrooms & bathrooms
- Bedrooms: 6
- Bathrooms: 5
- Full bathrooms: 3
- 3/4 bathrooms: 2
- Main level bathrooms: 1
- Main level bedrooms: 1
Primary bedroom
- Description: Custom Closet
- Level: Upper
Bedroom
- Level: Upper
Bedroom
- Level: Upper
Bedroom
- Level: Upper
Bedroom
- Description: Great Office/Study With Park, Mountain, And Sunset Views!
- Level: Main
Bedroom
- Level: Basement
Primary bathroom
- Description: Spa-Style Bath: Jetted Tub, Roman Water Fall, And Dual Shower Heads
- Level: Upper
Bathroom
- Level: Upper
Bathroom
- Level: Upper
Bathroom
- Level: Main
Bathroom
- Level: Basement
Dining room
- Description: Large Butler's Pantry Connecting Kitchen And Formal Dining Room
- Level: Main
Game room
- Description: Large Entertaining Space With Wet Bar, Wine Closet, And Spa
- Level: Basement
Kitchen
- Description: Clean & Flawless: Built-In Ge Monogram Fridge, Commercial Grade Thermador Range, Custom Tile Backsplash, Large Center Island Made Of 3" Slab Granite
- Level: Main
Laundry
- Level: Upper
Living room
- Description: Soaring Ceilings With A Ton Of Natural Light!
- Level: Main
Loft
- Description: Juliet Balcony With West Facing View Of The Mountains And Sunset
- Level: Upper
Media room
- Description: Full Media Room With Theater Screen, Seating, Surround Sound, Lighting, And Av Rack
- Level: Basement
Heating
- Forced Air
Cooling
- Central Air
Appliances
- Included: Convection Oven, Cooktop, Dishwasher, Disposal, Double Oven, Dryer, Microwave, Oven, Range Hood, Refrigerator, Self Cleaning Oven, Washer, Wine Cooler
Features
- Eat-in Kitchen, Entrance Foyer, Five Piece Bath, High Ceilings, Jack & Jill Bathroom, Kitchen Island, Open Floorplan, Pantry, Primary Suite, Sauna, Smoke Free, Stone Counters, Vaulted Ceiling(s), Walk-In Closet(s), Wet Bar, Wired for Data
- Flooring: Carpet, Tile, Wood
- Windows: Double Pane Windows, Window Coverings
- Basement: Finished
- Number of fireplaces: 1
- Fireplace features: Gas, Gas Log, Living Room
Interior area
- Total structure area: 5,031
- Total interior livable area: 5,031 sqft
- Finished area above ground: 3,626
- Finished area below ground: 1,221
Property
Parking
- Total spaces: 3
- Parking features: Concrete, Dry Walled, Exterior Access Door, Insulated Garage
- Attached garage spaces: 3
Features
- Levels: Two
- Stories: 2
- Patio & porch: Covered, Deck, Front Porch, Patio
- Exterior features: Balcony, Gas Valve, Private Yard
- Fencing: Full
- Has view: Yes
- View description: Mountain(s)
Lot
- Size: 5,230 Square Feet
- Features: Corner Lot, Open Space, Sprinklers In Front, Sprinklers In Rear
Details
- Parcel number: R0162967
- Special conditions: Standard
Construction
Type & style
- Home type: SingleFamily
- Architectural style: Traditional
- Property subtype: Single Family Residence
Materials
- Frame, Rock, Stucco, Wood Siding
- Foundation: Slab
- Roof: Composition
Condition
- Year built: 2009
Utilities & green energy
- Electric: 220 Volts in Garage
- Sewer: Public Sewer
- Water: Public
Community & HOA
Community
- Security: Security System, Smoke Detector(s)
- Subdivision: Bradburn
HOA
- Has HOA: Yes
- Amenities included: Clubhouse, Park, Playground, Pool, Tennis Court(s)
- Services included: Maintenance Grounds, Recycling, Road Maintenance, Snow Removal, Trash
- HOA fee: $100 monthly
- HOA name: Bradburn Village HOA
- HOA phone: 303-233-4646
Location
- Region: Westminster
Financial & listing details
- Price per square foot: $242/sqft
- Tax assessed value: $1,309,000
- Annual tax amount: $9,829
- Date on market: 3/16/2023
- Listing terms: Cash,Conventional,FHA,Jumbo,VA Loan
- Exclusions: Seller's Personal Property.
- Ownership: Individual
- Road surface type: Paved
Price history
| Date | Event | Price |
|---|---|---|
| 8/31/2023 | Sold | $1,220,000+25.1%$242/sqft |
Source:  REcolorado as distributed by MLS GRID #8998298 Report a problem REcolorado as distributed by MLS GRID #8998298 Report a problem | ||
| 8/31/2023 | Listing removed | -- |
Source: REcolorado as distributed by MLS GRID #6074460 Report a problem | ||
| 7/26/2023 | Listed for rent | $5,500$1/sqft |
Source: REcolorado as distributed by MLS GRID #6074460 Report a problem | ||
| 11/7/2018 | Sold | $975,000-2.4%$194/sqft |
Source: Public Record Report a problem | ||
| 9/7/2018 | Pending sale | $999,000$199/sqft |
Source: Keller Williams Preferred Realty #8894073 Report a problem | ||
| 7/8/2018 | Price change | $999,000-9.2%$199/sqft |
Source: Keller Williams Preferred Realty #8894073 Report a problem | ||
| 6/22/2018 | Listed for sale | $1,100,000+61.8%$219/sqft |
Source: Keller Williams Preferred Realty #8894073 Report a problem | ||
| 11/28/2012 | Sold | $680,000-2.7%$135/sqft |
Source: Public Record Report a problem | ||
| 9/24/2012 | Listed for sale | $699,000-0.1%$139/sqft |
Source: Madlom Real Estate #1131368 Report a problem | ||
| 9/11/2009 | Sold | $699,900+699.9%$139/sqft |
Source: Public Record Report a problem | ||
| 4/8/2008 | Sold | $87,500$17/sqft |
Source: Public Record Report a problem | ||
Public tax history
| Year | Property taxes | Tax assessment |
|---|---|---|
| 2025 | $11,866 +0.8% | $81,810 -8.2% |
| 2024 | $11,776 +22.7% | $89,100 |
| 2023 | $9,599 -2.3% | $89,100 +35.6% |
| 2022 | $9,829 | $65,730 -2.8% |
| 2021 | -- | $67,620 +7.1% |
| 2020 | $9,198 | $63,130 -0.2% |
| 2019 | $9,198 +11.7% | $63,230 +15.2% |
| 2018 | $8,237 | $54,880 |
| 2017 | $8,237 | $54,880 -3.7% |
| 2016 | -- | $56,990 |
| 2015 | $7,634 | $56,990 +3.1% |
| 2014 | -- | $55,250 |
| 2013 | -- | $55,250 +2.9% |
| 2012 | -- | $53,670 |
| 2011 | -- | $53,670 +38.9% |
| 2010 | -- | $38,650 +87.7% |
| 2009 | -- | $20,590 -4.6% |
| 2008 | -- | $21,580 +8.7% |
| 2007 | -- | $19,850 +25% |
| 2006 | -- | $15,880 |
Find assessor info on the county website
Neighborhood: 80031
Nearby homes
- $958,5003 bd2 ba2.7k sqft4195 W 116th Way, Westminster, CO 80031Off Market
- $1,070,7004 bd4 ba3.1k sqft4201 W 116th Way, Westminster, CO 80031Off Market
- $1,292,5005 bd5 ba5.3k sqft4175 W 116th Way, Westminster, CO 80031Off Market
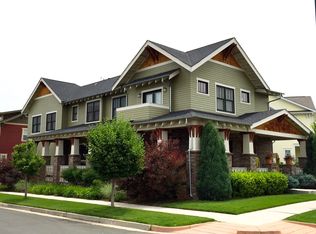
- $1,045,4004 bd5 ba4.5k sqft11661 Osceola St, Westminster, CO 80031Off Market
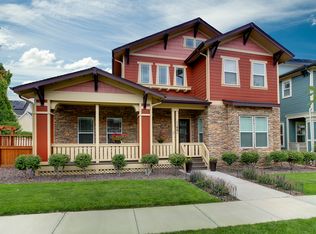
- $1,354,1005 bd5 ba4.9k sqft4207 W 116th Way, Westminster, CO 80031Off Market
- $905,4003 bd3 ba3k sqft11658 Osceola St, Westminster, CO 80031Off Market
- $1,234,4005 bd5 ba5.5k sqft4165 W 116th Way, Westminster, CO 80031Off Market
- $1,222,5007 bd4 ba5k sqft11663 Osceola St, Westminster, CO 80031Off Market
Nearby schools
GreatSchools rating
- 6/10Cotton Creek Elementary SchoolGrades: K-5Distance: 5.3 mi
- 7/10Westlake Middle SchoolGrades: 6-8Distance: 2.6 mi
- 9/10Legacy High SchoolGrades: 9-12Distance: 2.8 mi
Schools provided by the listing agent
- Elementary: Cotton Creek
- Middle: Westlake
- High: Legacy
- District: Adams 12 5 Star Schl
Source: REcolorado as distributed by MLS GRID. This data may not be complete. We recommend contacting the local school district to confirm school assignments for this home.
Get a cash offer in 3 minutes
Find out how much your home could sell for in as little as 3 minutes with a no-obligation cash offer.
Estimated market value
$1,244,600
Get a cash offer in 3 minutes
Find out how much your home could sell for in as little as 3 minutes with a no-obligation cash offer.
Estimated market value
$1,244,600
- Colorado
- Adams County
- Westminster
- 80031
- 4185 W 116th Way
Nearby cities
Nearby zip codes
Other Westminster Topics
