Skip main navigation
Sold for $439,900
  • $439,900

    4185 Willowbrook Dr, Marion, IA 52302

    4beds
    3,398sqft
    Single Family Residence
    Built in 1998
    0.28 Acres Lot
    $454,600 Zestimate®
    $129/sqft
    $3,070 Estimated rent

    Home value

    $454,600

    $423,000 - $491,000

    $3,070/mo

    Zestimate® history
    Loading
    Loading...

    Owner options

    List your home for rent

    $3,070/mo

    Rent Zestimate®

    Find your next renter with Zillow Rental Manager. Plus, with online applications, you can quickly screen prospective tenants – for free.

    Learn more

    $3,070/mo

    Rent Zestimate®

    Refinance and save

    $2,948/mo

    Est. payment

    Refinancing to a lower rate could help reduce your monthly payments and save thousands over the life of the loan.

    See today's rates

    $2,948/mo

    Est. payment

    Explore your selling options

    Work with a Zillow partner agent

    Leverage their expertise and Zillow's premium Showcase listings to get your home seen by more buyers.

    Get started

    List with your own agent

    Get your home in front of millions of buyers by listing it on Zillow.

    Learn how to do it

    Sell it yourself

    Take full control of how buyers see your home on Zillow by listing For Sale by Owner (FSBO).

    List your home

    What's special

    Formal dining roomOpen concept floor planTons of storage spaceHeated floorsCustom islandOffice with french doorsIrrigation system
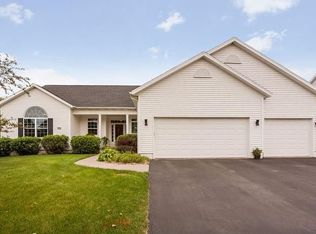
    Pride of ownership is truly stunning in this incredible one owner home! Every detail was meticulously thought out when building this one. It started with choosing a premium, oversized wooded lot with no neighbors behind you! Weekends spent on this patio with this view, will make you never want to leave home. The kitchen has a custom island & oversized breakfast bar with plenty of space for entertaining. The sunroom on the rear of the home offers so much light and windows with an amazing view of your yard! Let's not forget the open concept floor plan yet offers an office with french doors/pocket door for privacy on the main level. This space could also be utilized for a formal dining room. You will not find a home with larger bedrooms, WOW! So much space and the primary suite has a sitting area, built-ins, huge walk in closet, jacuzzi tub and heated floors. All the mechanicals have been recently updated! Furnace & AC are only 9 years old, water heater 6 years and roof is only 5 years old. The entire home has NEW WINDOWS! The yard has an irrigation system that is controlled from your phone. The garage is extended with a bump out and 748 sq ft. Yes, that truck will fit! The basement has a wonderful family room, another full bathroom and TONS of storage space! If you've been waiting for that house you know has been lovingly maintained and gently lived in, this is definitely the one!

    Zillow last checked:

    Listing updated:

    Listed by:

    Mary Chmelicek 319-533-0543,

    SKOGMAN REALTY

    Bought with:

    Mike Graf-Graf Home Selling Team

    GRAF REAL ESTATE, ERA POWERED

    Source: CRAAR, CDRMLS,MLS#: 2506419MLS LogoOriginating MLS: Cedar Rapids Area Association Of Realtors

    Facts & features

    Interior

    Bedrooms & bathrooms
    • Bedrooms: 4
    • Bathrooms: 4
    • Full bathrooms: 3
    • 1/2 bathrooms: 1
    Rooms
    • Room types: Great Room, Laundry, Other, Recreation
    Other
    • Level: Second
    Heating
    • Forced Air, Gas, Radiant Floor
    Cooling
    • Central Air
    Appliances
    • Included: Dryer, Dishwasher, Disposal, Gas Water Heater, Microwave, Range, Water Softener Owned, Washer
    • Laundry: Upper Level
    Features
    • Breakfast Bar, Dining Area, Separate/Formal Dining Room, Eat-in Kitchen, Kitchen/Dining Combo, Bath in Primary Bedroom, Upper Level Primary, Central Vacuum, Jetted Tub, Wired for Sound
    • Basement: Full
    • Has fireplace: Yes
    • Fireplace features: Insert, Gas, Great Room
    Interior area
    • Total interior livable area: 3,398 sqft
    • Finished area above ground: 2,868
    • Finished area below ground: 530

    Property

    Parking
    • Total spaces: 3
    • Parking features: Attached, Garage, Garage Door Opener
    • Attached garage spaces: 3
    Features
    • Levels: Two
    • Stories: 2
    • Patio & porch: Patio
    • Exterior features: Sprinkler/Irrigation
    • Has spa: Yes
    Lot
    • Size: 0.28 Acres
    • Dimensions: 82 x 150
    • Features: Wooded
    Details
    • Parcel number: 103242901100000

    Construction

    Type & style
    • Home type: SingleFamily
    • Architectural style: Two Story
    • Property subtype: Single Family Residence
    Materials
    • Brick, Frame, Vinyl Siding
    Condition
    • New construction: No
    • Year built: 1998

    Utilities & green energy

    • Sewer: Public Sewer
    • Water: Public

    Community & HOA

    HOA
    • Has HOA: No
    Location
    • Region: Marion

    Financial & listing details

    • Price per square foot: $129/sqft
    • Tax assessed value: $424,700
    • Annual tax amount: $8,173
    • Date on market: 7/25/2025
    • Listing terms: Cash,Conventional,FHA,VA Loan

    Price history

    DateEventPrice
    9/22/2025Sold$439,900-1.8%$129/sqft
    Source: CRAAR, CDRMLS #2506419 Report a problem
    8/20/2025Pending sale$447,990$132/sqft
    Source: CRAAR, CDRMLS #2506419 Report a problem
    7/25/2025Listed for sale$447,990+55.8%$132/sqft
    Source: CRAAR, CDRMLS #2506419 Report a problem
    2/9/1999Sold$287,500$85/sqft
    Source: Public Record Report a problem

    Public tax history

    YearProperty taxesTax assessment
    2025$7,470 0%$424,700 +6.9%
    2024$7,472 +5.8%$397,300
    2023$7,060 +5%$397,300 +21.5%
    2022$6,726 -4.9%$327,000
    2021$7,070 +1.8%$327,000 +1.4%
    2020$6,946 +3.5%$322,400
    2019$6,712 +2.9%$322,400 +8.4%
    2018$6,520 +4.1%$297,500 +4%
    2017$6,262 +1.6%$286,100
    2016$6,166 +3%$286,100
    2015$5,986 +0.4%$286,100
    2014$5,964 +4.8%$286,100
    2013$5,692 -11%$286,100 -13.2%
    2012$6,396 $329,730
    2011-- $329,730
    2010$6,206 $329,730
    2008-- $329,730
    2007-- $329,730 +5%
    2005-- $314,029 +5%
    2004-- $299,075
    2003-- $299,075 +5%
    2002-- $284,833 -7.8%
    2001-- $308,964 +7%
    2000-- $288,751
    Find assessor info on the county website

    Neighborhood: 52302

    Nearby schools

    GreatSchools rating
    Schools provided by the listing agent
    • Elementary: Wilkins
    • Middle: Excelsior
    • High: Linn Mar

    Source: CRAAR, CDRMLS. This data may not be complete. We recommend contacting the local school district to confirm school assignments for this home.

    Get pre-qualified for a loan
    At Zillow Home Loans, we can pre-qualify you in as little as 5 minutes with no impact to your credit score.

    An equal housing lender. NMLS #10287.

    Sell for more on Zillow
    Get a Zillow Showcase℠ listing at no additional cost and you could sell for .
    $454,600
    2% more
    +$9,092
    With Zillow Showcase(estimated)
    $463,692