Welcome to this stunning single story residence nestled on a cul-de-sac in the Country Gate community of Murrieta! Boasting 4 bedrooms, 2 bathrooms, and a spacious 2155 sqft of living space, this home sits on an expansive 18295 sqft lot, ensuring ample space for comfortable living. Upon arrival, the property impresses with its low maintenance rock landscaping, a 3-car garage tucked behind the gate, and an expansive driveway providing convenient RV access. Inside an inviting open floor plan, where the spacious family room greets you with laminate wood flooring, a neutral color palette, and abundant natural light streaming through the windows. A door offers seamless access to the backyard, while a cozy wood-burning fireplace serves as the room's charming centerpiece. To the right of the entry, you will find a flexible space ideal for a cozy sitting room or a play area. The kitchen and dining area boasting tile flooring and recess lighting. The kitchen features tile countertops and white appliances including a 4-burner stove and oven, a microwave, and a dishwasher. Abundant cabinetry offers ample storage, while generous counter space provides bar seating for 3 and a charming window above the sink enhance the brightness of the kitchen. Venturing down the hallway, you will encounter the bathrooms, bedrooms and a large dedicated laundry room with built-in cabinets, a sink and side yard access. The hallway bathroom includes a shower/tub combo, dual sink vanity, and tile flooring. The 3 additional bedrooms offer comfort and functionality, featuring laminate wood flooring, ceiling fans, ample closet space, and windows that fill the rooms with natural light. The spacious master bedroom featuring laminate wood flooring, a ceiling fan, and windows that frame the bed area. A sliding glass door offers private access to the backyard. The attached bathroom features a dual sinks with a vanity area, tile flooring, a large closet, soaking tub and walk in shower. Outside, the fully fenced backyard and spacious side yards offer a blank canvas ready for your personal touches, allowing you to create the outdoor space of your dreams. The open concrete patio is perfect for entertaining guests, while the low-maintenance landscaping ensures a stress-free experience. With a 3-car garage tucked behind the gate and a large parking area, this property provides ample space for possible RV access and parking, making it a versatile and functional space to bring your creative vision to life
Sold for $865,000
Listed by: RE/MAX Empire Properties • Chris Murray • Contact: 951-487-7007
Bought with: National Realty Group
$865,000
41851 Jennifer Ct, Murrieta, CA 92562
4beds
2,155sqft
Single Family Residence
Built in 2003
0.42 Acres Lot
$895,000 Zestimate®
$401/sqft
$3,478 Estimated rent
Home value
$895,000
$850,000 - $940,000
$3,478/mo
Zestimate® history
Owner options
List your home for rent
$3,478/mo
Rent Zestimate®
Find your next renter with Zillow Rental Manager. Plus, with online applications, you can quickly screen prospective tenants – for free.
$3,478/mo
Rent Zestimate®
Refinance and save
$5,497/mo
Est. payment
Refinancing to a lower rate could help reduce your monthly payments and save thousands over the life of the loan.
$5,497/mo
Est. payment
Explore your selling options
Work with a Zillow partner agent
Leverage their expertise and Zillow's premium Showcase listings to get your home seen by more buyers.
Get startedList with your own agent
Get your home in front of millions of buyers by listing it on Zillow.
Learn how to do itSell it yourself
Take full control of how buyers see your home on Zillow by listing For Sale by Owner (FSBO).
List your homeWhat's special
Zillow last checked:
Listing updated:
Listed by:
Chris Murray DRE #01339816 chris@inlandempiresold.com,
RE/MAX Empire Properties,
Andrea Murray DRE #01474696 951-487-7007,
RE/MAX Empire Properties
Bought with:
Cody Medlin, DRE #01996380
National Realty Group
Source: CRMLS,MLS#: TR25016572 Originating MLS: California Regional MLS
Originating MLS: California Regional MLSFacts & features
Interior
Bedrooms & bathrooms
- Bedrooms: 4
- Bathrooms: 2
- Full bathrooms: 2
- Main level bathrooms: 2
- Main level bedrooms: 4
Rooms
- Room types: Bedroom, Entry/Foyer, Family Room, Kitchen, Living Room, Primary Bathroom, Primary Bedroom, Pantry, Dining Room
Primary bedroom
- Features: Main Level Primary
Primary bedroom
- Features: Primary Suite
Bedroom
- Features: Bedroom on Main Level
Bedroom
- Features: All Bedrooms Down
Bathroom
- Features: Bathroom Exhaust Fan, Bathtub, Closet, Dual Sinks, Enclosed Toilet, Full Bath on Main Level, Linen Closet, Solid Surface Counters, Soaking Tub, Separate Shower
Kitchen
- Features: Kitchen/Family Room Combo, Tile Counters, Walk-In Pantry
Heating
- Electric, Forced Air, Fireplace(s), Natural Gas, Wood
Cooling
- Central Air, Electric
Appliances
- Included: Dishwasher, Gas Cooktop, Disposal, Gas Oven, Gas Range, Gas Water Heater, Microwave, Refrigerator, Water Heater
- Laundry: Washer Hookup, Gas Dryer Hookup, Inside, Laundry Room
Features
- Breakfast Bar, Ceiling Fan(s), Separate/Formal Dining Room, Eat-in Kitchen, Open Floorplan, Pantry, Recessed Lighting, Solid Surface Counters, Tile Counters, Unfurnished, All Bedrooms Down, Bedroom on Main Level, Main Level Primary, Primary Suite, Walk-In Pantry
- Flooring: Tile, Vinyl
- Windows: Blinds, Screens
- Has fireplace: Yes
- Fireplace features: Gas, Gas Starter, Living Room, Masonry, Wood Burning
- Common walls with other units/homes: No Common Walls
Interior area
- Total interior livable area: 2,155 sqft
Property
Parking
- Total spaces: 3
- Parking features: Concrete, Door-Multi, Driveway, Driveway Up Slope From Street, Garage Faces Front, Garage, Garage Door Opener, RV Access/Parking
- Garage spaces: 3
Accessibility
- Accessibility features: Safe Emergency Egress from Home, No Stairs, Accessible Doors
Features
- Levels: One
- Stories: 1
- Entry location: Front Door
- Patio & porch: Concrete
- Exterior features: Lighting, Rain Gutters
- Pool features: None
- Spa features: None
- Fencing: Block,Good Condition,Stucco Wall,Wrought Iron
- Has view: Yes
- View description: Hills, Mountain(s), Neighborhood
Lot
- Size: 0.42 Acres
- Features: Back Yard, Cul-De-Sac, Front Yard, Irregular Lot, Landscaped, Rocks, Yard
Details
- Parcel number: 906623005
- Special conditions: Standard
Construction
Type & style
- Home type: SingleFamily
- Architectural style: Ranch
- Property subtype: Single Family Residence
Materials
- Drywall, Frame, Stucco
- Foundation: Slab
- Roof: Tile
Condition
- Turnkey
- New construction: No
- Year built: 2003
Utilities & green energy
- Electric: Electricity - On Property, Standard
- Sewer: Public Sewer
- Water: Public
- Utilities for property: Cable Available, Cable Connected, Electricity Available, Electricity Connected, Natural Gas Available, Natural Gas Connected, Phone Available, Phone Connected, Sewer Available, Sewer Connected, See Remarks, Water Available, Water Connected
Community & HOA
Community
- Features: Curbs, Gutter(s), Storm Drain(s), Street Lights, Sidewalks
- Security: Carbon Monoxide Detector(s), Smoke Detector(s)
Location
- Region: Murrieta
Financial & listing details
- Price per square foot: $401/sqft
- Tax assessed value: $742,845
- Annual tax amount: $10,399
- Date on market: 1/24/2025
- Cumulative days on market: 5 days
- Listing terms: Cash,Cash to New Loan,Conventional,FHA,Fannie Mae,Freddie Mac,VA Loan
- Road surface type: Paved
Price history
| Date | Event | Price |
|---|---|---|
| 3/5/2025 | Sold | $865,000+8.1%$401/sqft |
Source:  CRMLS #TR25016572 Report a problem CRMLS #TR25016572 Report a problem | ||
| 1/29/2025 | Pending sale | $799,900$371/sqft |
Source: CRMLS #TR25016572 Report a problem | ||
| 1/25/2025 | Listed for sale | $799,900+50.9%$371/sqft |
Source: CRMLS #TR25016572 Report a problem | ||
| 11/15/2023 | Listing removed | -- |
Source: Zillow Rentals Report a problem | ||
| 10/25/2023 | Price change | $3,500-15.4%$2/sqft |
Source: Zillow Rentals Report a problem | ||
| 10/18/2023 | Listed for rent | $4,135+16.5%$2/sqft |
Source: Zillow Rentals Report a problem | ||
| 7/28/2023 | Listing removed | -- |
Source: Zillow Rentals Report a problem | ||
| 7/14/2023 | Price change | $3,550-3%$2/sqft |
Source: Zillow Rentals Report a problem | ||
| 6/12/2023 | Price change | $3,660-4.9%$2/sqft |
Source: Zillow Rentals Report a problem | ||
| 6/5/2023 | Price change | $3,850-2.5%$2/sqft |
Source: Zillow Rentals Report a problem | ||
| 5/17/2023 | Listed for rent | $3,950+3.3%$2/sqft |
Source: Zillow Rentals Report a problem | ||
| 6/28/2022 | Listing removed | -- |
Source: Zillow Rental Network Premium Report a problem | ||
| 6/23/2022 | Price change | $3,825-4.3%$2/sqft |
Source: Zillow Rental Network Premium Report a problem | ||
| 6/13/2022 | Price change | $3,995-2%$2/sqft |
Source: Zillow Rental Network Premium Report a problem | ||
| 5/18/2022 | Listed for rent | $4,075+20%$2/sqft |
Source: Zillow Rental Network Premium Report a problem | ||
| 10/13/2021 | Listing removed | -- |
Source: Zillow Rental Network Premium Report a problem | ||
| 9/22/2021 | Listed for rent | $3,395+29.8%$2/sqft |
Source: Zillow Rental Network Premium Report a problem | ||
| 12/27/2019 | Listing removed | $2,615$1/sqft |
Source: Formatic Property Management, Inc. Report a problem | ||
| 12/17/2019 | Listed for rent | $2,615+2.8%$1/sqft |
Source: Formatic Property Management, Inc. Report a problem | ||
| 10/5/2018 | Listing removed | $2,545$1/sqft |
Source: Formatic Report a problem | ||
| 9/28/2018 | Price change | $2,545-5.6%$1/sqft |
Source: Formatic Report a problem | ||
| 8/18/2018 | Price change | $2,695-3.6%$1/sqft |
Source: Formatic Report a problem | ||
| 7/6/2018 | Price change | $2,795-12.5%$1/sqft |
Source: Formatic Report a problem | ||
| 6/7/2018 | Price change | $3,195-3%$1/sqft |
Source: Formatic Report a problem | ||
| 5/29/2018 | Price change | $3,295-5.7%$2/sqft |
Source: Formatic - Property # 519420 Report a problem | ||
| 3/31/2018 | Listed for rent | $3,495$2/sqft |
Source: Pathlight Property Management Report a problem | ||
| 7/6/2017 | Sold | $530,000+43.4%$246/sqft |
Source: Public Record Report a problem | ||
| 11/7/2003 | Sold | $369,500$171/sqft |
Source: Public Record Report a problem | ||
Public tax history
| Year | Property taxes | Tax assessment |
|---|---|---|
| 2025 | $10,399 +17.3% | $742,845 +23.2% |
| 2024 | $8,867 -1.2% | $603,045 +2% |
| 2023 | $8,975 +1.5% | $591,221 +2% |
| 2022 | $8,843 +1.5% | $579,629 +2% |
| 2021 | $8,714 +0.8% | $568,265 +1% |
| 2020 | $8,647 | $562,439 +2% |
| 2019 | -- | $551,412 +4% |
| 2018 | $8,279 +12.7% | $530,000 +17.1% |
| 2017 | $7,349 | $452,647 +2% |
| 2016 | $7,349 +1.7% | $443,773 +1.5% |
| 2015 | $7,223 +16.1% | $437,109 +21.1% |
| 2014 | $6,224 | $361,000 +17.2% |
| 2013 | -- | $308,000 +12.4% |
| 2012 | -- | $274,000 -20.3% |
| 2011 | -- | $344,000 -1.4% |
| 2010 | -- | $349,000 +20.3% |
| 2009 | -- | $290,000 -27.5% |
| 2008 | -- | $399,956 +2% |
| 2007 | -- | $392,114 +2% |
| 2006 | -- | $384,427 +2% |
| 2005 | -- | $376,890 +606.1% |
| 2003 | -- | $53,374 |
Find assessor info on the county website
Neighborhood: 92562
Nearby homes
- $1,312,0006 bd3 ba2.7k sqft41863 Jennifer Ct, Murrieta, CA 92562Sold
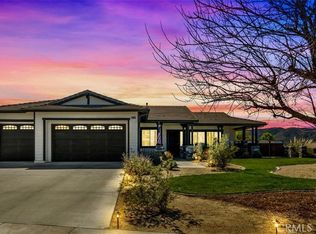
- $1,034,0004 bd3 ba2.4k sqft41839 Jennifer Ct, Murrieta, CA 92562Off Market
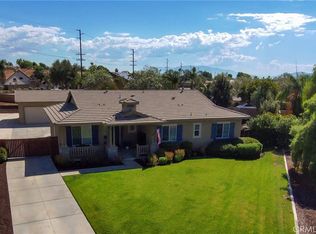
- $711,5004 bd3 ba2.3k sqft41697 Cornwell Pl, Murrieta, CA 92562Off Market
- $1,033,8004 bd4 ba3k sqft23934 Timothy Ave, Murrieta, CA 92562Off Market

- $628,0003 bd2 ba1.4k sqft41866 Magnolia St, Murrieta, CA 92562Sold
- $1,085,9005 bd3 ba2.7k sqft41836 Jennifer Ct, Murrieta, CA 92562Off Market
- $729,2005 bd3 ba2.6k sqft41705 Cornwell Pl, Murrieta, CA 92562Off Market
- $752,6003 bd3 ba2.2k sqft41700 Cornwell Pl, Murrieta, CA 92562Off Market
Nearby schools
GreatSchools rating
- 8/10E. Hale Curran Elementary SchoolGrades: K-5Distance: 1 mi
- 7/10Thompson Middle SchoolGrades: 6-8Distance: 0.6 mi
- 8/10Murrieta Valley High SchoolGrades: 9-12Distance: 0.4 mi
Schools provided by the listing agent
- Elementary: Murrieta
- Middle: Thompson
- High: Murrieta Valley
Source: CRMLS. This data may not be complete. We recommend contacting the local school district to confirm school assignments for this home.
Get a cash offer in 3 minutes
Find out how much your home could sell for in as little as 3 minutes with a no-obligation cash offer.
Estimated market value
$895,000
Get a cash offer in 3 minutes
Find out how much your home could sell for in as little as 3 minutes with a no-obligation cash offer.
Estimated market value
$895,000
- California
- Riverside County
- Murrieta
- 92562
- 41851 Jennifer Ct
Nearby cities
Nearby zip codes
Other Murrieta Topics
