Nestled in the prestigious Historic Selma Estates, this exquisite Colonial residence offers a harmonious blend of luxury and comfort, perfect for those seeking an elevated lifestyle. Spanning an impressive 5,231 square feet, this home boasts six spacious bedrooms and five and a half elegantly appointed bathrooms with one bedroom and bath being on the main level which is great for multigenerational living, ensuring ample space for relaxation and entertainment. Step inside to discover a thoughtfully designed open floor plan that invites natural light to dance across the rich wood floors and plush carpeting. The gourmet kitchen is a culinary enthusiast's dream, featuring upgraded countertops, a large island, and top-of-the-line stainless steel appliances, including a double oven and built-in microwave. The adjacent family room, complete with a cozy fireplace, creates an inviting atmosphere for gatherings. The main level also includes an entry-level bedroom, ideal for guests or as a private office space. Crown moldings and chair railings throughout the dining room enhance the elegance, while recessed lighting and a built-in sound system elevate the ambiance. Each bedroom features walk-in closets, providing ample storage and a touch of luxury. Venture to the fully finished basement, where endless possibilities await-whether it's a game room, home theater, or personal gym, this space is designed for enjoyment. The walkout stairs lead to the beautifully landscaped exterior, where outdoor living flourishes. Enjoy serene evenings on the screened porch and deck, perfect for al fresco dining or simply unwinding in nature. The property is situated on a generous 0.46-acre lot, offering a sense of privacy while still being part of a vibrant community. Residents can take advantage of the association amenities, including a refreshing outdoor pool, bike trails, and scenic jog/walk paths, promoting an active and engaging lifestyle. With an attached side-entry garage accommodating two vehicles and additional driveway space for four, convenience is at your fingertips. The home is equipped with modern conveniences, including a laundry area on the upper floor, ensuring that daily tasks are effortless. This residence is not just a home; it's a lifestyle. Experience the perfect blend of luxury, comfort, and community in Historic Selma Estates, where every detail has been meticulously crafted for your enjoyment.
For sale
$1,199,900
41858 Farnborough Pl, Leesburg, VA 20176
6beds
5,031sqft
Single Family Residence
Built in 2011
0.46 Acres Lot
$1,171,900 Zestimate®
$239/sqft
$150/mo HOA
What's special
Refreshing outdoor poolCozy fireplacePlush carpetingFully finished basementAdjacent family roomBuilt-in sound systemEntry-level bedroom
- 13 days |
- 808 |
- 35 |
Zillow last checked:
Listing updated:
Listed by:
Clark Smith 703-626-6445,
Samson Properties 7033788810
Source: Bright MLS,MLS#: VALO2128780
Facts & features
Interior
Bedrooms & bathrooms
- Bedrooms: 6
- Bathrooms: 6
- Full bathrooms: 5
- 1/2 bathrooms: 1
- Main level bathrooms: 2
- Main level bedrooms: 1
Rooms
- Room types: Dining Room, Primary Bedroom, Bedroom 2, Bedroom 3, Bedroom 4, Bedroom 5, Kitchen, Family Room, Other, Office, Recreation Room, Storage Room, Bedroom 6, Bathroom 2, Bathroom 3, Bonus Room, Primary Bathroom
Primary bedroom
- Features: Flooring - Carpet, Recessed Lighting, Walk-In Closet(s), Primary Bedroom - Sitting Area
- Level: Upper
Bedroom 2
- Features: Walk-In Closet(s), Flooring - Carpet
- Level: Upper
Bedroom 3
- Features: Walk-In Closet(s), Flooring - Carpet
- Level: Upper
Bedroom 4
- Features: Walk-In Closet(s), Flooring - Carpet
- Level: Upper
Bedroom 5
- Features: Attached Bathroom, Flooring - HardWood, Walk-In Closet(s)
- Level: Main
Bedroom 6
- Level: Lower
Primary bathroom
- Features: Soaking Tub, Bathroom - Walk-In Shower, Double Sink, Flooring - Ceramic Tile
- Level: Upper
Bathroom 2
- Features: Flooring - Ceramic Tile
- Level: Upper
Bathroom 3
- Features: Flooring - Ceramic Tile
- Level: Upper
Bonus room
- Features: Flooring - Ceramic Tile
- Level: Lower
Dining room
- Features: Flooring - HardWood, Chair Rail
- Level: Main
Family room
- Features: Ceiling Fan(s), Fireplace - Gas, Flooring - HardWood, Recessed Lighting
- Level: Main
Kitchen
- Features: Breakfast Bar, Granite Counters, Double Sink, Flooring - HardWood, Eat-in Kitchen, Kitchen - Gas Cooking, Recessed Lighting, Pantry, Kitchen Island
- Level: Main
Mud room
- Features: Flooring - HardWood
- Level: Main
Office
- Features: Flooring - HardWood
- Level: Main
Other
- Features: Bathroom - Walk-In Shower
- Level: Main
Recreation room
- Features: Flooring - Ceramic Tile, Recessed Lighting
- Level: Lower
Storage room
- Level: Lower
Heating
- Zoned, Central, Propane, Natural Gas
Cooling
- Central Air, Ceiling Fan(s), Electric
Appliances
- Included: Microwave, Cooktop, Dishwasher, Disposal, Dryer, Ice Maker, Double Oven, Refrigerator, Stainless Steel Appliance(s), Washer, Water Heater
- Laundry: Upper Level, Mud Room
Features
- Ceiling Fan(s), Chair Railings, Crown Molding, Dining Area, Entry Level Bedroom, Family Room Off Kitchen, Open Floorplan, Kitchen - Gourmet, Kitchen Island, Pantry, Recessed Lighting, Sound System, Walk-In Closet(s), Upgraded Countertops, Bar, Bathroom - Walk-In Shower, 9'+ Ceilings, Dry Wall, High Ceilings
- Flooring: Carpet, Wood, Ceramic Tile
- Windows: Casement, Double Pane Windows
- Basement: Full,Finished,Concrete,Walk-Out Access,Sump Pump,Space For Rooms
- Number of fireplaces: 1
Interior area
- Total structure area: 5,031
- Total interior livable area: 5,031 sqft
- Finished area above ground: 3,631
- Finished area below ground: 1,400
Property
Parking
- Total spaces: 6
- Parking features: Garage Faces Side, Garage Door Opener, Attached, Driveway
- Attached garage spaces: 2
- Uncovered spaces: 4
Accessibility
- Accessibility features: None
Features
- Levels: Three
- Stories: 3
- Patio & porch: Deck, Porch, Screened, Patio, Enclosed
- Exterior features: Lighting
- Pool features: Community
- Fencing: Full
Lot
- Size: 0.46 Acres
Details
- Additional structures: Above Grade, Below Grade
- Parcel number: 182458100000
- Zoning: AR1
- Special conditions: Standard
Construction
Type & style
- Home type: SingleFamily
- Architectural style: Colonial
- Property subtype: Single Family Residence
Materials
- Vinyl Siding, Stone
- Foundation: Concrete Perimeter
- Roof: Architectural Shingle
Condition
- Excellent
- New construction: No
- Year built: 2011
Details
- Builder model: Copeland
- Builder name: Stanley Martin
Utilities & green energy
- Sewer: Public Sewer
- Water: Community
- Utilities for property: Propane, Underground Utilities
Community & HOA
Community
- Subdivision: Historic Selma Estates
HOA
- Has HOA: Yes
- Amenities included: Bike Trail, Common Grounds, Jogging Path, Pool
- Services included: Common Area Maintenance, Pool(s), Road Maintenance, Snow Removal
- HOA fee: $150 monthly
Location
- Region: Leesburg
Financial & listing details
- Price per square foot: $239/sqft
- Tax assessed value: $1,067,610
- Annual tax amount: $8,594
- Date on market: 7/9/2026
- Listing agreement: Exclusive Right To Sell
- Listing terms: Cash,Conventional,FHA,VA Loan
- Ownership: Fee Simple
Estimated market value
$1,171,900
$1.11M - $1.23M
$5,816/mo
Price history
| Date | Event | Price |
|---|---|---|
| 7/9/2026 | Listed for sale | $1,199,900+98.6%$239/sqft |
Source:  Bright MLS #VALO2128780 Report a problem Bright MLS #VALO2128780 Report a problem | ||
| 12/22/2011 | Sold | $604,065$120/sqft |
Source: Public Record Report a problem | ||
Public tax history
| Year | Property taxes | Tax assessment |
|---|---|---|
| 2025 | $8,541 +3.5% | $1,060,980 +11.2% |
| 2024 | $8,255 +6% | $954,330 +7.2% |
| 2023 | $7,790 +4.5% | $890,300 +6.3% |
| 2022 | $7,455 +7.9% | $837,670 +18.8% |
| 2021 | $6,909 +3.4% | $704,950 +9.2% |
| 2020 | $6,683 | $645,670 +4.3% |
| 2019 | $6,683 +1.2% | $618,800 +1.7% |
| 2018 | $6,603 -1.4% | $608,590 +2.3% |
| 2017 | $6,694 -7.1% | $595,040 -3.1% |
| 2016 | $7,204 | $613,990 +34.9% |
| 2015 | $7,204 +0.5% | $455,080 -2.4% |
| 2014 | $7,169 +1.6% | $466,060 +8.1% |
| 2013 | $7,059 | $431,180 |
| 2012 | -- | -- |
Find assessor info on the county website
Monthly payment
Est. payment
Payment breakdown
Explore the cost of this home by adjusting the details. Changes won't be saved.Climate risks
Neighborhood: 20176
Nearby schools
GreatSchools rating
- 5/10Tuscarora High SchoolGrades: PK-12Distance: 3.4 mi
- 5/10Smart's Mill Middle SchoolGrades: 6-8Distance: 3.4 mi
- 4/10Frances Hazel Reid Elementary SchoolGrades: PK-5Distance: 3.5 mi
Schools provided by the listing agent
- Elementary: Frances Hazel Reid
- Middle: Smart's Mill
- High: Tuscarora
- District: Loudoun County Public Schools
Source: Bright MLS. This data may not be complete. We recommend contacting the local school district to confirm school assignments for this home.
- $1,040,8004 bd3 ba3.4k sqft41854 Farnborough Pl, Leesburg, VA 20176Off Market
- $1,209,2006 bd6 ba5.7k sqft41862 Farnborough Pl, Leesburg, VA 20176Off Market
- $1,132,3005 bd4 ba3.7k sqft15690 Osterly Ln, Leesburg, VA 20176Off Market
- $1,169,4004 bd3 ba4.1k sqft15646 Limestone Branch Pl, Leesburg, VA 20176Off Market

- $1,080,2006 bd5 ba5.3k sqft15650 Limestone Branch Pl, Leesburg, VA 20176Off Market
- $1,203,9006 bd6 ba4.7k sqft41859 Farnborough Pl, Leesburg, VA 20176Off Market
- $1,059,9004 bd4 ba3.6k sqft41863 Farnborough Pl, Leesburg, VA 20176Off Market
- $1,347,2004 bd3 ba4k sqft15634 Limestone Branch Pl, Leesburg, VA 20176Off Market
A local agent can set up tours, give advice and negotiate with sellers.
Similar homes
- $1,175,0005 bd5 ba5.1k sqft41926 Beningbrough Pl, Leesburg, VA 20176For Sale
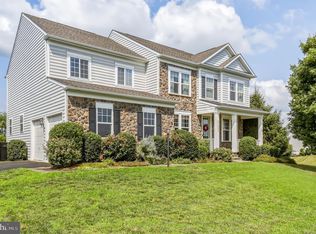
 MLS ID #VALO2130118, Agne Salgado, Redfin Corp. Bright MLS
 - $1,349,9996 bd6 ba5.3k sqft14228 Amys Meadow Ct, Leesburg, VA 20176For Sale
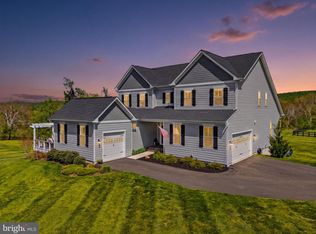 MLS ID #VALO2121968, Jecholia Jessee, Corcoran McEnearney. Bright MLS
 - $1,142,0004 bd4 ba4.7k sqft14388 Waterford Woods Ct, Leesburg, VA 20176For Sale
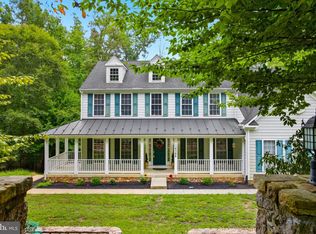 MLS ID #VALO2107924, GERALDINE GUDIEL, Pearson Smith Realty, LLC. Bright MLS
 - $1,149,9005 bd4 ba4.8k sqft43179 Parkers Ridge Dr, Leesburg, VA 20176For Sale
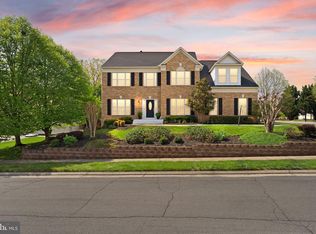 MLS ID #VALO2120438, Jean Garrell, Keller Williams Realty. Bright MLS
 - $1,499,0006 bd5 ba6.8k sqft15145 Lees Crossing Ln, Leesburg, VA 20176For SaleMLS ID #VALO2121562, Ryan Clegg, Corcoran McEnearney. Bright MLS
- $1,050,0005 bd5 ba4.5k sqft909 Sweet William Ct SE, Leesburg, VA 20175For SaleMLS ID #VALO2130296, Mukaram Ghani, RE/MAX Galaxy. Bright MLS
- $1,200,0004 bd4 ba5.4k sqft520 Clagett St SW, Leesburg, VA 20175For SaleMLS ID #VALO2116822, Eve Weber, Long & Foster Real Estate, Inc.. Bright MLS
- $1,199,0004 bd5 ba4.1k sqft21054 Hooded Crow Dr, Leesburg, VA 20175For SaleMLS ID #VALO2130962, Adam Alami, Real Broker, LLC. Bright MLS
- $1,249,9005 bd5 ba4.9k sqft12720 Snowbird Ct, Lovettsville, VA 20180For SaleMLS ID #VALO2130884, Kristen Roberts, Keller Williams Realty. Bright MLS
- $1,375,0004 bd5 ba5.2k sqft18229 Glen Abbey Ct, Leesburg, VA 20176For SaleMLS ID #VALO2131262, Keith Howard, Keller Williams Realty. Bright MLS
- $1,205,0005 bd4 ba4.6k sqft11300 Water Pointe Cir, Reston, VA 20194For SaleMLS ID #VAFX2330000, Soheila Haghi, National Realty, LLC. Bright MLS
- $995,0004 bd4 ba3.2k sqft108 Haversack Ct NE, Leesburg, VA 20176For SaleMLS ID #VALO2128154, Noel Tuggle, Pearson Smith Realty, LLC. Bright MLS
- $1,099,9995 bd5 ba4.3k sqft819 Banker Dr SW, Leesburg, VA 20175For SaleMLS ID #VALO2129640, Kim Spear, Keller Williams Realty. Bright MLS
- $1,149,0004 bd5 ba4.6k sqft232 Maryland Ave, Hamilton, VA 20158For SaleMLS ID #VALO2126934, Karl Achstetter, Keller Williams Realty. Bright MLS
- $1,149,9905 bd5 ba6.1k sqft35987 Birch Hollow Ln, Purcellville, VA 20132For SaleMLS ID #VALO2131238, Albert Pasquali, Redfin Corporation. Bright MLS
- $1,125,0004 bd5 ba4.5k sqftNone Available, Lovettsville, VA 20180For SaleMLS ID #VALO2129946, Nikola Tadie, Redfin Corporation. Bright MLS
- $1,400,0005 bd5 ba5.3k sqft41324 Wilton Dr, Leesburg, VA 20175For SaleMLS ID #VALO2128088, Vicky Noufal, Real Broker, LLC. Bright MLS
- $969,0005 bd4 ba3.3k sqft801 Santmyer Dr SE, Leesburg, VA 20175For SaleMLS ID #VALO2130378, Bruce Wertz, Cranford & Associates. Bright MLS
- $1,199,0005 bd4 ba5.2k sqft20104 Blackwolf Run Pl, Ashburn, VA 20147For SaleMLS ID #VALO2128932, Eun Lee, Everland Realty LLC. Bright MLS
- $1,395,0004 bd5 ba5k sqftRiver Creek Owners Assoc, Leesburg, VA 20176For SaleMLS ID #VALO2121438, Keith Howard, Keller Williams Realty. Bright MLS
