Welcome to 41859 Earlene Ct, Elyria Ohio 44035!
Nestled in the heart of Elyria, this charming ranch presents an exceptional opportunity for comfortable living. Boasting a series of thoughtfully curated updates, this home radiates modern elegance and promises a lifestyle of convenience and luxury.
Step inside and be greeted by the inviting ambiance of neutral grey and white paint that seamlessly flows throughout the residence, offering a fresh and contemporary backdrop to your personal style. Entertain guests or unwind in the spacious living room, adorned with new gleaming canned ceiling lights that illuminate the space with a warm and welcoming glow. The newly installed vinyl plank flooring extends seamlessly into the kitchen, creating a cohesive and stylish aesthetic. Prepare culinary delights in the gourmet kitchen, equipped with a 2017 refrigerator, new cooktop stove, and stunning quartz countertops that exude both beauty and durability. The sleek modernity is accentuated by the newer light fixtures that add a touch of sophistication to every corner. Indulge in luxury in the two completely remodeled bathrooms, where the full bathroom boasts a double vanity adorned with marble countertops and elegant glass shower doors, offering a farmhouse spa-like retreat within the comfort of your own home. Escape to the full finished basement, where a cozy wood-burning fireplace sets the scene for intimate gatherings or quiet evenings spent in relaxation. The convenience of a new washer and dryer set ensures laundry day is a breeze. Experience year-round comfort with the newer A/C unit and furnace internals, providing efficient climate control for optimal comfort. Additionally, a brand new water softening system, valued at $10,000, awaits, offering enhanced water quality for you and your loved ones. This home also features a heated garage, providing added convenience during colder months. Don't miss the opportunity to make this exquisite residence your own.
Closed
$219,000
41859 Earlene Ct, Elyria, OH 44035
3beds
1,256sqft
Single Family Residence
Built in 1964
10,018 Square Feet Lot
$241,100 Zestimate®
$174/sqft
$1,593 Estimated rent
Home value
$241,100
$229,000 - $253,000
$1,593/mo
Zestimate® history
Owner options
List your home for rent
$1,593/mo
Rent Zestimate®
Find your next renter with Zillow Rental Manager. Plus, with online applications, you can quickly screen prospective tenants – for free.
$1,593/mo
Rent Zestimate®
Refinance and save
$1,493/mo
Est. payment
Refinancing to a lower rate could help reduce your monthly payments and save thousands over the life of the loan.
$1,493/mo
Est. payment
Explore your selling options
Work with a Zillow partner agent
Leverage their expertise and Zillow's premium Showcase listings to get your home seen by more buyers.
Get startedList with your own agent
Get your home in front of millions of buyers by listing it on Zillow.
Learn how to do itSell it yourself
Take full control of how buyers see your home on Zillow by listing For Sale by Owner (FSBO).
List your homeWhat's special
Zillow last checked:
Listing updated:
Listed by:
Armando Galvez armandowithremax@gmail.com440-668-6746,
RE/MAX Above & Beyond
Bought with:
Meagan Daisher, 2018003746
Real of Ohio
Source: MLS Now,MLS#: 5022493 Originating MLS: Akron Cleveland Association of REALTORS
Originating MLS: Akron Cleveland Association of REALTORSFacts & features
Interior
Bedrooms & bathrooms
- Bedrooms: 3
- Bathrooms: 2
- Full bathrooms: 1
- 1/2 bathrooms: 1
- Main level bathrooms: 2
- Main level bedrooms: 3
Primary bedroom
- Description: Flooring: Wood
- Level: First
- Dimensions: 12.00 x 11.00
Bedroom
- Description: Flooring: Wood
- Level: First
- Dimensions: 11.00 x 10.00
Bedroom
- Description: Flooring: Wood
- Level: First
- Dimensions: 11.00 x 9.00
Eat in kitchen
- Description: Flooring: Laminate,Luxury Vinyl Tile
- Level: First
- Dimensions: 11.00 x 11.00
Living room
- Description: Flooring: Luxury Vinyl Tile
- Level: First
- Dimensions: 19.00 x 11.00
Media room
- Description: Flooring: Linoleum
- Features: Fireplace
- Level: Basement
- Dimensions: 40.00 x 11.00
Heating
- Forced Air, Gas
Cooling
- Attic Fan, Central Air
Appliances
- Included: Built-In Oven, Cooktop, Dryer, Refrigerator, Washer
Features
- Basement: Full,Partially Finished,Sump Pump
- Number of fireplaces: 1
- Fireplace features: Basement, Wood Burning
Interior area
- Total structure area: 1,256
- Total interior livable area: 1,256 sqft
- Finished area above ground: 1,256
Property
Parking
- Total spaces: 2.5
- Parking features: Attached, Garage, Paved
- Attached garage spaces: 2.5
Accessibility
- Accessibility features: None
Features
- Levels: One
- Stories: 1
- Patio & porch: Deck
- Fencing: Chain Link
Lot
- Size: 10,018 Square Feet
- Dimensions: 100 x 100
- Features: Dead End
Details
- Parcel number: 0624037102005
Construction
Type & style
- Home type: SingleFamily
- Architectural style: Ranch
- Property subtype: Single Family Residence
Materials
- Aluminum Siding
- Roof: Asphalt,Fiberglass
Condition
- Year built: 1964
Utilities & green energy
- Sewer: Septic Tank
- Water: Public
Community & HOA
Community
- Features: Shopping
- Security: Smoke Detector(s)
HOA
- Has HOA: No
Location
- Region: Elyria
Financial & listing details
- Price per square foot: $174/sqft
- Tax assessed value: $144,760
- Annual tax amount: $2,507
- Date on market: 3/8/2024
- Cumulative days on market: 52 days
- Listing terms: Cash,Conventional,FHA,VA Loan
Price history
| Date | Event | Price |
|---|---|---|
| 5/1/2024 | Pending sale | $225,000+2.7%$179/sqft |
Source:  MLS Now #5022493 Report a problem MLS Now #5022493 Report a problem | ||
| 4/29/2024 | Sold | $219,000-2.7%$174/sqft |
Source: MLS Now #5022493 Report a problem | ||
| 3/25/2024 | Contingent | $225,000$179/sqft |
Source: MLS Now #5022493 Report a problem | ||
| 3/8/2024 | Listed for sale | $225,000+154.2%$179/sqft |
Source: MLS Now #5022493 Report a problem | ||
| 9/9/2015 | Sold | $88,500-1.6%$70/sqft |
Source: Public Record Report a problem | ||
| 7/23/2015 | Listed for sale | $89,900-25.7%$72/sqft |
Source: Howard Hanna - Rocky River #3731327 Report a problem | ||
| 8/12/2002 | Sold | $121,000$96/sqft |
Source: Public Record Report a problem | ||
Public tax history
| Year | Property taxes | Tax assessment |
|---|---|---|
| 2024 | $8,419 +67.9% | $50,670 +29.4% |
| 2023 | $5,014 +0.4% | $39,170 |
| 2022 | $4,996 +6.4% | $39,170 |
| 2021 | $4,696 +7.4% | $39,170 +21.4% |
| 2020 | $4,372 +0.3% | $32,270 |
| 2019 | $4,361 +99.8% | $32,270 0% |
| 2018 | $2,183 +0.2% | $32,280 +4.8% |
| 2017 | $2,179 +3.7% | $30,810 |
| 2016 | $2,100 +47.1% | $30,810 |
| 2015 | $1,428 -17.6% | $30,810 -3.3% |
| 2014 | $1,733 | $31,850 |
| 2013 | $1,733 | $31,850 |
| 2012 | -- | $31,850 |
| 2011 | -- | -- |
| 2010 | -- | -- |
| 2009 | -- | -- |
| 2008 | $1,733 +0.4% | -- |
| 2007 | $1,726 -11% | -- |
| 2006 | $1,940 +14.4% | -- |
| 2005 | $1,696 +11.1% | -- |
| 2004 | $1,526 +0.8% | -- |
| 2003 | $1,514 +0.4% | -- |
| 2002 | $1,507 +1.5% | -- |
| 2001 | $1,485 +5.7% | -- |
| 2000 | $1,405 | -- |
Find assessor info on the county website
Neighborhood: 44035
Nearby homes
- $206,2003 bd1 ba1.5k sqft41835 Earlene Ct, Elyria, OH 44035Off Market
- $192,2003 bd1 ba1.2k sqft41881 Earlene Ct, Elyria, OH 44035Off Market
- $167,8003 bd1 ba1.1k sqft41852 Rambler Ave, Elyria, OH 44035Off Market
- $157,2003 bd1 ba936 sqft41864 Rambler Ave, Elyria, OH 44035Off Market
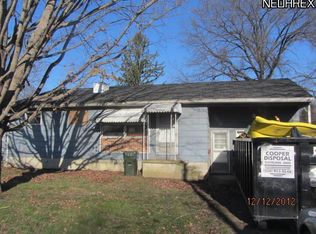
- $182,2003 bd1 ba-- sqft41864 W Rambler Ave, Elyria, OH 44035Off Market
- $188,5003 bd1 ba1.1k sqft41844 Rambler Ave, Elyria, OH 44035Off Market
- $163,7003 bd1 ba936 sqft41876 Rambler Ave, Elyria, OH 44035Off Market
- $224,0003 bd2 ba1.5k sqft41868 Earlene Ct, Elyria, OH 44035Sold
Nearby schools
GreatSchools rating
- 5/10Crestwood Elementary SchoolGrades: K-4Distance: 0.4 mi
- 5/10Westwood Middle SchoolGrades: 5-8Distance: 0.4 mi
- 3/10Elyria High SchoolGrades: 9-12Distance: 2.7 mi
Schools provided by the listing agent
- District: Elyria CSD - 4706
Source: MLS Now. This data may not be complete. We recommend contacting the local school district to confirm school assignments for this home.
Get a cash offer in 3 minutes
Find out how much your home could sell for in as little as 3 minutes with a no-obligation cash offer.
Estimated market value
$241,100
Get a cash offer in 3 minutes
Find out how much your home could sell for in as little as 3 minutes with a no-obligation cash offer.
Estimated market value
$241,100
- Ohio
- Lorain County
- Elyria
- 44035
- 41859 Earlene Ct
Nearby cities
Nearby zip codes
Other Elyria Topics
