BRAND NEW CONSTRUCTION luxury residence on Traverse City’s coveted west side—with an exceptional design, breathtaking views, and an unbeatable location. This 4 bedroom, 4 bath home is part of one of the area’s premier developments and offers panoramic views of Grand Traverse Bay, downtown, and the surrounding countryside. The main level is crafted for effortless living, featuring an open layout with a sleek, contemporary kitchen and a generous island. A cozy gas fireplace anchors the living room, and sliding glass doors create a seamless flow from both the primary bedroom or living room to the covered rear deck, extending your living space outdoors. The primary suite delivers comfort and sophistication with a walk in closet, spa-inspired bath, and main floor laundry. Additional amenities include luxury vinyl plank flooring, central air, a mudroom with built in storage, and a versatile office/bonus bedroom. The finished walk out lower level is ideal for guests or recreation, offering two bedrooms, two full baths, a large family room, and abundant storage. The irrigated yard enhances the home’s polished exterior. Located minutes from downtown, Munson Medical Center, top rated schools, shopping, and miles of trails, this home offers the best of Traverse City living in a brand new, move-in ready package.
Contingent
$999,000
4186 Aquila Ct, Traverse City, MI 49684
4beds
3,557sqft
Single Family Residence
Built in 2026
0.27 Acres Lot
$979,900 Zestimate®
$281/sqft
$-- HOA
What's special
Cozy gas fireplaceIrrigated yardGenerous islandCovered rear deckAbundant storageWalk in closetSpa-inspired bath
- 14 days
- 694
- 24
Zillow last checked:
Listing updated:
Listed by:
Michael Annelin Cell:231-499-4249,
Century 21 Northland 231-929-7900
Source: NGLRMLS,MLS#: 1949558
Facts & features
Interior
Bedrooms & bathrooms
- Bedrooms: 4
- Bathrooms: 4
- Full bathrooms: 4
- Main level bathrooms: 2
- Main level bedrooms: 2
Primary bedroom
- Level: Main
- Area: 252
- Dimensions: 14 x 18
Bedroom 2
- Level: Main
- Area: 240
- Dimensions: 15 x 16
Bedroom 3
- Level: Lower
- Area: 140
- Dimensions: 10 x 14
Bedroom 4
- Level: Lower
- Area: 140
- Dimensions: 10 x 14
Primary bathroom
- Features: Private
Dining room
- Level: Main
- Area: 231
- Dimensions: 11 x 21
Family room
- Level: Lower
- Area: 735
- Dimensions: 21 x 35
Kitchen
- Level: Main
- Area: 252
- Dimensions: 12 x 21
Living room
- Level: Main
- Area: 399
- Dimensions: 19 x 21
Heating
- Forced Air, Natural Gas, Fireplace(s)
Cooling
- Central Air
Appliances
- Laundry: Main Level
Features
- Cathedral Ceiling(s), Bookcases, Entrance Foyer, Walk-In Closet(s), Pantry, Solid Surface Counters, Kitchen Island, Mud Room, Drywall, Ceiling Fan(s), Cable TV, High Speed Internet
- Basement: Walk-Out Access,Finished
- Has fireplace: Yes
- Fireplace features: Gas
Interior area
- Total structure area: 3,557
- Total interior livable area: 3,557 sqft
- Finished area above ground: 2,078
- Finished area below ground: 1,479
Video & virtual tour
Property
Parking
- Total spaces: 3
- Parking features: Attached, Concrete Floors, Concrete
- Attached garage spaces: 3
Accessibility
- Accessibility features: Accessible Entrance
Features
- Patio & porch: Deck
- Exterior features: Sprinkler System
- Has view: Yes
- View description: Bay, Countryside View, Bay View
- Has water view: Yes
- Water view: Bay
Lot
- Size: 0.27 Acres
- Dimensions: 83 x 144
- Features: Cleared, Level, Sloped, Subdivided
Details
- Additional structures: None
- Parcel number: 280510803100
- Zoning description: Residential
Construction
Type & style
- Home type: SingleFamily
- Architectural style: Raised Ranch
- Property subtype: Single Family Residence
Materials
- Frame, Stone, Wood Siding, Cement Siding
- Foundation: Poured Concrete
- Roof: Asphalt
Condition
- New construction: No
- Year built: 2026
Utilities & green energy
- Sewer: Public Sewer
- Water: Public
Community & HOA
Community
- Features: None
- Security: Smoke Detector(s)
- Subdivision: EAGLES VIEW
HOA
- Services included: None
Location
- Region: Traverse City
Financial & listing details
- Price per square foot: $281/sqft
- Tax assessed value: $266,647
- Annual tax amount: $2,135
- Price range: $999K - $999K
- Date on market: 8/20/2026
- Cumulative days on market: 104 days
- Listing agreement: Exclusive Right Sell
- Listing terms: Conventional,Cash
- Ownership type: Private Owner
- Road surface type: Asphalt
Estimated market value
$979,900
$931,000 - $1.03M
$5,503/mo
Price history
| Date | Event | Price |
|---|---|---|
| 9/4/2026 | Contingent | $999,000$281/sqft |
Source:  NGLRMLS #1949558 Report a problem NGLRMLS #1949558 Report a problem | ||
| 8/20/2026 | Listed for sale | $999,000-9.2%$281/sqft |
Source: NGLRMLS #1949558 Report a problem | ||
| 8/12/2026 | Listing removed | $1,100,000$309/sqft |
Source: NGLRMLS #1945224 Report a problem | ||
| 7/22/2026 | Price change | $1,100,000-4.3%$309/sqft |
Source: NGLRMLS #1945224 Report a problem | ||
| 6/18/2026 | Price change | $1,150,000-3.8%$323/sqft |
Source: NGLRMLS #1945224 Report a problem | ||
| 5/15/2026 | Listed for sale | $1,195,000+1403.1%$336/sqft |
Source: NGLRMLS #1945224 Report a problem | ||
| 2/22/2022 | Listing removed | -- |
Source: Real Estate One Report a problem | ||
| 1/20/2022 | Pending sale | $79,500$22/sqft |
Source: Real Estate One #1889602 Report a problem | ||
| 8/27/2021 | Price change | $79,500-33.7%$22/sqft |
Source: Real Estate One #1889602 Report a problem | ||
| 7/20/2021 | Price change | $119,900+50.8%$34/sqft |
Source: Real Estate One #1889602 Report a problem | ||
| 7/2/2021 | Listed for sale | $79,500$22/sqft |
Source: Real Estate One #1889602 Report a problem | ||
Public tax history
| Year | Property taxes | Tax assessment |
|---|---|---|
| 2025 | $2,135 +0.5% | $38,800 -18.5% |
| 2024 | $2,125 +52% | $47,600 +0.4% |
| 2023 | $1,398 +3.4% | $47,400 +33.9% |
| 2022 | $1,352 +1.1% | $35,400 -33% |
| 2021 | $1,338 | $52,800 +28.2% |
| 2020 | -- | $41,200 -3.1% |
| 2019 | -- | $42,500 |
| 2018 | -- | $42,500 +41.7% |
| 2017 | -- | $30,000 |
| 2016 | -- | $30,000 +9.1% |
| 2014 | -- | $27,500 |
| 2012 | -- | $27,500 |
| 2011 | -- | $27,500 -21.4% |
| 2010 | -- | $35,000 -6.7% |
| 2009 | -- | $37,500 |
| 2008 | -- | $37,500 -11.8% |
| 2007 | -- | $42,500 |
Find assessor info on the county website
Monthly payment
Est. payment
Payment breakdown
Explore the cost of this home by adjusting the details. Changes won't be saved.Climate risks
Neighborhood: 49684
Nearby schools
Schools provided by the listing agent
- District: Traverse City Area Public Schools
Source: NGLRMLS. This data may not be complete. We recommend contacting the local school district to confirm school assignments for this home.

Similar homes
- $998,0005 bd4 ba3.5k sqft3494 Country Club Dr, Traverse City, MI 49684For Sale
 MLS ID #1948811, Pamela Stowe. NGLRMLS
 - $998,0004 bd4 ba3.3k sqft9336 E Summerfield Dr, Traverse City, MI 49684For Sale
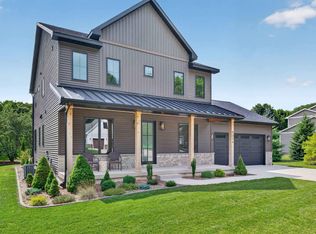 MLS ID #1949937, Katie Tester. NGLRMLS
 - $974,9954 bd3 ba3.1k sqft529 Monroe St, Traverse City, MI 49684For Sale
 MLS ID #1947059, Gordon Liechti. NGLRMLS
 - $995,0003 bd4 ba2.1k sqft802 Randolph St, Traverse City, MI 49684For Sale
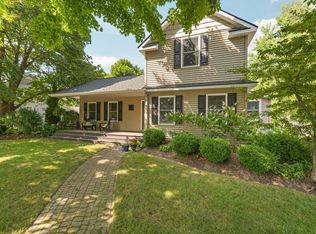 MLS ID #1949748, Jennifer Gaston. NGLRMLS
