Welcome to this beautifully renovated 3-bedroom, 2-bathroom home located at 4186 Attaway Ln, Port Charlotte, FL 33981. This thoughtfully updated residence offers 1,648 sq ft of modern living space designed to provide both comfort and style with an optional HOA and no CDD. The heart of this home features a custom kitchen equipped with new quartz countertops, sleek stainless steel appliances, and bespoke cabinetry, perfect for preparing gourmet meals. The bathrooms are equally impressive, boasting new plumbing fixtures and chic vanities. Throughout the home, new porcelain tile flooring blends seamlessly with fresh interior paint and all-new light fixtures, creating a bright and inviting atmosphere. Safety and convenience are paramount with new impact windows and doors, offering peace of mind while enhancing the home's energy efficiency. The new HVAC system ensures year-round comfort, and the upgraded garage opener with remotes adds ease to daily living. Step outside to enjoy the Florida sunshine in the newly refinished pool or relax under the brand-new pool cage, complemented by a new pool pump and filter system. The home sits on a generous double lot, providing ample outdoor space for family gatherings or leisure activities. Located on the banks of the scenic Myakka River, this location also provides direct boating access to Charlotte Harbor, Gasparilla Sound, and the Warm Tropical Waters of the Gulf of Mexico, the wonderful community of Gulf Cove offers an optional HOA with Private Boat Ramp Access with a membership. Located in a friendly community, this home is just moments away from essential amenities like the Publix Super Market at Gulf Cove and recreational spots such as Sandy Beach Myakka Park. The Genesis Christian Academy and local bus routes along N Tamiami Trl offer convenient options for families and commuters alike. Don't miss out on the opportunity to own this superbly appointed home, ready to provide a perfect blend of luxury and tranquil living. Get in touch today to schedule a viewing and experience all that this exceptional property has to offer!
Sold for $385,000
$385,000
4186 ATTAWAY LANE, PORT CHARLOTTE, FL 33981
3beds
1,648sqft
Single Family Residence
Built in 1987
0.46 Acres Lot
$360,800 Zestimate®
$234/sqft
$2,802 Estimated rent
Home value
$360,800
$339,000 - $382,000
$2,802/mo
Zestimate® history
Owner options
List your home for rent
$2,802/mo
Rent Zestimate®
Find your next renter with Zillow Rental Manager. Plus, with online applications, you can quickly screen prospective tenants – for free.
$2,802/mo
Rent Zestimate®
Refinance and save
$2,624/mo
Est. payment
Refinancing to a lower rate could help reduce your monthly payments and save thousands over the life of the loan.
$2,624/mo
Est. payment
Explore your selling options
Work with a Zillow partner agent
Leverage their expertise and Zillow's premium Showcase listings to get your home seen by more buyers.
Get startedList with your own agent
Get your home in front of millions of buyers by listing it on Zillow.
Learn how to do itSell it yourself
Take full control of how buyers see your home on Zillow by listing For Sale by Owner (FSBO).
List your homeWhat's special
Gulf coveNew light fixturesNew plumbing fixturesFresh interior paintRecreational spotsUpgraded garage openerLocal bus routes
Zillow last checked:
Listing updated:
Listed by:
Olivia Kawula 224-828-0323,
EXP REALTY LLC 888-883-8509
Bought with:
Barbara Hamerton, LLC, 3032556
RE/MAX ANCHOR
Source: Stellar MLS,MLS#: A4610490 Originating MLS: Sarasota - Manatee
Originating MLS: Sarasota - Manatee
Facts & features
Interior
Bedrooms & bathrooms
- Bedrooms: 3
- Bathrooms: 2
- Full bathrooms: 2
Rooms
- Room types: Great Room, Utility Room
Primary bedroom
- Features: Walk-In Closet(s)
- Level: First
Kitchen
- Level: First
Living room
- Level: First
Heating
- Central, Electric
Cooling
- Central Air
Appliances
- Included: Dishwasher, Microwave, Range, Range Hood, Refrigerator
- Laundry: Inside, Laundry Room
Features
- Built-in Features, Ceiling Fan(s), Eating Space In Kitchen, High Ceilings, Kitchen/Family Room Combo, Living Room/Dining Room Combo, Open Floorplan, Primary Bedroom Main Floor, Solid Surface Counters, Split Bedroom, Thermostat, Vaulted Ceiling(s), Walk-In Closet(s)
- Flooring: Porcelain Tile
- Doors: French Doors
- Windows: Storm Window(s), Skylight(s)
- Has fireplace: No
Interior area
- Total structure area: 2,505
- Total interior livable area: 1,648 sqft
Property
Parking
- Total spaces: 2
- Parking features: Covered, Driveway, Garage Door Opener, Ground Level, Off Street, On Street
- Attached garage spaces: 2
- Has uncovered spaces: Yes
Features
- Levels: One
- Stories: 1
- Patio & porch: Covered, Front Porch, Patio, Porch, Rear Porch, Screened
- Exterior features: Lighting, Rain Gutters
- Has private pool: Yes
- Pool features: Fiberglass, In Ground, Screen Enclosure
- Has view: Yes
- View description: Pool, Trees/Woods
Lot
- Size: 0.46 Acres
- Features: Cleared, In County, Landscaped, Oversized Lot
- Residential vegetation: Mature Landscaping, Trees/Landscaped
Details
- Parcel number: 402130256007
- Zoning: RSF3.5
- Special conditions: None
Construction
Type & style
- Home type: SingleFamily
- Architectural style: Traditional
- Property subtype: Single Family Residence
Materials
- Block, Stucco
- Foundation: Slab
- Roof: Shingle
Condition
- New construction: No
- Year built: 1987
Utilities & green energy
- Sewer: Septic Tank
- Water: Public
- Utilities for property: Cable Available, Electricity Available, Electricity Connected, Private, Public, Water Available, Water Connected
Community & HOA
Community
- Features: Community Boat Ramp, Fishing, Private Boat Ramp, Water Access, Park, Playground
- Pet fee: $0 monthly
- Subdivision: PORT CHARLOTTE SEC 060
HOA
- Has HOA: Yes
- Amenities included: Park, Playground, Recreation Facilities
- Services included: Recreational Facilities
- HOA name: PROPERTY OWNERS OF GULF COVE INC.
Location
- Region: Port Charlotte
Financial & listing details
- Price per square foot: $234/sqft
- Tax assessed value: $327,305
- Annual tax amount: $5,801
- Date on market: 5/14/2024
- Cumulative days on market: 7 days
- Listing terms: Cash,Conventional,FHA,VA Loan
- Ownership: Fee Simple
- Total actual rent: 0
- Electric utility on property: Yes
- Road surface type: Paved, Asphalt
Price history
| Date | Event | Price |
|---|---|---|
| 7/23/2024 | Sold | $385,000-1.3%$234/sqft |
Source:  Stellar MLS #A4610490 Report a problem Stellar MLS #A4610490 Report a problem | ||
| 6/30/2024 | Pending sale | $389,900$237/sqft |
Source: Stellar MLS #A4610490 Report a problem | ||
| 6/24/2024 | Price change | $389,900-2.5%$237/sqft |
Source: Stellar MLS #A4610490 Report a problem | ||
| 6/21/2024 | Pending sale | $399,900$243/sqft |
Source: Stellar MLS #A4610490 Report a problem | ||
| 6/21/2024 | Listed for sale | $399,900$243/sqft |
Source: Stellar MLS #A4610490 Report a problem | ||
| 5/18/2024 | Pending sale | $399,900$243/sqft |
Source: Stellar MLS #A4610490 Report a problem | ||
| 5/14/2024 | Listed for sale | $399,900+70.2%$243/sqft |
Source: Stellar MLS #A4610490 Report a problem | ||
| 10/31/2023 | Sold | $235,000-16%$143/sqft |
Source: Stellar MLS #C7480152 Report a problem | ||
| 10/13/2023 | Pending sale | $279,900$170/sqft |
Source: Stellar MLS #C7480152 Report a problem | ||
| 10/9/2023 | Price change | $279,900-6.7%$170/sqft |
Source: Stellar MLS #C7480152 Report a problem | ||
| 9/7/2023 | Listed for sale | $299,900+87.4%$182/sqft |
Source: Stellar MLS #C7480152 Report a problem | ||
| 5/20/2022 | Sold | $160,000$97/sqft |
Source: Public Record Report a problem | ||
Public tax history
| Year | Property taxes | Tax assessment |
|---|---|---|
| 2025 | $5,675 +3.1% | $327,305 +11.5% |
| 2024 | $5,503 -5.1% | $293,515 -3.5% |
| 2023 | $5,801 +225.1% | $304,171 +212% |
| 2022 | $1,784 +1.1% | $97,480 +3% |
| 2021 | $1,764 -0.3% | $94,641 +1.4% |
| 2020 | $1,769 +5.2% | $93,334 +2.3% |
| 2019 | $1,681 +8.6% | $91,236 +1.9% |
| 2018 | $1,548 | $89,535 +2.1% |
| 2017 | $1,548 +1.5% | $87,693 +2.1% |
| 2016 | $1,525 +1.2% | $85,889 +0.7% |
| 2015 | $1,507 +1.1% | $85,292 +0.8% |
| 2014 | $1,491 +92.6% | $84,615 +3.2% |
| 2013 | $774 +5.1% | $81,971 +1.3% |
| 2012 | $737 +3.8% | $80,897 |
| 2011 | $710 -18.5% | $80,897 -9.1% |
| 2010 | $871 -4.9% | $88,977 -6.7% |
| 2009 | $916 | $95,354 +5.7% |
| 2007 | -- | $90,228 |
| 2006 | -- | $90,228 +6.1% |
| 2005 | -- | $85,049 +1.9% |
| 2004 | -- | $83,463 |
| 2003 | -- | $83,463 +2.4% |
| 2002 | $1,267 +3% | $81,507 +1.6% |
| 2001 | $1,230 +4.2% | $80,223 +3% |
| 2000 | $1,181 | $77,886 |
Find assessor info on the county website
Neighborhood: 33981
Nearby homes
- $18,000-- bd-- ba-- sqft4178 Attaway Ln, Pt Charlotte, FL 33981Off Market
- $15,7009,997 Square Feet4202 Attaway Ln, Port Charlotte, FL 33981Sold
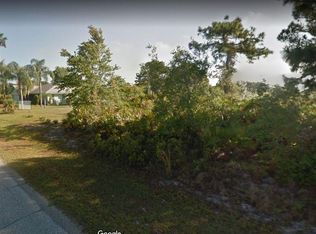
- $15,7009,998 Square Feet4202 Attaway Ln #9, Pt Charlotte, FL 33981Sold

- $12,00010,001 Square Feet4169 Kirsten Ln #18, Pt Charlotte, FL 33981Sold

- $13,0508,712 Square Feet4169 Kirsten Ln, Port Charlotte, FL 33981Off Market
- $13,05010,018 Square Feet4177 Kirsten Ln, Port Charlotte, FL 33981Off Market
- $13,05010,018 Square Feet4161 Kirsten Ln, Port Charlotte, FL 33981Off Market
- $13,05010,018 Square Feet4185 Kirsten Ln, Port Charlotte, FL 33981Off Market
Nearby schools
GreatSchools rating
- 6/10Myakka River Elementary SchoolGrades: PK-5Distance: 2 mi
- 7/10L. A. Ainger Middle SchoolGrades: 6-8Distance: 4.7 mi
- 5/10Lemon Bay High SchoolGrades: 9-12Distance: 6.2 mi
Schools provided by the listing agent
- Elementary: Myakka River Elementary
- Middle: L.A. Ainger Middle
- High: Lemon Bay High
Source: Stellar MLS. This data may not be complete. We recommend contacting the local school district to confirm school assignments for this home.
Get a cash offer in 3 minutes
Find out how much your home could sell for in as little as 3 minutes with a no-obligation cash offer.
Estimated market value
$360,800
Get a cash offer in 3 minutes
Find out how much your home could sell for in as little as 3 minutes with a no-obligation cash offer.
Estimated market value
$360,800
- Florida
- Charlotte County
- Port Charlotte
- 33981
- 4186 ATTAWAY LANE
Nearby cities
Nearby zip codes
Other Port Charlotte Topics
