Enjoy the ease of main-level living with The Quentin, designed for both comfort and practicality. As you enter through the foyer, you'll find two well-sized bedrooms that share a full bath, offering a great set up for guests or family. Moving deeper into the home, the spacious gourmet kitchen is revealed complete with generous counter space, ample cabinetry, and a large island with seating. Just off to the side, you'll find a convenient pocket office, pantry, and mudroom that leads to the attached two-car garage. The kitchen flows seamlessly into the family room, creating an inviting space to enjoy a meal or relax with loved ones. The adjoining dining area opens to a screened patio, perfect for outdoor dining or simply unwinding. The extra extended patio space is ready for grilling or taking in the sunshine. The primary suite, nestled in the rear of the home, offers a private retreat with an ensuite bath featuring a dual-sink vanity and a roomy walk-in closet. This home includes an additional second level, boasting an additional bedroom and a full bath providing additional space to customize for your lifestyle, whether it's for guest space, hobbies, a home office, or extra living space. Photos shown are from a similar home. Contact us to schedule a tour or stop by the model home today!
Sold for $411,500
$411,500
4186 Balboa Ave, Leland, NC 28451
4beds
2,323sqft
Single Family Residence
Built in 2025
-- sqft lot
$411,900 Zestimate®
$177/sqft
$2,480 Estimated rent
Home value
$411,900
$375,000 - $453,000
$2,480/mo
Zestimate® history
Owner options
List your home for rent
$2,480/mo
Rent Zestimate®
Find your next renter with Zillow Rental Manager. Plus, with online applications, you can quickly screen prospective tenants – for free.
$2,480/mo
Rent Zestimate®
Refinance and save
$2,452/mo
Est. payment
Refinancing to a lower rate could help reduce your monthly payments and save thousands over the life of the loan.
$2,452/mo
Est. payment
Explore your selling options
Work with a Zillow partner agent
Leverage their expertise and Zillow's premium Showcase listings to get your home seen by more buyers.
Get startedList with your own agent
Get your home in front of millions of buyers by listing it on Zillow.
Learn how to do itSell it yourself
Take full control of how buyers see your home on Zillow by listing For Sale by Owner (FSBO).
List your homeWhat's special
Extra extended patio spacePocket officeSpacious gourmet kitchenFamily roomGenerous counter spaceLarge island with seatingAttached two-car garage
Zillow last checked:
Listing updated:
Source: Stanley Martin Homes
Facts & features
Interior
Bedrooms & bathrooms
- Bedrooms: 4
- Bathrooms: 3
- Full bathrooms: 3
Interior area
- Total interior livable area: 2,323 sqft
Property
Parking
- Total spaces: 2
- Parking features: Garage
- Garage spaces: 2
Details
- Parcel number: 057PA045
Construction
Type & style
- Home type: SingleFamily
- Property subtype: Single Family Residence
Condition
- New Construction
- New construction: Yes
- Year built: 2025
Details
- Builder name: Stanley Martin Homes
Community & HOA
Community
- Subdivision: Pinewood
Location
- Region: Leland
Financial & listing details
- Price per square foot: $177/sqft
- Tax assessed value: $162,410
- Annual tax amount: $1,394
- Date on market: 11/16/2024
Price history
| Date | Event | Price |
|---|---|---|
| 4/30/2025 | Sold | $411,500-0.4%$177/sqft |
Source: Public Record Report a problem | ||
| 1/31/2025 | Price change | $413,055-4.6%$178/sqft |
Source:  Stanley Martin Homes Report a problem Stanley Martin Homes Report a problem | ||
| 12/21/2024 | Price change | $433,055+6.1%$186/sqft |
Source: Stanley Martin Homes Report a problem | ||
| 12/12/2024 | Price change | $408,055+0.5%$176/sqft |
Source: Stanley Martin Homes Report a problem | ||
| 11/16/2024 | Listed for sale | $406,055$175/sqft |
Source: Stanley Martin Homes Report a problem | ||
Public tax history
| Year | Property taxes | Tax assessment |
|---|---|---|
| 2025 | $1,394 | $162,410 |
Find assessor info on the county website
Neighborhood: 28451
Nearby homes
- $512,7004 bd3 ba3k sqft7411 Linda Vista Ln, Leland, NC 28451Off Market
- $436,0004 bd3 ba2.6k sqft5425 Dellwood Way, Leland, NC 28451Sold
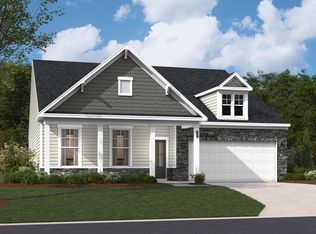
- $410,0004 bd3 ba2.1k sqft5417 Dellwood Way, Leland, NC 28451Sold
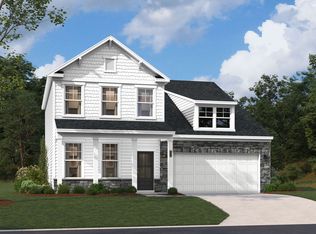
- $368,0003 bd2 ba1.8k sqft6218 Raystone Way, Leland, NC 28451Sold
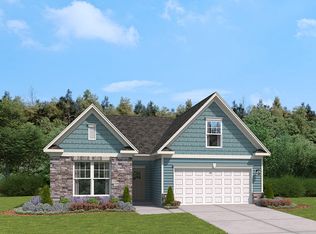
- $388,5003 bd2 ba1.8k sqft5429 Dellwood Way, Leland, NC 28451Sold
- $378,5003 bd2 ba1.7k sqft5413 Dellwood Way, Leland, NC 28451Sold
- $443,5004 bd3 ba2.6k sqft4183 Balboa Ave, Leland, NC 28451Sold
- from $409,0003 bd3 ba2.1k sqftThe Fenton Plan, Pinewood, Leland, NC 28451New Construction
Nearby schools
GreatSchools rating
- 4/10Town Creek MiddleGrades: 5-8Distance: 2.9 mi
- 4/10South Brunswick HighGrades: 9-12Distance: 12.2 mi
- 8/10Town Creek ElementaryGrades: K-4Distance: 3 mi
Get a cash offer in 3 minutes
Find out how much your home could sell for in as little as 3 minutes with a no-obligation cash offer.
Estimated market value
$411,900
Get a cash offer in 3 minutes
Find out how much your home could sell for in as little as 3 minutes with a no-obligation cash offer.
Estimated market value
$411,900
- North Carolina
- Brunswick County
- Leland
- 28451
- 4186 Balboa Ave
Nearby cities
Nearby zip codes
Other Leland Topics
