Skip main navigation
Closed
  • $600,500

    4186 Conger Ln, Peninsula, OH 44264

    4beds
    3,092sqft
    Single Family Residence
    Built in 1965
    1.61 Acres Lot
    $643,900 Zestimate®
    $194/sqft
    $4,117 Estimated rent

    Home value

    $643,900

    $599,000 - $702,000

    $4,117/mo

    Zestimate® history
    Loading
    Loading...

    Owner options

    List your home for rent

    $4,117/mo

    Rent Zestimate®

    Find your next renter with Zillow Rental Manager. Plus, with online applications, you can quickly screen prospective tenants – for free.

    Learn more

    $4,117/mo

    Rent Zestimate®

    Refinance and save

    $3,951/mo

    Est. payment

    Refinancing to a lower rate could help reduce your monthly payments and save thousands over the life of the loan.

    See today's rates

    $3,951/mo

    Est. payment

    Explore your selling options

    Work with a Zillow partner agent

    Leverage their expertise and Zillow's premium Showcase listings to get your home seen by more buyers.

    Get started

    List with your own agent

    Get your home in front of millions of buyers by listing it on Zillow.

    Learn how to do it

    Sell it yourself

    Take full control of how buyers see your home on Zillow by listing For Sale by Owner (FSBO).

    List your home

    What's special

    Private roadFinished walk-out basementRemodeled hall bathTrex deckOversized mudroomGenerous owner suiteGleaming hardwood floors
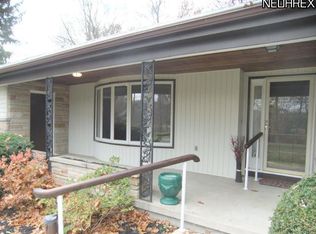
    Your PRIVATE RETREAT awaits in Peninsula! Have you ever dreamed of living in your own peaceful sanctuary? Look no further! This beautifully updated colonial sits on a picturesque 1.6-acre parcel at the end of a private road—just minutes from charming Peninsula Village and surrounded by the stunning natural beauty of the CVNP. Step inside to ceramic floored foyer. Expansive family room boasts gleaming hardwood floors, wood-burning fireplace, glass sliders opening to Trex deck overlooking serene, fenced-in backyard with a private pond and fishing dock—ideal for morning coffee or peaceful evenings by the water. You’ll be delighted to see spacious, light-filled kitchen featuring butcher block countertops, farm sink, stunning glass tiled backsplash, bar seating in addition to cozy banquette, stainless steel appliances, ample cabinetry—perfect for everyday meals or entertaining. Oversized mudroom w/multiple shelving + laundry provides convenient direct access to the attached 2-car garage. Upstairs generous owner suite offers updated en-suite bath, walk-in closet, along w/3 additional bdrms & beautifully remodeled hall bath. Finished walk-out basement adds even more living space w/newer wood flooring, wet bar, a half bath, & sliders opening to stone patio. Follow lighted gravel path to pond for magical end-of-day escape. This is more than just a home—it’s a lifestyle surrounded by nature, privacy, and modern comfort. Don’t miss your chance to own this exceptional retreat!

    Zillow last checked:

    Listing updated:

    Listed by:

    Gail F Royster gailroyster@howardhanna.com330-608-4647,

    Howard Hanna,

    Lena K Samuelson 330-283-4329,

    Howard Hanna

    Bought with:

    Dianna S Palmeri, 2011000283

    Howard Hanna

    Source: MLS Now,MLS#: 5117566Originating MLS: Akron Cleveland Association of REALTORS

    Facts & features

    Interior

    Bedrooms & bathrooms
    • Bedrooms: 4
    • Bathrooms: 4
    • Full bathrooms: 2
    • 1/2 bathrooms: 2
    • Main level bathrooms: 1
    Primary bedroom
    • Description: Flooring: Wood
    • Level: Second
    • Dimensions: 17 x 13
    Bedroom
    • Description: Flooring: Carpet
    • Level: Second
    • Dimensions: 14 x 14
    Bedroom
    • Description: Flooring: Carpet
    • Level: Second
    • Dimensions: 14 x 10
    Bedroom
    • Description: Flooring: Carpet
    • Level: Second
    • Dimensions: 13 x 12
    Eat in kitchen
    • Description: Flooring: Ceramic Tile
    • Level: First
    • Dimensions: 26 x 12
    Family room
    • Description: Flooring: Wood
    • Features: Fireplace
    • Level: First
    • Dimensions: 23 x 13
    Laundry
    • Description: Flooring: Ceramic Tile
    • Level: First
    • Dimensions: 15 x 12
    Recreation
    • Description: Flooring: Wood
    • Level: Lower
    • Dimensions: 29 x 13
    Heating
    • Forced Air, Propane
    Cooling
    • Central Air, Electric
    Appliances
    • Included: Dryer, Dishwasher, Microwave, Range, Refrigerator, Water Softener, Washer
    • Laundry: Electric Dryer Hookup, Main Level, Laundry Room, Laundry Tub, Sink
    Features
    • Breakfast Bar, Ceiling Fan(s), Entrance Foyer, Eat-in Kitchen, Recessed Lighting, Bar, Walk-In Closet(s)
    • Windows: Drapes, Screens, Window Treatments
    • Basement: Full,Finished,Walk-Out Access
    • Number of fireplaces: 1
    • Fireplace features: Family Room, Masonry, Wood Burning
    Interior area
    • Total structure area: 3,092
    • Total interior livable area: 3,092 sqft
    • Finished area above ground: 2,132
    • Finished area below ground: 960

    Property

    Parking
    • Parking features: Attached, Drain, Electricity, Garage
    • Attached garage spaces: 2
    Features
    • Levels: Two
    • Stories: 2
    • Patio & porch: Deck, Front Porch, Patio
    • Exterior features: Fire Pit, Lighting, Playground, Private Yard
    • Fencing: Chain Link
    • Has view: Yes
    • View description: Pond, Trees/Woods
    • Has water view: Yes
    • Water view: Pond
    Lot
    • Size: 1.61 Acres
    • Features: Back Yard, Dead End, Front Yard, Gentle Sloping, Pond on Lot, Many Trees, Sloped, Wooded
    Details
    • Parcel number: 1100203

    Construction

    Type & style
    • Home type: SingleFamily
    • Architectural style: Colonial
    • Property subtype: Single Family Residence
    Materials
    • Aluminum Siding, Vinyl Siding
    • Foundation: Block
    • Roof: Metal
    Condition
    • Year built: 1965
    Details
    • Warranty included: Yes

    Utilities & green energy

    • Sewer: Septic Tank
    • Water: Well

    Community & neighborhood

    Security
    • Security features: Smoke Detector(s)
    Community
    • Community features: None
    Location
    • Region: Peninsula
    • Subdivision: Conger Farm Sub

    Other

    Other facts
    • Listing agreement: Exclusive Right To Sell
    • Listing terms: Cash,Conventional,FHA

    Price history

    DateEventPrice
    5/14/2025Sold$600,500-1.6%$194/sqft
    Source: MLS Now #5117566 Report a problem
    5/5/2025Pending sale$610,000$197/sqft
    Source: MLS Now #5117566 Report a problem
    4/25/2025Listed for sale$610,000+5.2%$197/sqft
    Source: MLS Now #5117566 Report a problem
    11/1/2023Sold$579,900$188/sqft
    Source: MLS Now #4493475 Report a problem
    10/3/2023Pending sale$579,900$188/sqft
    Source: MLS Now #4493475 Report a problem
    9/29/2023Listed for sale$579,900+216%$188/sqft
    Source: MLS Now #4493475 Report a problem
    8/29/2018Sold$183,500-6.9%$59/sqft
    Source: Public Record Report a problem
    8/29/2018Listed for sale$197,000$64/sqft
    Source: Russell Real Estate Services #4001733 Report a problem
    7/18/2018Pending sale$197,000$64/sqft
    Source: Russell Real Estate Services #4001733 Report a problem
    6/25/2018Price change$197,000-8.4%$64/sqft
    Source: Russell Real Estate Services #4001733 Report a problem
    6/15/2018Price change$215,000-8.5%$70/sqft
    Source: Russell Real Estate Services #4001733 Report a problem
    6/4/2018Price change$235,000-6%$76/sqft
    Source: Russell Real Estate Services #4001733 Report a problem
    5/24/2018Listed for sale$250,000+212.5%$81/sqft
    Source: Russell Real Estate Services #4001733 Report a problem
    10/28/2014Sold$80,000-64.4%$26/sqft
    Source: Public Record Report a problem
    11/12/2004Sold$225,000$73/sqft
    Source: Public Record Report a problem

    Public tax history

    YearProperty taxesTax assessment
    2025$6,850 -0.5%$110,530
    2024$6,883 +15%$110,530
    2023$5,984 -3.5%$110,530 +22.3%
    2022$6,201 -0.8%$90,374
    2021$6,253 $90,374
    2020-- $90,374 -1.1%
    2019$6,849 -1.7%$91,424 0%
    2018$6,966 +22.2%$91,430
    2017$5,701 $91,430 +16.6%
    2016$5,701 $78,390
    2015$5,701 +4.2%$78,390
    2014$5,470 +2%$78,390
    2013$5,360 -0.1%$78,390
    2012$5,365 +12%$78,390 +0%
    2011$4,791 +1.2%$78,387 -4.2%
    2010$4,736 $81,824
    2009-- $81,824
    2008$17,621 +267.8%$81,824 +2.2%
    2007$4,791 -29.6%$80,070
    2006$6,805 +58.6%$80,070
    2005$4,291 $80,070 +20.8%
    2004-- $66,287
    2003$3,293 +0%$66,287
    2002$3,291 +17.7%$66,287 +20.6%
    2001$2,797 +7.5%$54,958
    2000$2,602 $54,958

    Find assessor info on the county website

    Neighborhood: 44264

    Nearby schools

    GreatSchools rating
    Schools provided by the listing agent
    • District: Woodridge LSD - 7717

    Source: MLS Now. This data may not be complete. We recommend contacting the local school district to confirm school assignments for this home.

    Get a cash offer in 3 minutes
    Find out how much your home could sell for in as little as 3 minutes with a no-obligation cash offer.
    Estimated market value
    $643,900
    Get a cash offer in 3 minutes
    Find out how much your home could sell for in as little as 3 minutes with a no-obligation cash offer.
    Estimated market value
    $643,900