Skip main navigation
Sold for $349,900
  • $349,900

    4186 Devon Dr, Tobyhanna, PA 18466

    4beds
    2,514sqft
    Single Family Residence
    Built in 2001
    0.27 Acres Lot
    $352,800 Zestimate®
    $139/sqft
    $2,803 Estimated rent

    Home value

    $352,800

    Estimated sales range

    Not available

    $2,803/mo

    Zestimate® history
    Loading
    Loading...

    Owner options

    List your home for rent

    $2,803/mo

    Rent Zestimate®

    Find your next renter with Zillow Rental Manager. Plus, with online applications, you can quickly screen prospective tenants – for free.

    Learn more

    $2,803/mo

    Rent Zestimate®

    Refinance and save

    $2,456/mo

    Est. payment

    Refinancing to a lower rate could help reduce your monthly payments and save thousands over the life of the loan.

    See today's rates

    $2,456/mo

    Est. payment

    Explore your selling options

    Work with a Zillow partner agent

    Leverage their expertise and Zillow's premium Showcase listings to get your home seen by more buyers.

    Get started

    List with your own agent

    Get your home in front of millions of buyers by listing it on Zillow.

    Learn how to do it

    Sell it yourself

    Take full control of how buyers see your home on Zillow by listing For Sale by Owner (FSBO).

    List your home

    What's special

    Finished basementPaved drivewayOversized garageFormal dining roomPlenty of cabinet spaceGranite countertopsModern kitchen
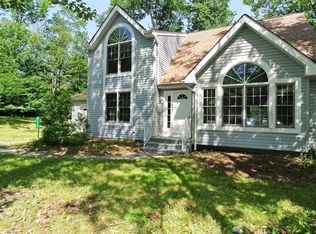
    This spacious Colonial home features four bedrooms and two and a half baths, filled with natural light throughout. Create memorable dinners in the formal dining room, perfect for holidays and family celebrations, or relax in the finished basement that's ready to become your dream media room, game space. The additional room can be used for a home office. The home has been renovated with modern kitchen, stainless steel appliances, granite countertops, and plenty of cabinet space. An oversized garage and paved driveway provide generous room for all your cars, tools, and toys. Conveniently located minutes from highways, schools, shopping, and entertainment. Low HOA & Short Term Rental Friendly. Don't miss the chance to call this home your own. Schedule your private showing today!

    Zillow last checked:

    Listing updated:

    Listed by:

    Anisha Allen 570-778-3985,

    Amantea Real Estate, LLC.

    Bought with:

    NON MEMBER, 0225194075

    Non Subscribing Office

    Source: Bright MLS,MLS#: PAMR2005686MLS Logo

    Facts & features

    Interior

    Bedrooms & bathrooms
    • Bedrooms: 4
    • Bathrooms: 3
    • Full bathrooms: 2
    • 1/2 bathrooms: 1
    • Main level bathrooms: 1
    Primary bedroom
    • Level: Upper
    • Area: 204 Square Feet
    • Dimensions: 17 X 12
    Bedroom 2
    • Level: Upper
    • Area: 110 Square Feet
    • Dimensions: 11 X 10
    Bedroom 3
    • Level: Upper
    • Area: 143 Square Feet
    • Dimensions: 13 X 11
    Bedroom 4
    • Level: Upper
    • Area: 121 Square Feet
    • Dimensions: 11 X 11
    Primary bathroom
    • Level: Upper
    • Area: 112 Square Feet
    • Dimensions: 8 X 14
    Bathroom 3
    • Level: Upper
    • Area: 64 Square Feet
    • Dimensions: 8 X 8
    Basement
    • Level: Lower
    • Area: 627 Square Feet
    • Dimensions: 57 X 11
    Bonus room
    • Level: Lower
    • Area: 120 Square Feet
    • Dimensions: 12 X 10
    Dining room
    • Level: Main
    • Area: 144 Square Feet
    • Dimensions: 12 X 12
    Family room
    • Level: Main
    • Area: 216 Square Feet
    • Dimensions: 12 X 18
    Half bath
    • Level: Main
    • Area: 25 Square Feet
    • Dimensions: 5 X 5
    Kitchen
    • Features: Eat-in Kitchen
    • Level: Main
    • Area: 216 Square Feet
    • Dimensions: 12 X 18
    Living room
    • Level: Main
    • Area: 144 Square Feet
    • Dimensions: 12 X 12
    Heating
    • Baseboard, Electric
    Cooling
    • Ceiling Fan(s)
    Appliances
    • Included: Microwave, Oven/Range - Electric, Refrigerator, Dishwasher, Electric Water Heater
    • Laundry: Washer/Dryer Hookups Only
    Features
    • Ceiling Fan(s), Family Room Off Kitchen, Eat-in Kitchen
    • Basement: Full,Finished
    • Has fireplace: No
    Interior area
    • Total structure area: 2,514
    • Total interior livable area: 2,514 sqft
    • Finished area above ground: 1,664
    • Finished area below ground: 850

    Property

    Parking
    • Total spaces: 2
    • Parking features: Garage Faces Front, Attached
    • Attached garage spaces: 2
    Accessibility
    • Accessibility features: Accessible Entrance
    Features
    • Levels: Two
    • Stories: 2
    • Pool features: None
    Lot
    • Size: 0.27 Acres
    • Dimensions: 79.00 x 150.00
    Details
    • Additional structures: Above Grade, Below Grade
    • Parcel number: 03636703102026
    • Zoning: R-3
    • Special conditions: Standard

    Construction

    Type & style
    • Home type: SingleFamily
    • Architectural style: Colonial
    • Property subtype: Single Family Residence
    Materials
    • Vinyl Siding
    • Foundation: Block
    • Roof: Asphalt
    Condition
    • Good
    • New construction: No
    • Year built: 2001

    Utilities & green energy

    • Sewer: On Site Septic
    • Water: Public
    • Utilities for property: Electricity Available

    Community & neighborhood

    Location
    • Region: Tobyhanna
    • Subdivision: Pocono Farms East
    • Municipality: COOLBAUGH TWP

    HOA & financial

    HOA
    • Has HOA: Yes
    • HOA fee: $155 annually

    Other

    Other facts
    • Listing agreement: Exclusive Right To Sell
    • Listing terms: Cash,Conventional,FHA,USDA Loan,VA Loan
    • Ownership: Fee Simple

    Price history

    DateEventPrice
    4/1/2026Sold$349,900$139/sqft
    Source: Bright MLS #PAMR2005686 Report a problem
    3/11/2026Pending sale$349,900$139/sqft
    Source: PMAR #PM-136229 Report a problem
    3/2/2026Price change$349,900-4.1%$139/sqft
    Source: PMAR #PM-136229 Report a problem
    10/3/2025Listed for sale$365,000+30.4%$145/sqft
    Source: Bright MLS #PAMR2005686 Report a problem
    7/12/2021Sold$280,000$111/sqft
    Source: PMAR #PM-84365 Report a problem
    5/17/2021Listed for sale$280,000$111/sqft
    Source: PMAR #PM-84365 Report a problem
    4/18/2021Listing removed--
    Source: PMAR #PM-84365 Report a problem
    4/8/2021Listed for sale$280,000$111/sqft
    Source: PMAR #PM-84365 Report a problem
    2/25/2021Listing removed--
    Source: PMAR #PM-84365 Report a problem
    2/10/2021Price change$280,000-1.8%$111/sqft
    Source: Poconos Properties Real Estate, Inc. #PM-84365 Report a problem
    1/18/2021Listed for sale$285,000+161.5%$113/sqft
    Source: Poconos Properties Real Estate, Inc. #PM-84365 Report a problem
    2/25/2020Sold$109,000+9.1%$43/sqft
    Source: Public Record Report a problem
    1/12/2020Listed for sale$99,900+5711.5%$40/sqft
    Source: REOcomplete R.E., Inc. #PM-74834 Report a problem
    6/28/2019Sold$1,719-98.6%$1/sqft
    Source: Public Record Report a problem
    1/1/2018Listing removed$125,000$50/sqft
    Source: Paoletti Real Estate #PM-45521 Report a problem
    11/11/2017Price change$125,000-12.5%$50/sqft
    Source: Paoletti Real Estate #PM-45521 Report a problem
    6/16/2017Price change$142,900-9%$57/sqft
    Source: Paoletti Real Estate #PM-45521 Report a problem
    4/13/2017Listed for sale$157,000-1.8%$62/sqft
    Source: Paoletti Real Estate #PM-45521 Report a problem
    1/21/2017Listing removed$159,900$64/sqft
    Source: Paoletti Real Estate #PM-39133 Report a problem
    8/29/2016Listed for sale$159,900-2.5%$64/sqft
    Source: Paoletti Real Estate #PM-39133 Report a problem
    4/1/2015Listing removed$164,000$65/sqft
    Source: Paoletti Real Estate #PM-20048 Report a problem
    1/31/2015Listed for sale$164,000$65/sqft
    Source: Paoletti Real Estate #PM-20048 Report a problem
    10/6/2008Sold$164,000-18%$65/sqft
    Source: Public Record Report a problem
    7/23/2008Listed for sale$199,900-4.4%$80/sqft
    Source: Coldwell Banker** #08-7147 Report a problem
    3/1/2008Listing removed$209,000$83/sqft
    Source: NCI #07-8986 Report a problem
    2/9/2008Price change$209,000-14.7%$83/sqft
    Source: NCI #07-8986 Report a problem
    2/1/2008Listed for sale$244,900+8.8%$97/sqft
    Source: NCI #07-8986 Report a problem
    6/27/2006Sold$225,000$89/sqft
    Source: Public Record Report a problem

    Public tax history

    YearProperty taxesTax assessment
    2025$4,328 +8.2%$134,410
    2024$4,002 +7.6%$134,410
    2023$3,720 +2.1%$134,410
    2022$3,642 +0.6%$134,410
    2021$3,620 +1.4%$134,410
    2020$3,568 -30%$134,410 +359.7%
    2019$5,096 +0.6%$29,240
    2018$5,067 +0.1%$29,240
    2017$5,060 +367.7%$29,240
    2016$1,082 -73.8%$29,240
    2015$4,131 $29,240
    2014$4,131 $29,240
    2013-- $29,240
    2012-- $29,240
    2011-- $29,240
    2010-- $29,240
    2008-- $29,240
    2007-- $29,240
    2006-- $29,240 +1%
    2005-- $28,940
    2004-- $28,940
    2003-- $28,940

    Find assessor info on the county website

    Neighborhood: 18466

    Nearby schools

    GreatSchools rating
    Schools provided by the listing agent
    • District: Pocono Mountain

    Source: Bright MLS. This data may not be complete. We recommend contacting the local school district to confirm school assignments for this home.

    Get pre-qualified for a loan
    At Zillow Home Loans, we can pre-qualify you in as little as 5 minutes with no impact to your credit score.

    An equal housing lender. NMLS #10287.

    Sell for more on Zillow
    Get a Zillow Showcase℠ listing at no additional cost and you could sell for .
    $352,800
    2% more
    +$7,056
    With Zillow Showcase(estimated)
    $359,856