35k price reduction, PLUS $5k closing costs or rate buydown PLUS 1yr HOA paid! Call listing agent for details.
Discover the perfect blend of style, space, and location in this stunning 3-story single-family home nestled next to miles of beautiful trails in the Meadows! Offering nearly 2,400 sq ft of beautifully maintained living space, the home features 5 spacious bedrooms or offices, and 4 baths. This versatile layout lends itself to Airbnb options, multi-generational living, or roommates!
Step inside a sun-drenched main level with walls of windows, hard surface floors, and a gourmet kitchen that truly shines—complete with granite countertops, stainless appliances, custom tile backsplash, and a massive island with seating for eight. Slide open the glass doors and enjoy your private, fully fenced backyard with a covered patio, sprinklers, and a secure place for furry friends to roam.
On the 2nd level, the inviting primary suite boasts a walk-in closet, barn door, and luxurious en suite bath with an oversized tiled shower and sleek European glass. Plus, 2 additional bedrooms, a full bath, and a convenient laundry room.
The third floor is a true showstopper—featuring two more bedrooms, a full bath, and expansive flex space perfect as a family room, game room, home theater, or party room, with panoramic views of surrounding bluffs and trails!
Built in 2016 and designed for low-maintenance living, this home includes AC, fiber internet, a paver driveway, fully fenced and sprinklered yard, a finished garage, and affordable HOA that maintains local parks and green spaces. Newly stained fence and deck, plus paint on porch. Walk to nearby restaurants, breweries, schools, a movie theater—or a quick drive to I-25, Castle Rock’s historic downtown, Whole Foods, or Castle Rock Outlets! The Meadows features 24 MILES of trails to stroll, train, or mountain bike on, The Grange pool and amenities, plus 370 acres of open space in Ridgeline.
An amazing value, hurry!
Sold for $565,000
$565,000
4186 Elegant Street, Castle Rock, CO 80109
5beds
2,385sqft
Single Family Residence
Built in 2016
2,788 Square Feet Lot
$563,200 Zestimate®
$237/sqft
$3,226 Estimated rent
Home value
$563,200
$535,000 - $591,000
$3,226/mo
Zestimate® history
Owner options
List your home for rent
$3,226/mo
Rent Zestimate®
Find your next renter with Zillow Rental Manager. Plus, with online applications, you can quickly screen prospective tenants – for free.
$3,226/mo
Rent Zestimate®
Refinance and save
$3,769/mo
Est. payment
Refinancing to a lower rate could help reduce your monthly payments and save thousands over the life of the loan.
$3,769/mo
Est. payment
Explore your selling options
Work with a Zillow partner agent
Leverage their expertise and Zillow's premium Showcase listings to get your home seen by more buyers.
Get startedList with your own agent
Get your home in front of millions of buyers by listing it on Zillow.
Learn how to do itSell it yourself
Take full control of how buyers see your home on Zillow by listing For Sale by Owner (FSBO).
List your homeWhat's special
Panoramic viewsPrivate fully fenced backyardPaver drivewayFamily roomInviting primary suiteHome theaterSun-drenched main level
Zillow last checked:
Listing updated:
Listed by:
Adam Haman 303-550-5949 adamhaman@yahoo.com,
Your Castle Real Estate Inc,
Brent Corrigan 720-394-8473,
Your Castle Real Estate Inc
Bought with:
Adam Haman, 100002209
Your Castle Real Estate Inc
Source: REcolorado as distributed by MLS GRID,MLS#: 7501115
Facts & features
Interior
Bedrooms & bathrooms
- Bedrooms: 5
- Bathrooms: 4
- Full bathrooms: 2
- 3/4 bathrooms: 1
- 1/2 bathrooms: 1
- Main level bathrooms: 1
Bedroom
- Level: Upper
Bedroom
- Level: Upper
Bedroom
- Level: Upper
Bedroom
- Level: Upper
Bathroom
- Level: Main
Bathroom
- Level: Upper
Bathroom
- Level: Upper
Other
- Level: Upper
Other
- Level: Upper
Family room
- Level: Upper
Kitchen
- Level: Main
Laundry
- Level: Upper
Living room
- Level: Main
Heating
- Forced Air, Natural Gas
Cooling
- Central Air
Appliances
- Included: Dishwasher, Disposal, Microwave, Oven, Refrigerator
- Laundry: In Unit
Features
- Basement: Crawl Space
- Common walls with other units/homes: No Common Walls
Interior area
- Total structure area: 2,385
- Total interior livable area: 2,385 sqft
- Finished area above ground: 2,385
Property
Parking
- Total spaces: 2
- Parking features: Dry Walled, Lighted
- Attached garage spaces: 2
Features
- Levels: Three Or More
- Patio & porch: Covered, Patio
- Exterior features: Dog Run, Lighting, Private Yard
- Fencing: Partial
Lot
- Size: 2,788 Square Feet
- Features: Cul-De-Sac, Irrigated, Landscaped, Level, Near Public Transit
Details
- Parcel number: R0485384
- Special conditions: Standard
Construction
Type & style
- Home type: SingleFamily
- Architectural style: Contemporary
- Property subtype: Single Family Residence
Materials
- Frame
- Foundation: Concrete Perimeter
- Roof: Composition
Condition
- Year built: 2016
Utilities & green energy
- Sewer: Public Sewer
- Water: Public
Community & HOA
Community
- Subdivision: Meadows
HOA
- Has HOA: Yes
- Amenities included: Clubhouse, Playground, Pool, Tennis Court(s), Trail(s)
- Services included: Recycling, Road Maintenance, Snow Removal, Trash
- HOA fee: $387 quarterly
- HOA name: Meadows Neighborhood Company
- HOA phone: 303-420-4433
Location
- Region: Castle Rock
Financial & listing details
- Price per square foot: $237/sqft
- Tax assessed value: $582,737
- Annual tax amount: $3,919
- Date on market: 7/17/2025
- Listing terms: 1031 Exchange,Cash,Conventional,FHA,VA Loan
- Exclusions: Washer, Dryer, Seller's Personal Belongings
- Ownership: Individual
Price history
| Date | Event | Price |
|---|---|---|
| 11/25/2025 | Sold | $565,000-1.7%$237/sqft |
Source:  REcolorado as distributed by MLS GRID #7501115 Report a problem REcolorado as distributed by MLS GRID #7501115 Report a problem | ||
| 10/24/2025 | Pending sale | $574,900$241/sqft |
Source: REcolorado as distributed by MLS GRID #7501115 Report a problem | ||
| 9/25/2025 | Price change | $574,900-1.7%$241/sqft |
Source: REcolorado as distributed by MLS GRID #7501115 Report a problem | ||
| 9/4/2025 | Price change | $584,900-0.8%$245/sqft |
Source: REcolorado as distributed by MLS GRID #7501115 Report a problem | ||
| 8/28/2025 | Price change | $589,900-0.8%$247/sqft |
Source: REcolorado as distributed by MLS GRID #7501115 Report a problem | ||
| 8/22/2025 | Price change | $594,900-0.8%$249/sqft |
Source: REcolorado as distributed by MLS GRID #7501115 Report a problem | ||
| 8/5/2025 | Price change | $599,900-1.6%$252/sqft |
Source: REcolorado as distributed by MLS GRID #7501115 Report a problem | ||
| 7/17/2025 | Listed for sale | $609,900+52.5%$256/sqft |
Source: REcolorado as distributed by MLS GRID #7501115 Report a problem | ||
| 7/3/2018 | Sold | $400,000$168/sqft |
Source: Public Record Report a problem | ||
| 4/30/2018 | Pending sale | $400,000$168/sqft |
Source: Graham & Johnson Real Estate LLC #3395576 Report a problem | ||
| 4/30/2018 | Listed for sale | $400,000+7.6%$168/sqft |
Source: Graham & Johnson Real Estate LLC #3395576 Report a problem | ||
| 5/20/2016 | Sold | $371,793$156/sqft |
Source: Public Record Report a problem | ||
Public tax history
| Year | Property taxes | Tax assessment |
|---|---|---|
| 2025 | $3,919 -0.9% | $36,420 -11.7% |
| 2024 | $3,955 +29.5% | $41,260 -1% |
| 2023 | $3,054 -3.7% | $41,670 +38.7% |
| 2022 | $3,172 | $30,050 -2.8% |
| 2021 | -- | $30,910 +4.9% |
| 2020 | $3,038 +9.6% | $29,460 |
| 2019 | $2,772 | $29,460 +11.8% |
| 2018 | $2,772 +6% | $26,350 |
| 2017 | $2,616 +197.4% | $26,350 +438.9% |
| 2016 | $880 +249.7% | $4,890 |
| 2015 | $252 | $4,890 |
Find assessor info on the county website
Neighborhood: The Meadows
Nearby homes
- $565,1003 bd3 ba2.3k sqft4148 Elegant St, Castle Rock, CO 80109Off Market
- $539,9003 bd3 ba2.3k sqft4188 Elegant St, Castle Rock, CO 80109For Sale
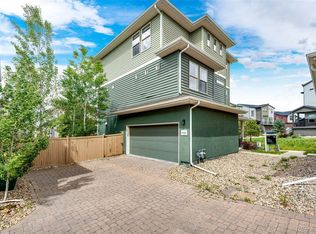
- $476,5002 bd3 ba1.5k sqft4150 Elegant St, Castle Rock, CO 80109Off Market
- $530,0002 bd3 ba1.5k sqft4182 Elegant St, Castle Rock, CO 80109Sold
- $491,5002 bd3 ba1.1k sqft4192 Elegant St, Castle Rock, CO 80109Off Market
- $3,0005 bd4 ba2.3k sqft4144 Elegant St, Castle Rock, CO 80109For Rent
- $569,2003 bd3 ba2.2k sqft4177 Coriander St, Castle Rock, CO 80109Off Market
- $555,0003 bd4 ba2.3k sqft4131 Coriander St, Castle Rock, CO 80109Off Market
Nearby schools
GreatSchools rating
- 6/10Meadow View Elementary SchoolGrades: PK-6Distance: 0.8 mi
- 5/10Castle Rock Middle SchoolGrades: 7-8Distance: 0.4 mi
- 8/10Castle View High SchoolGrades: 9-12Distance: 0.6 mi
Schools provided by the listing agent
- Elementary: Meadow View
- Middle: Castle Rock
- High: Castle View
- District: Douglas RE-1
Source: REcolorado as distributed by MLS GRID. This data may not be complete. We recommend contacting the local school district to confirm school assignments for this home.
Get a cash offer in 3 minutes
Find out how much your home could sell for in as little as 3 minutes with a no-obligation cash offer.
Estimated market value
$563,200
Get a cash offer in 3 minutes
Find out how much your home could sell for in as little as 3 minutes with a no-obligation cash offer.
Estimated market value
$563,200
- Colorado
- Douglas County
- Castle Rock
- 80109
- The Meadows
- 4186 Elegant Street
Nearby cities
Nearby neighborhoods
Nearby zip codes
Other Castle Rock Topics
