Skip main navigation
Closed
  • $427,000

    4186 Starbridge Ct, Eagan, MN 55122

    3beds
    2,315sqft
    Townhouse Side x Side
    Built in 1994
    3,833.28 Square Feet Lot
    $457,400 Zestimate®
    $184/sqft
    $2,659 Estimated rent

    Home value

    $457,400

    $435,000 - $480,000

    $2,659/mo

    Zestimate® history
    Loading
    Loading...

    Owner options

    List your home for rent

    $2,659/mo

    Rent Zestimate®

    Find your next renter with Zillow Rental Manager. Plus, with online applications, you can quickly screen prospective tenants – for free.

    Learn more

    $2,659/mo

    Rent Zestimate®

    Refinance and save

    $2,627/mo

    Est. payment

    Refinancing to a lower rate could help reduce your monthly payments and save thousands over the life of the loan.

    See today's rates

    $2,627/mo

    Est. payment

    Explore your selling options

    Work with a Zillow partner agent

    Leverage their expertise and Zillow's premium Showcase listings to get your home seen by more buyers.

    Get started

    List with your own agent

    Get your home in front of millions of buyers by listing it on Zillow.

    Learn how to do it

    Sell it yourself

    Take full control of how buyers see your home on Zillow by listing For Sale by Owner (FSBO).

    List your home

    What's special

    Walk-in closetAmple roomLarge entertaining spacesDining spacesVaulted ceilingsSpacious livingSubstanial cabinetry
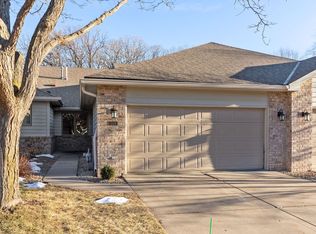
    Welcome to 4186 Starbridge Court! Experience the charm of this sunlit main-level townhome with vaulted ceilings, spacious living & dining spaces and ample room for everyone and everything! The main level of this home features large entertaining spaces, fireplace and a delightful sunroom with walk-out to a private deck. The eat-in kitchen includes substanial cabinetry, plenty of prep space & laundry close by in the very convenient mudroom. Enjoy the comfort of a main-floor primary suite, walk-in closet and bathroom w/separate tub & shower. A second bedroom and 3/4 guest bath complete the main floor. The versatile lower level features family room space, a third bedroom and additional 3/4bath, plus a huge workshop...the envy of anyone wanting a surplus of storage space, room for hobbies, workout area, home office, the list goes on on on. Capture maintenance free living in this lovely, well-cared for Eagan community close to beautiful parks, great shopping and fantastic dining!

    Zillow last checked:

    Listing updated:

    Listed by:

    Katey Bean & Company 612-237-9224,

    Keller Williams Realty Integrity Lakes

    Bought with:

    Michael Varner

    Realty Group LLC

    Source: NorthstarMLS as distributed by MLS GRID,MLS#: 6449783MLS Logo

    Facts & features

    Interior

    Bedrooms & bathrooms
    • Bedrooms: 3
    • Bathrooms: 3
    • Full bathrooms: 1
    • 3/4 bathrooms: 2
    Bedroom
    • Level: Main
    • Area: 168.75 Square Feet
    • Dimensions: 13.5x12.5
    Bedroom 2
    • Level: Main
    • Area: 156 Square Feet
    • Dimensions: 13x12
    Bedroom 3
    • Level: Lower
    • Area: 210 Square Feet
    • Dimensions: 17.5x12
    Deck
    • Level: Main
    • Area: 81 Square Feet
    • Dimensions: 9x9
    Dining room
    • Level: Main
    • Area: 123.5 Square Feet
    • Dimensions: 13x9.5
    Kitchen
    • Level: Main
    • Area: 231 Square Feet
    • Dimensions: 16.5x14
    Laundry
    • Level: Main
    • Area: 77 Square Feet
    • Dimensions: 11x7
    Living room
    • Level: Main
    • Area: 391 Square Feet
    • Dimensions: 23x17
    Sun room
    • Level: Main
    • Area: 149.5 Square Feet
    • Dimensions: 13x11.5
    Walk in closet
    • Level: Main
    • Area: 36 Square Feet
    • Dimensions: 9x4
    Heating
    • Forced Air
    Cooling
    • Central Air
    Appliances
    • Included: Dishwasher, Dryer, Microwave, Range, Refrigerator, Washer, Water Softener Owned
    • Laundry: Main Level
    Features
    • Basement: Block,Daylight,Finished,Full,Storage Space,Sump Pump
    • Number of fireplaces: 1
    • Fireplace features: Gas, Living Room
    Interior area
    • Total structure area: 2,315
    • Total interior livable area: 2,315 sqft
    • Finished area above ground: 1,657
    • Finished area below ground: 658

    Property

    Parking
    • Total spaces: 2
    • Parking features: Attached
    • Attached garage spaces: 2
    • Details: Garage Dimensions (21x21)
    Accessibility
    • Accessibility features: Grab Bars In Bathroom, Accessible Approach with Ramp
    Features
    • Levels: One
    • Stories: 1
    • Patio & porch: Deck
    Lot
    • Size: 3,833 sqft
    • Dimensions: 102 x 37
    Details
    • Foundation area: 1375
    • Parcel number: 108357101300
    • Zoning description: Residential-Single Family

    Construction

    Type & style
    • Home type: Townhouse
    • Property subtype: Townhouse Side x Side
    • Attached to another structure: Yes
    Condition
    • New construction: No
    • Year built: 1994

    Utilities & green energy

    • Gas: Natural Gas
    • Sewer: City Sewer/Connected
    • Water: City Water/Connected

    Community & neighborhood

    Location
    • Region: Eagan
    • Subdivision: Wenzel 2nd Add

    HOA & financial

    HOA
    • Has HOA: Yes
    • HOA fee: $470 monthly
    • Services included: Maintenance Structure, Hazard Insurance, Lawn Care, Maintenance Grounds, Parking, Professional Mgmt, Sanitation, Snow Removal
    • Association name: Keller Property Management
    • Association phone: 952-432-3722

    Price history

    DateEventPrice
    1/19/2024Sold$427,000-4%$184/sqft
    Source: NorthstarMLS as distributed by MLS GRID #6449783 Report a problem
    12/21/2023Pending sale$444,900$192/sqft
    Source: NorthstarMLS as distributed by MLS GRID #6449783 Report a problem
    10/25/2023Listed for sale$444,900+32.8%$192/sqft
    Source: NorthstarMLS as distributed by MLS GRID #6449783 Report a problem
    5/25/2005Sold$334,900$145/sqft
    Source: Public Record Report a problem

    Public tax history

    YearProperty taxesTax assessment
    2024$5,110 +5%$466,200 +4%
    2023$4,868 +5.3%$448,200 -0.2%
    2022$4,622 +3.8%$448,900 +13%
    2021$4,454 +3.1%$397,300 +6.2%
    2020$4,322 +3%$374,126 +4.6%
    2019$4,196 $357,800 +8.6%
    2018$4,196 +15.3%$329,400 +10%
    2017$3,639 +7.3%$299,500 +4.6%
    2016$3,391 +0.2%$286,300 +2.5%
    2015$3,386 -2.4%$279,296 +1.7%
    2014$3,470 +3.4%$274,609 +15.5%
    2013$3,355 +1074.2%$237,767
    2012$286 -89.8%--
    2011$2,812 -4.6%--
    2010$2,949 -1.6%--
    2009$2,995 -3.1%--
    2008$3,092 -1.4%--
    2007$3,137 -4.5%--
    2006$3,285 +28%--
    2004$2,566 +5.8%--
    2003$2,426 +6.4%--
    2002$2,281 -13.7%--
    2001$2,644 --

    Find assessor info on the county website

    Neighborhood: 55122

    Nearby schools

    GreatSchools rating
    Get a cash offer in 3 minutes
    Find out how much your home could sell for in as little as 3 minutes with a no-obligation cash offer.
    Estimated market value
    $457,400
    Get a cash offer in 3 minutes
    Find out how much your home could sell for in as little as 3 minutes with a no-obligation cash offer.
    Estimated market value
    $457,400