Skip main navigation
Off market
  • $673,200

    4186 Traylor Dr, Richmond, VA 23235

    4beds
    2,750sqft
    Detached
    Built in 1989
    0.5 Acres Lot
    $673,200 Zestimate®
    $245/sqft
    $3,296 Estimated rent

    Home value

    $673,200

    $640,000 - $714,000

    $3,296/mo

    Zestimate® history
    Loading
    Loading...

    Owner options

    List your home for rent

    $3,296/mo

    Rent Zestimate®

    Find your next renter with Zillow Rental Manager. Plus, with online applications, you can quickly screen prospective tenants – for free.

    Learn more

    $3,296/mo

    Rent Zestimate®

    Refinance and save

    $4,209/mo

    Est. payment

    Refinancing to a lower rate could help reduce your monthly payments and save thousands over the life of the loan.

    See today's rates

    $4,209/mo

    Est. payment

    Explore your selling options

    Work with a Zillow partner agent

    Leverage their expertise and Zillow's premium Showcase listings to get your home seen by more buyers.

    Get started

    List with your own agent

    Get your home in front of millions of buyers by listing it on Zillow.

    Learn how to do it

    Sell it yourself

    Take full control of how buyers see your home on Zillow by listing For Sale by Owner (FSBO).

    List your home

    What's special

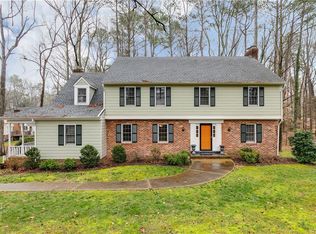
    Come see this beautiful home in Traylor Estates and take a short walk to the riverfront park! This is one of Richmond's best kept secrets - a private oasis on the James River with a boat launch, picnic area and amazing sunset views. The home has an open floor plan with great flow for entertaining! 2.5 Car Garage! Full house gas wired generator! First floor includes ensuite master, laundry closet, vaulted ceiling family room with gas fireplace, built in cabinetry, white paneled wainscoting, double doors leading to large deck with included grill connected to gas line, powder room, living room, dining room and 2 story foyer. Upstairs are 3 large bedrooms and hall bath. New HVAC's (Downstairs 2015, Upstairs 2016).Eat-in kitchen w/ stainless, granite, double oven. All appliances, window treatments, gas grill, chandeliers and fireplace mirror convey (except fridge in basement). Two decks, aggregate drive and walkways and irrigation system. Finished basement w/ multiple uses. This home is meticulously kept and move in ready! Enjoy the beauty of nature with the convenience of shopping, dining, St. Michael's and Trinity nearby.

    This property is off market, which means it's not currently listed for sale or rent on Zillow. This may be different from what's available on other websites or public sources.

    Facts & features

    Interior

    Bedrooms & bathrooms
    • Bedrooms: 4
    • Bathrooms: 3
    • Full bathrooms: 2
    • 1/2 bathrooms: 1
    • Main level bathrooms: 2
    Heating
    • Heat pump, Electric
    Cooling
    • Central
    Appliances
    • Included: Dishwasher, Garbage disposal, Microwave, Refrigerator
    Features
    • Dining Area, Cathedral Ceiling(s), Eat-in Kitchen, Formal Dining Room, Built In Cabinet/Bookcases, Countertops - Granite/Stone, 1st Floor Bedrm W/ Full Bath
    • Flooring: Carpet, Hardwood
    • Windows: Bay Window(s)
    • Basement: Finished
    • Attic: Pull Down Stairs
    • Has fireplace: Yes
    • Fireplace features: Gas, Brick
    Interior area
    • Structure area source: Other
    • Total interior livable area: 2,750 sqft
    • Finished area below ground: 1489

    Property

    Features
    • Patio & porch: Deck, Patio
    • Exterior features: Vinyl, Brick
    • Spa features: Jetted Tub
    • Frontage length: 0.0000
    Lot
    • Size: 0.5 Acres
    Details
    • Parcel number: C0010567024
    • Zoning: R-1
    • Zoning description: R-1
    • Other equipment: Generator Wired, Irrigation System

    Construction

    Type & style
    • Home type: SingleFamily
    • Architectural style: Contemporary
    • Property subtype: Detached
    Materials
    • Wood
    • Roof: Composition
    Condition
    • Year built: 1989

    Utilities & green energy

    • Sewer: Public Sewer
    • Water: Public Water

    Community & HOA

    HOA
    • Has HOA: Yes
    • HOA fee: $6 monthly
    Location
    • Region: Richmond

    Financial & listing details

    • Price per square foot: $245/sqft
    • Tax assessed value: $498,000
    • Annual tax amount: $5,976

    Price history

    DateEventPrice
    2/7/2020Sold$399,000$145/sqft
    Source: CVRMLS #1931368 Report a problem
    12/14/2019Pending sale$399,000$145/sqft
    Source: Fathom Realty Virginia #1931368 Report a problem
    10/21/2019Price change$399,000-5%$145/sqft
    Source: Fathom Realty Virginia #1931368 Report a problem
    10/17/2019Price change$419,900-4%$153/sqft
    Source: Fathom Realty Virginia #1931368 Report a problem
    10/4/2019Price change$437,500-2.8%$159/sqft
    Source: Fathom Realty Virginia #1931368 Report a problem
    9/26/2019Listed for sale$450,000+22.4%$164/sqft
    Source: Fathom Realty Virginia #1931368 Report a problem
    8/25/2011Sold$367,500-2%$134/sqft
    Source: Public Record Report a problem
    7/12/2011Price change$375,000-6.1%$136/sqft
    Source: Visual Tour #1107948 Report a problem
    3/27/2011Listed for sale$399,500-2.6%$145/sqft
    Source: Long & Foster - 8804 Patterson Report a problem
    10/2/2007Sold$410,000+2.5%$149/sqft
    Source: Public Record Report a problem
    5/28/2004Sold$400,000+83.9%$145/sqft
    Source: Public Record Report a problem
    1/17/1996Sold$217,500$79/sqft
    Source: Public Record Report a problem

    Public tax history

    YearProperty taxesTax assessment
    2025$5,976 +1%$498,000 +1%
    2024$5,916 +2.7%$493,000 +2.7%
    2023$5,760 $480,000
    2022$5,760 +20.3%$480,000 +20.3%
    2021$4,788 -1%$399,000 -1%
    2020$4,836 +4.1%$403,000 +4.1%
    2019$4,644 +2.4%$387,000 +2.4%
    2018$4,536 +9.6%$378,000 +4.7%
    2017$4,140 $361,000 +1.7%
    2016$4,140 $355,000 +2.9%
    2015$4,140 $345,000
    2014$4,140 $345,000
    2013-- $345,000 -5.7%
    2012-- $366,000 -7.6%
    2011-- $396,000
    2010-- $396,000 -2.6%
    2009-- $406,400
    2008-- $406,400
    2007-- $406,400
    2006-- $406,400 +5.3%
    2005-- $386,000 +40.4%
    2003-- $275,000 +2.3%
    2002-- $268,900 +8%
    2001$3,560 $248,980
    Find assessor info on the county website

    Neighborhood: Huguenot

    Nearby schools

    GreatSchools rating
    Schools provided by the listing agent
    • Elementary: Fisher
    • Middle: Thompson
    • High: Huguenot

    Source: The MLS. This data may not be complete. We recommend contacting the local school district to confirm school assignments for this home.

    Get a cash offer in 3 minutes
    Find out how much your home could sell for in as little as 3 minutes with a no-obligation cash offer.
    Estimated market value
    $673,200
    Get a cash offer in 3 minutes
    Find out how much your home could sell for in as little as 3 minutes with a no-obligation cash offer.
    Estimated market value
    $673,200