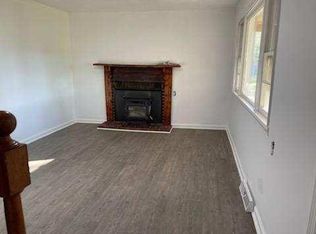
Spacious Manufactured home located on a 2.38 scenic partially wooded parcel. Lots of gorgeous hardwoods and other landscaping.The property includes a circular driveway with several outbuildings and a carport for covered parking. Easy access in both directions via Watts Passage and close to shopping, entertainment, schools, and all that Charlottesville has to offer. Minutes to NGIC. Fiber Optics Internet (Brightspeed), HVAC 2 years old.
Closed
$190,000
4186 Watts Psge, Charlottesville, VA 22911
3beds
1,237sqft
Single Family Residence
Built in 1972
2.38 Acres Lot
$292,000 Zestimate®
$154/sqft
$2,233 Estimated rent
Home value
$292,000
$251,000 - $336,000
$2,233/mo
Zestimate® history
Owner options
List your home for rent
$2,233/mo
Rent Zestimate®
Find your next renter with Zillow Rental Manager. Plus, with online applications, you can quickly screen prospective tenants – for free.
$2,233/mo
Rent Zestimate®
Refinance and save
$1,241/mo
Est. payment
Refinancing to a lower rate could help reduce your monthly payments and save thousands over the life of the loan.
$1,241/mo
Est. payment
Explore your selling options
Work with a Zillow partner agent
Leverage their expertise and Zillow's premium Showcase listings to get your home seen by more buyers.
Get startedList with your own agent
Get your home in front of millions of buyers by listing it on Zillow.
Learn how to do itSell it yourself
Take full control of how buyers see your home on Zillow by listing For Sale by Owner (FSBO).
List your homeWhat's special
Close to shoppingFiber optics internet
Zillow last checked:
Listing updated:
Listed by:
PAMELA MALONEY 434-284-1848,
LONG & FOSTER - CHARLOTTESVILLE
Bought with:
NONMLSAGENT NONMLSAGENT
NONMLSOFFICE
Source: CAAR,MLS#: 647076 Originating MLS: Charlottesville Area Association of Realtors
Originating MLS: Charlottesville Area Association of RealtorsFacts & features
Interior
Bedrooms & bathrooms
- Bedrooms: 3
- Bathrooms: 2
- Full bathrooms: 1
- 1/2 bathrooms: 1
- Main level bathrooms: 2
- Main level bedrooms: 3
Rooms
- Room types: Bathroom, Bedroom, Den, Dining Room, Full Bath, Half Bath, Kitchen, Laundry, Living Room
Primary bedroom
- Level: First
Bedroom
- Level: First
Bathroom
- Level: First
Den
- Level: First
Dining room
- Level: First
Half bath
- Level: First
Kitchen
- Level: First
Laundry
- Level: First
Living room
- Level: First
Heating
- Baseboard, Electric
Cooling
- Central Air
Features
- Primary Downstairs
- Has basement: No
Interior area
- Total structure area: 1,237
- Total interior livable area: 1,237 sqft
- Finished area above ground: 1,237
- Finished area below ground: 0
Property
Parking
- Total spaces: 2
- Parking features: Carport
- Carport spaces: 2
Features
- Levels: One
- Stories: 1
Lot
- Size: 2.38 Acres
Details
- Parcel number: 033000000053A1
- Zoning description: RA Rural Area
Construction
Type & style
- Home type: SingleFamily
- Property subtype: Single Family Residence
Materials
- Manufactured
- Foundation: Pillar/Post/Pier
Condition
- New construction: No
- Year built: 1972
Utilities & green energy
- Sewer: Septic Tank
- Water: Private, Well
- Utilities for property: Fiber Optic Available, Satellite Internet Available
Community & HOA
Community
- Subdivision: NONE
HOA
- Has HOA: No
Location
- Region: Charlottesville
Financial & listing details
- Price per square foot: $154/sqft
- Tax assessed value: $185,400
- Annual tax amount: $622
- Date on market: 10/29/2023
- Cumulative days on market: 12 days
- Exclusions: Washer, Dryer Portable Generator-negotiable
Price history
| Date | Event | Price |
|---|---|---|
| 11/29/2023 | Sold | $190,000-7.3%$154/sqft |
Source:  CAAR #647076 Report a problem CAAR #647076 Report a problem | ||
| 11/17/2023 | Pending sale | $205,000$166/sqft |
Source: CAAR #647076 Report a problem | ||
| 11/4/2023 | Listed for sale | $205,000$166/sqft |
Source: CAAR #647076 Report a problem | ||
Public tax history
| Year | Property taxes | Tax assessment |
|---|---|---|
| 2025 | $1,657 +9.8% | $185,400 +4.9% |
| 2024 | $1,509 +18.8% | $176,700 +18.8% |
| 2023 | $1,270 +2% | $148,700 +2% |
| 2022 | $1,245 +2% | $145,800 +2% |
| 2021 | $1,220 +5.9% | $142,900 +5.9% |
| 2020 | $1,153 +5.1% | $135,000 +5.1% |
| 2019 | $1,097 +284.9% | $128,400 +13.4% |
| 2018 | $285 +101.6% | $113,200 +0.8% |
| 2017 | $141 -54.1% | $112,300 -8.1% |
| 2016 | $308 | $122,200 +0.1% |
| 2015 | -- | $122,100 -4.5% |
| 2014 | -- | $127,800 -4.1% |
| 2013 | -- | $133,200 -4.2% |
| 2012 | -- | $139,100 -4.5% |
| 2011 | -- | $145,700 -0.4% |
| 2010 | -- | $146,300 -7.5% |
| 2009 | -- | $158,100 -6.7% |
| 2008 | -- | $169,400 -0.8% |
| 2007 | -- | $170,800 +51.8% |
| 2006 | -- | $112,500 |
| 2005 | -- | $112,500 +32.7% |
| 2004 | -- | $84,800 |
| 2003 | -- | $84,800 +31.5% |
| 2002 | -- | $64,500 |
| 2001 | -- | $64,500 |
Find assessor info on the county website
Neighborhood: 22911
Nearby homes
- $--12.8 acres12 Watts, Charlottesville, VA 22911Off Market
- $--10.13 acres18g Watts Passage, Charlottesville, VA 22911Off Market
- $455,9003 bd2 ba1.9k sqft4230 Watts Psge, Charlottesville, VA 22911Off Market

- $320,6004 bd1 ba1.7k sqft4145 Watts Psge, Charlottesville, VA 22911Off Market
- $432,1003 bd2 ba1.4k sqft4257 Watts Psge, Charlottesville, VA 22911Off Market
- $530,2003 bd2 ba1.6k sqft4268 Watts Psge, Charlottesville, VA 22911Off Market
- $379,6004 bd1 ba1.8k sqft3143 Pritchett Ridge Ln, Charlottesville, VA 22911Off Market
- $295,4002 bd1 ba852 sqft4116 Watts Psge, Charlottesville, VA 22911Off Market
Nearby schools
GreatSchools rating
- 7/10Baker-Butler Elementary SchoolGrades: PK-5Distance: 2.5 mi
- 8/10Lakeside Middle SchoolGrades: 6-8Distance: 3.6 mi
- 5/10Albemarle High SchoolGrades: 9-12Distance: 7.9 mi
Schools provided by the listing agent
- Elementary: Baker-Butler
- Middle: Lakeside
- High: Albemarle
Source: CAAR. This data may not be complete. We recommend contacting the local school district to confirm school assignments for this home.
Get a cash offer in 3 minutes
Find out how much your home could sell for in as little as 3 minutes with a no-obligation cash offer.
Estimated market value
$292,000
Get a cash offer in 3 minutes
Find out how much your home could sell for in as little as 3 minutes with a no-obligation cash offer.
Estimated market value
$292,000
- Virginia
- Albemarle County
- Charlottesville
- 22911
- 4186 Watts Psge
