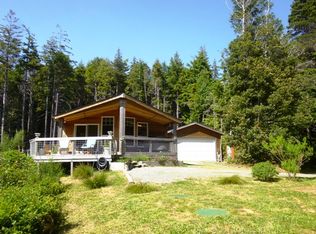
Discover this custom-built, single level, modern retreat, completed in 2019 and perched on 4.5 wooded acres just a short way from the beach. The main home boasts 1,707 sq.ft. of light, bright, open-concept living. 3 bedrooms and 2 full baths ensure flexibility for any lifestyle. The primary is a luxurious ensuite, highlighted by a stunning tiled shower, hand-crafted fir cabinetry and quartz countertops. Throughout, you’ll find wide CoreTech LVP flooring, custom solid wood doors and local sourced clear fir trim . Enjoy a chef’s kitchen with custom fir cabinetry, quartz counters, stainless KitchenAid appliances, Asko dishwasher, and a site-milled Port Orford cedar bar top. Gathering spaces flow seamlessly to a large, south-facing concrete patio and big, level lawn, ideal for entertaining. Garden area and trails for walking and biking wind through the pristine forest. Cozy up by the Hearthstone wood stove or stay comfortable year-round with dual Daikin mini-split systems. Beyond the main residence, the property includes a fully-equipped 600 sq. ft. ADU above a 30x28 workshop/garage. With its own address, entrance, deck, kitchen, bath, Daikin mini-split, and private parking, this space is ideal for guests, rental income, or multi-generational living. Infrastructure abounds: 400 amp underground service, broadband Internet, seamless metal roofing, new oversized gutters , UV water filtration and holding tank, propane hookup for grilling, ample trailer and RV parking, a 30x20 pole barn/shop, and 3 graveled trailer spots—all with a pull-through driveway for ease. After a day on nearby beaches and rivers , relax in the 4-person GardenSpas hot tub, where you can enjoy evenings beneath towering trees listening to the ocean. With fire-resistant siding, standing seam metal roofing, brand new paint , well designed drainage and more, this move-in-ready haven offers peace, end of road privacy and comfort, a world away from the ordinary, just minutes from the Oregon coast.
Sold
$815,040
41860 Green Dolphin Way, Pt Orford, OR 97465
3beds
1,707sqft
Residential, Single Family Residence
Built in 2019
4.6 Acres Lot
$816,900 Zestimate®
$477/sqft
$2,708 Estimated rent
Home value
$816,900
Estimated sales range
Not available
$2,708/mo
Zestimate® history
Owner options
List your home for rent
$2,708/mo
Rent Zestimate®
Find your next renter with Zillow Rental Manager. Plus, with online applications, you can quickly screen prospective tenants – for free.
$2,708/mo
Rent Zestimate®
Refinance and save
$4,803/mo
Est. payment
Refinancing to a lower rate could help reduce your monthly payments and save thousands over the life of the loan.
$4,803/mo
Est. payment
Explore your selling options
Work with a Zillow partner agent
Leverage their expertise and Zillow's premium Showcase listings to get your home seen by more buyers.
Get startedList with your own agent
Get your home in front of millions of buyers by listing it on Zillow.
Learn how to do itSell it yourself
Take full control of how buyers see your home on Zillow by listing For Sale by Owner (FSBO).
List your homeWhat's special
Light bright open-concept livingBig level lawnFire-resistant sidingDual daikin mini-split systemsWide coretech lvp flooringStainless kitchenaid appliancesCustom solid wood doors
Zillow last checked:
Listing updated:
Listed by:
Anna Cruz 541-253-6031,
Beach Loop Realty
Bought with:
Carin Hilgeman, 201241483
National Real Estate
Source: RMLS (OR),MLS#: 268451674
Facts & features
Interior
Bedrooms & bathrooms
- Bedrooms: 3
- Bathrooms: 2
- Full bathrooms: 2
- Main level bathrooms: 2
Rooms
- Room types: Bedroom 2, Bedroom 3, Dining Room, Family Room, Kitchen, Living Room, Primary Bedroom
Primary bedroom
- Level: Main
Bedroom 2
- Level: Main
Heating
- Mini Split, Wood Stove
Appliances
- Included: Built-In Range, Cooktop, Dishwasher, Free-Standing Refrigerator, Gas Appliances, Stainless Steel Appliance(s), Washer/Dryer, Electric Water Heater, Tankless Water Heater
Features
- High Ceilings, Quartz, Bathroom, Kitchen, Plumbed
- Flooring: Tile, Concrete
- Windows: Vinyl Frames, Vinyl Window Double Paned
- Fireplace features: Stove, Wood Burning Stove
Interior area
- Total structure area: 1,707
- Total interior livable area: 1,707 sqft
Property
Parking
- Total spaces: 2
- Parking features: Driveway, RV Access/Parking, RV Boat Storage, Detached, Oversized
- Garage spaces: 2
- Has uncovered spaces: Yes
Accessibility
- Accessibility features: Main Floor Bedroom Bath, Minimal Steps, One Level, Accessibility
Features
- Levels: One
- Stories: 1
- Patio & porch: Covered Patio, Patio, Porch
- Exterior features: Garden, Raised Beds, Yard
- Fencing: Fenced
- Has view: Yes
- View description: Seasonal, Territorial, Trees/Woods
Lot
- Size: 4.6 Acres
- Features: Gentle Sloping, Level, Private, Trees, Wooded, Acres 3 to 5
Details
- Additional structures: Other Structures Bedrooms Total (2), Other Structures Bathrooms Total (1), GuestQuarters, RVParking, RVBoatStorage, SecondResidence, SeparateLivingQuartersApartmentAuxLivingUnit, AccessoryDwellingUnitGarage, Workshop
- Parcel number: R18982
- Zoning: RR-5
Construction
Type & style
- Home type: SingleFamily
- Property subtype: Residential, Single Family Residence
Materials
- Cement Siding, Metal Siding, Panel
- Roof: Metal
Condition
- Approximately
- New construction: No
- Year built: 2019
Utilities & green energy
- Sewer: Septic Tank
- Water: Well
Community & HOA
HOA
- Has HOA: No
Location
- Region: Pt Orford
Financial & listing details
- Price per square foot: $477/sqft
- Annual tax amount: $3,625
- Date on market: 8/21/2025
- Cumulative days on market: 7 days
- Listing terms: Cash,Conventional,VA Loan
- Road surface type: Gravel
Price history
| Date | Event | Price |
|---|---|---|
| 10/9/2025 | Sold | $815,040-4%$477/sqft |
Source:  RMLS (OR) #268451674 Report a problem RMLS (OR) #268451674 Report a problem | ||
| 8/29/2025 | Pending sale | $849,000$497/sqft |
Source: RMLS (OR) #268451674 Report a problem | ||
| 8/21/2025 | Listed for sale | $849,000$497/sqft |
Source: RMLS (OR) #268451674 Report a problem | ||
Public tax history
Tax history is unavailable.
Neighborhood: 97465
Nearby homes
- $815,0401 bd1 ba1.7k sqft41862 Green Dolphin Way, Port Orford, OR 97465Sold
- $--6.68 AcresGreen Dolphin Way, Port Orford, OR 97465Off Market

- $461,5003 bd2 ba1.2k sqft41740 Green Dolphin Way, Port Orford, OR 97465Off Market
- $803,800-- bd2 ba2k sqft41871 Green Dolphin Way, Port Orford, OR 97465Off Market
- $--5.21 AcresN Fork Hubbard #LOT, Pt Orford, OR 97465Off Market
- $--2.5 AcresGreen Dolphin Way, Pt Orford, OR 97465Off Market
- $571,3001 bd1 ba2.1k sqft41875 Green Dolphin Way, Port Orford, OR 97465Off Market
- $801,1002 bd1 ba2.5k sqft41715 N Fork Hubbard C Rd, Port Orford, OR 97465Off Market
Nearby schools
GreatSchools rating
- 3/10Driftwood Elementary SchoolGrades: K-8Distance: 1.3 mi
- 7/10Pacific High SchoolGrades: 9-12Distance: 7.1 mi
Schools provided by the listing agent
- Elementary: Driftwood
- High: Pacific
Source: RMLS (OR). This data may not be complete. We recommend contacting the local school district to confirm school assignments for this home.


Get pre-qualified for a loan
At Zillow Home Loans, we can pre-qualify you in as little as 5 minutes with no impact to your credit score.An equal housing lender. NMLS #10287.
- Oregon
- Curry County
- Port Orford
- 97465
- 41860 Green Dolphin Way
Nearby cities
Nearby zip codes
Other Port Orford Topics
