Skip main navigation
Under contract
  • $549,000

    41861 Inspiration Ter, Aldie, VA 20105

    3beds
    2,638sqft
    : 
    Loading
    Get pre-qualified
    Townhouse
    Built in 2006
    -- sqft lot
    $549,500 Zestimate®
    $208/sqft
    $466/mo HOA

    What's special

    High ceilingsOpen-concept floor planBright modern and invitingFreshly painted throughoutProfessionally stagedThree generously-sized bedroomsEat-in kitchen with island
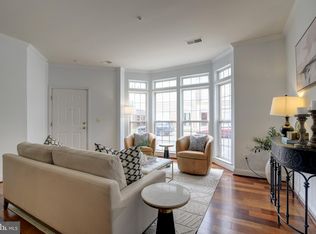
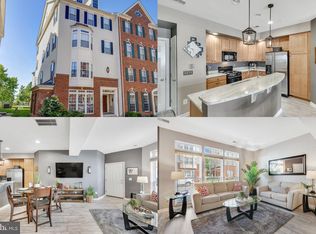
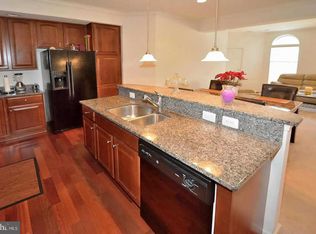
    Welcome to effortless living in the heart of Aldie. This beautifully updated top-level townhouse-style condo offers the perfect combination of space, natural light, and low-maintenance convenience. Freshly painted throughout and professionally staged, this move-in ready home feels bright, modern, and inviting from the moment you walk in. The open-concept floor plan is filled with oversized windows that flood the home with natural light, creating an airy and welcoming atmosphere. On the main living area you’ll find two living rooms, an open formal dining room with architecturally appealing custom wall detail, a powder room, and eat-in kitchen with island. The updated kitchen serves as the centerpiece of the rear living area, offering the ideal space for everyday living, entertaining friends, or working from home. Sit at the island with the fireplace on while catching up on Netflix while your family cooks dinner. The upstairs features three generously-sized bedrooms, including the large primary suite. The primary suite features it’s own custom wood panel wall, dual enormous walk-in closets, and a chic primary bathroom. The guest bathroom upstairs has been recently renovated. The walk-in laundry room is conveniently located upstairs. There is ample storage, high ceilings, and a thoughtful layout perfect for every living situation. A rare bonus, this home includes a spacious 1-car garage. The home is ideally located just minutes from Stone Ridge Village Center, Dulles Landing, South Riding Market Square, and more – an abundance of shopping, dining, fitness, and entertainment options await. Residents enjoy exceptional neighborhood amenities, including pools, playgrounds, walking trails, parks, and open green spaces. With convenient access to Route 50, Route 15, Loudoun County Parkway, the Dulles Toll Road, and Dulles Airport, this is the perfect blend of convenience, lifestyle, and value in one of Loudoun County’s most desirable communities.
    37 days
    |
    120
    |
    2
    |

    Likely to sell faster than

    Zillow last checked:

    Listing updated:

    Listed by:

    MJ Frazier 571-263-4154,

    Serhant,

    Listing Team: Razr Group, Co-Listing Agent: Carla Clemente 240-264-0096,

    Serhant

    Source: Bright MLS,MLS#: VALO2126892MLS Logo

      Facts & features

      Interior

      Bedrooms & bathrooms
      • Bedrooms: 3
      • Bathrooms: 3
      • Full bathrooms: 2
      • 1/2 bathrooms: 1
      • Main level bathrooms: 1
      Basement
      • Area: 0
      Heating
      • Central, Natural Gas
      Cooling
      • Ceiling Fan(s), Central Air, Electric
      Appliances
      • Included: Gas Water Heater
      Features
      • Has basement: No
      • Number of fireplaces: 1
      Interior area
      • Total structure area: 2,638
      • Total interior livable area: 2,638 sqft
      • Finished area above ground: 2,638
      • Finished area below ground: 0

      Property

      Parking
      • Total spaces: 1
      • Parking features: Garage Door Opener, Inside Entrance, Attached, On Street, Driveway
      • Attached garage spaces: 1
      • Has uncovered spaces: Yes
      Accessibility
      • Accessibility features: None
      Features
      • Levels: Three
      • Stories: 3
      • Pool features: Community
      Details
      • Additional structures: Above Grade, Below Grade
      • Parcel number: 206353260008
      • Zoning: PDH4
      • Special conditions: Standard

      Construction

      Type & style
      • Home type: Townhouse
      • Architectural style: Other
      • Property subtype: Townhouse
      Materials
      • Brick, Vinyl Siding
      • Foundation: Other
      Condition
      • New construction: No
      • Year built: 2006

      Utilities & green energy

      • Sewer: Public Sewer
      • Water: Public

      Community & HOA

      Community
      • Condo and coop fee: $466 monthly
      • Subdivision: Condominiums At Kirkpatr
      HOA
      • Has HOA: No
      • Amenities included: Basketball Court, Clubhouse, Common Grounds, Fitness Center, Jogging Path, Party Room, Pool, Tennis Court(s), Tot Lots/Playground
      • Services included: Common Area Maintenance, Maintenance Structure, Maintenance Grounds, Management, Pool(s), Snow Removal, Trash
      • HOA name: Condominiums At Kirkpatrick
      Location
      • Region: Aldie

      Financial & listing details

      • Price per square foot: $208/sqft
      • Tax assessed value: $521,570
      • Annual tax amount: $4,137
      • Date on market: 6/4/2026
      • Listing agreement: Exclusive Right To Sell
      • Ownership: Condominium

        Estimated market value

        $549,500

        $522,000 - $577,000

        $3,171/mo

        Price history

        DateEventPrice
        6/12/2026Contingent$549,000$208/sqft
        Source: Bright MLS #VALO2126892 Report a problem
        6/4/2026Listed for sale$549,000+1.7%$208/sqft
        Source: Bright MLS #VALO2126892 Report a problem
        8/8/2024Sold$540,000+0%$205/sqft
        Source: Bright MLS #VALO2073484 Report a problem
        7/9/2024Pending sale$539,990$205/sqft
        Source: Bright MLS #VALO2073484 Report a problem
        7/2/2024Price change$539,990-0.9%$205/sqft
        Source: Bright MLS #VALO2073484 Report a problem
        6/15/2024Listed for sale$545,000+70.3%$207/sqft
        Source: Bright MLS #VALO2073484 Report a problem
        8/18/2016Sold$320,000+0%$121/sqft
        Source: Public Record Report a problem
        6/19/2016Pending sale$319,999$121/sqft
        Source: RE/MAX Real Estate Connections #LO9653855 Report a problem
        5/11/2016Listed for sale$319,999+16102.5%$121/sqft
        Source: RE/MAX Genesis #LO9653855 Report a problem
        1/14/2015Sold$1,975-100%$1/sqft
        Source: Agent Provided Report a problem
        1/11/2015Listing removed$1,975$1/sqft
        Source: Zillow Pro For Brokers - VA #LO8454973 Report a problem
        11/19/2014Price change$1,975-1%$1/sqft
        Source: Fairfax Realty Inc. #LO8454973 Report a problem
        9/13/2014Listed for rent$1,995$1/sqft
        Source: Fairfax Realty Inc. #LO8454973 Report a problem
        12/21/2006Sold$40,166,941$15,226/sqft
        Source: Public Record Report a problem

        Public tax history

        YearProperty taxesTax assessment
        2025$4,137 +0.9%$513,900 +8.4%
        2024$4,101 -4.1%$474,070 -3%
        2023$4,277 +26.8%$488,770 +28.9%
        2022$3,374 -2.8%$379,080 +7.1%
        2021$3,470 +0.4%$354,100 +6%
        2020$3,456 0%$333,920 +1.5%
        2019$3,456 +3.4%$328,920 +6.7%
        2018$3,344 -3.6%$308,190
        2017$3,467 +0.8%$308,190 +1.7%
        2016$3,439 $303,010 +32.9%
        2015$3,439 +1.8%$228,010 +4.8%
        2014$3,380 -2.4%$217,640 +2.4%
        2013$3,464 $212,460
        2012-- --
        2011-- --
        2010-- --
        2009-- $264,200 -18.4%
        2008-- $323,900 -14.2%
        2007-- $377,700
        Find assessor info on the county website

        Monthly payment

        Est. payment

        Payment breakdown

        Explore the cost of this home by adjusting the details. Changes won't be saved.
        All calculations are estimates and provided by Zillow, Inc. for informational purposes only. Actual amounts may vary.
        HOA fees may include property taxes on listings classified as Co-Ops. Contact the listing agent and/or owner for fee details.
        Mortgage interest rates are dependent on a number of factors, including credit score, down payment, and repayment length. Interest rate data provided by Zillow Group Marketplace, Inc. as of 1/1/1970 from various mortgage lenders with which we have lead or other similar arrangements; the Estimated Payment is an average of those rates.
        See how much you could borrow to make a competitive offer.

        Climate risks

        Neighborhood: 20105

        Getting around

        14 / 100
        Car-Dependent
        29 / 100
        Somewhat Bikeable

        Nearby schools

        GreatSchools rating
        Schools provided by the listing agent
        • Elementary: Pinebrook
        • Middle: Mercer
        • High: John Champe
        • District: Loudoun County Public Schools

        Source: Bright MLS. This data may not be complete. We recommend contacting the local school district to confirm school assignments for this home.

        A local agent can set up tours, give advice and negotiate with sellers.

        Browse local experts

        Similar homes