Located in the highly sought-after Northville School District, this well-appointed colonial offers refined living, expansive outdoor space, and access to thoughtfully maintained community amenities.
Step inside to a classic, well-designed floor plan that balances comfort and functionality. The main level features multiple living spaces, including a light-filled family room anchored by a wood-burning fireplace—creating a warm and inviting atmosphere for both everyday living and entertaining. The kitchen is equipped with a built-in electric cooktop, built-in oven, dishwasher, and generous cabinetry, seamlessly connecting to the dining area and backyard.
Upstairs, four spacious bedrooms are privately situated, offering a quiet retreat from the main living areas. The home is complemented by two full bathrooms and a convenient half bath, designed for ease and efficiency.
The partially finished basement adds approximately 831 square feet of versatile living space—ideal for recreation, hobbies, or a flexible extension of the home.
Outdoors, the expansive backyard spans two rear lots, providing a rare sense of openness and privacy. A brick paver patio with ornamental fencing creates an inviting setting for outdoor relaxation and entertaining. Motion-sensor lighting and a sprinkler system enhance both convenience and functionality.
Significant mechanical updates include furnace and A/C (2021), water heater (~2024), and patio door and select windows (~2021). Roof, siding, and gutters were replaced in 2010.
Set within an established HOA community offering green space, walking paths, playgrounds, tennis and basketball courts, and a pavilion—this home delivers a well-rounded lifestyle experience.
Schedule your showing and see it in person.
Sold for $550,000
$550,000
41862 Baintree Cir, Northville, MI 48168
4beds
3,176sqft
Single Family Residence
Built in 1971
0.43 Acres Lot
$554,400 Zestimate®
$173/sqft
$3,969 Estimated rent
Home value
$554,400
$510,000 - $604,000
$3,969/mo
Zestimate® history
Owner options
List your home for rent
$3,969/mo
Rent Zestimate®
Find your next renter with Zillow Rental Manager. Plus, with online applications, you can quickly screen prospective tenants – for free.
$3,969/mo
Rent Zestimate®
Refinance and save
$4,284/mo
Est. payment
Refinancing to a lower rate could help reduce your monthly payments and save thousands over the life of the loan.
$4,284/mo
Est. payment
Explore your selling options
Work with a Zillow partner agent
Leverage their expertise and Zillow's premium Showcase listings to get your home seen by more buyers.
Get startedList with your own agent
Get your home in front of millions of buyers by listing it on Zillow.
Learn how to do itSell it yourself
Take full control of how buyers see your home on Zillow by listing For Sale by Owner (FSBO).
List your homeWhat's special
Zillow last checked:
Listing updated:
Listed by:
Michael Perna 248-886-4450,
EXP Realty The Perna Team,
Kate Baumer 517-599-0661,
EXP Realty The Perna Team
Bought with:
Karen Heiniger, 6501329966
@properties Christie's Int'l RE Northville
Source: Realcomp II,MLS#: 20261016342
Facts & features
Interior
Bedrooms & bathrooms
- Bedrooms: 4
- Bathrooms: 3
- Full bathrooms: 2
- 1/2 bathrooms: 1
Bedroom
- Level: Second
- Area: 234
- Dimensions: 18 X 13
Bedroom
- Level: Second
- Area: 132
- Dimensions: 12 X 11
Bedroom
- Level: Second
- Area: 120
- Dimensions: 12 X 10
Bedroom
- Level: Second
- Area: 132
- Dimensions: 12 X 11
Other
- Level: Second
- Area: 63
- Dimensions: 9 X 7
Other
- Level: Second
- Area: 60
- Dimensions: 10 X 6
Other
- Level: Entry
- Area: 20
- Dimensions: 5 X 4
Other
- Level: Entry
- Area: 121
- Dimensions: 11 X 11
Dining room
- Level: Entry
- Area: 121
- Dimensions: 11 X 11
Family room
- Level: Entry
- Area: 273
- Dimensions: 21 X 13
Kitchen
- Level: Entry
- Area: 132
- Dimensions: 12 X 11
Laundry
- Level: Entry
- Area: 63
- Dimensions: 9 X 7
Living room
- Level: Entry
- Area: 247
- Dimensions: 19 X 13
Heating
- Forced Air, Natural Gas
Cooling
- Central Air
Appliances
- Included: Built In Electric Oven, Built In Electric Range, Dishwasher, Disposal, Dryer, Exhaust Fan, Free Standing Refrigerator, Microwave, Washer
- Laundry: Gas Dryer Hookup, Laundry Room, Washer Hookup
Features
- High Speed Internet, Programmable Thermostat
- Basement: Full,Partially Finished
- Has fireplace: Yes
- Fireplace features: Living Room, Wood Burning
Interior area
- Total interior livable area: 3,176 sqft
- Finished area above ground: 2,345
- Finished area below ground: 831
Property
Parking
- Total spaces: 2
- Parking features: Two Car Garage, Attached, Driveway, Electricityin Garage, Garage Faces Front
- Attached garage spaces: 2
Features
- Levels: Two
- Stories: 2
- Entry location: GroundLevel
- Patio & porch: Patio
- Exterior features: Gutter Guard System, Lighting
- Pool features: None
- Fencing: Fencingnot Allowed
Lot
- Size: 0.43 Acres
- Dimensions: 61 x 155
- Features: Level, Sprinklers
Details
- Parcel number: 77053020076000
- Special conditions: Short Sale No,Standard
- Other equipment: Dehumidifier
Construction
Type & style
- Home type: SingleFamily
- Architectural style: Colonial
- Property subtype: Single Family Residence
Materials
- Vinyl Siding
- Foundation: Basement, Poured
- Roof: Asphalt
Condition
- Platted Sub
- New construction: No
- Year built: 1971
Utilities & green energy
- Electric: Circuit Breakers
- Sewer: Public Sewer
- Water: Public
- Utilities for property: Above Ground Utilities, Cable Available, Underground Utilities
Community & HOA
Community
- Security: Smoke Detectors
- Subdivision: NORTHVILLE COMMONS SUB 2
HOA
- Has HOA: Yes
- Services included: Insurance, Snow Removal
- HOA fee: $445 annually
Location
- Region: Northville
Financial & listing details
- Price per square foot: $173/sqft
- Tax assessed value: $169,170
- Annual tax amount: $3,616
- Date on market: 3/28/2026
- Cumulative days on market: 32 days
- Listing agreement: Exclusive Right To Sell
- Listing terms: Cash,Conventional,FHA,Va Loan
- Exclusions: Exclusion(s) Do Not Exist
Price history
| Date | Event | Price |
|---|---|---|
| 6/3/2026 | Pending sale | $575,000+4.5%$181/sqft |
Source:  Realcomp II #20261016342 Report a problem Realcomp II #20261016342 Report a problem | ||
| 6/2/2026 | Sold | $550,000-4.3%$173/sqft |
Source: Realcomp II #20261016342 Report a problem | ||
| 4/27/2026 | Contingent | $575,000$181/sqft |
Source: Realcomp II #20261016342 Report a problem | ||
| 4/15/2026 | Price change | $575,000-0.9%$181/sqft |
Source: Realcomp II #20261016342 Report a problem | ||
| 4/10/2026 | Price change | $580,000-3.3%$183/sqft |
Source: Realcomp II #20261016342 Report a problem | ||
| 3/28/2026 | Listed for sale | $600,000$189/sqft |
Source: Realcomp II #20261016342 Report a problem | ||
Public tax history
| Year | Property taxes | Tax assessment |
|---|---|---|
| 2025 | -- | $229,700 +13.7% |
| 2024 | -- | $202,100 +9% |
| 2023 | -- | $185,400 +3.2% |
| 2022 | -- | $179,600 +2.3% |
| 2021 | -- | $175,600 |
| 2020 | $5,223 +8.4% | $175,600 +3.7% |
| 2019 | $4,818 | $169,300 +2% |
| 2018 | $4,818 | $166,000 +1.5% |
| 2017 | -- | $163,500 +2.3% |
| 2016 | $4,061 | $159,800 +5.3% |
| 2015 | $4,061 -68.2% | $151,700 +8.9% |
| 2013 | $12,767 +214.4% | $139,300 +7.9% |
| 2012 | $4,061 | $129,100 -6% |
| 2010 | -- | $137,400 |
| 2009 | -- | $137,400 -17% |
| 2008 | -- | $165,600 -6.4% |
| 2006 | -- | $176,900 +5.7% |
| 2005 | -- | $167,300 +52.2% |
| 2001 | $3,350 +3.1% | $109,946 +3.2% |
| 2000 | $3,250 | $106,537 |
Find assessor info on the county website
Neighborhood: 48168
Nearby homes
- $574,4004 bd3 ba2.9k sqft41900 Baintree Cir, Northville, MI 48168Off Market
- $558,1004 bd3 ba2k sqft17003 Winchester Dr, Northville, MI 48168Off Market
- $479,3003 bd2 ba1.8k sqft41840 Baintree Cir, Northville, MI 48168Off Market
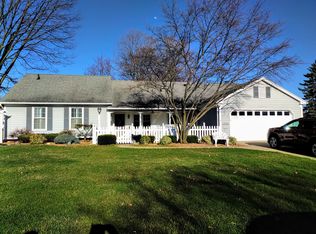
- $560,300-- bd2 ba2.3k sqft17023 Winchester Dr, Northville, MI 48168Off Market
- $511,900-- bd2 ba1.8k sqft16987 Winchester Dr, Northville, MI 48168Off Market
- $537,400-- bd2 ba2.6k sqft41922 Baintree Cir, Northville, MI 48168Off Market
- $607,7003 bd2 ba2.3k sqft41843 Baintree Cir, Northville, MI 48168Off Market
- $540,200-- bd2 ba2.3k sqft41826 Banbury Rd, Northville, MI 48168Off Market
Nearby schools
GreatSchools rating
- 9/10Winchester Elementary SchoolGrades: K-5Distance: 0.4 mi
- 9/10Meads Mill Middle SchoolGrades: 6-8Distance: 0.5 mi
- 9/10Northville High SchoolGrades: 9-12Distance: 2 mi
Get a cash offer in 3 minutes
Find out how much your home could sell for in as little as 3 minutes with a no-obligation cash offer.
Estimated market value
$554,400
Get a cash offer in 3 minutes
Find out how much your home could sell for in as little as 3 minutes with a no-obligation cash offer.
Estimated market value
$554,400
- Michigan
- Wayne County
- Northville
- 48168
- 41862 Baintree Cir
Nearby cities
Nearby zip codes
Other Northville Topics
