Skip main navigation
Sold
  • $599,000

    41863 NW Courtside Ct, Banks, OR 97106

    5beds
    2,745sqft
    Residential, Single Family Residence
    Built in 2001
    5,662.8 Square Feet Lot
    $612,600 Zestimate®
    $218/sqft
    $3,353 Estimated rent

    Home value

    $612,600

    $582,000 - $643,000

    $3,353/mo

    Zestimate® history
    Loading
    Loading...

    Owner options

    List your home for rent

    $3,353/mo

    Rent Zestimate®

    Find your next renter with Zillow Rental Manager. Plus, with online applications, you can quickly screen prospective tenants – for free.

    Learn more

    $3,353/mo

    Rent Zestimate®

    Refinance and save

    $3,881/mo

    Est. payment

    Refinancing to a lower rate could help reduce your monthly payments and save thousands over the life of the loan.

    See today's rates

    $3,881/mo

    Est. payment

    Explore your selling options

    Work with a Zillow partner agent

    Leverage their expertise and Zillow's premium Showcase listings to get your home seen by more buyers.

    Get started

    List with your own agent

    Get your home in front of millions of buyers by listing it on Zillow.

    Learn how to do it

    Sell it yourself

    Take full control of how buyers see your home on Zillow by listing For Sale by Owner (FSBO).

    List your home

    What's special

    Gas fireplacePicnic areaPerfect size backyardFormal livingNewer designer finishOpen floor planNature trails
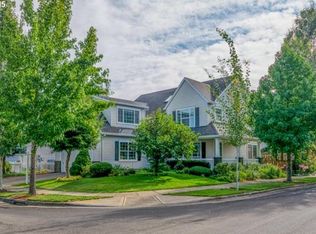
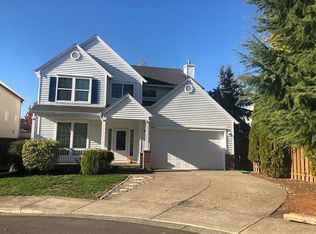
    Fantastic home with brand NEW Roof on the corner lot next to a 5 acre City Park with play structure, picnic area, gazebo, basketball hoops & trails. This 2,745 SF home has room for everyone! Generously sized bedrooms have newer flooring. One of the giant Bedrooms upstairs could serve as a large Bonus or Play Room. The Bedroom on the main level could be used as a Guest Room or Office. This home has a very functional and open Floor Plan with formal Living, Family, Dining Rooms & spacious Eating Area. Beautiful Kitchen with Quartz counters, Island, Eating Bar, Gas Cooktop, Double Oven and Pantry. Great Room concept Living Room features gas Fireplace with a tile accent. Spacious Primary Bedroom features French Doors & gorgeous, coffered ceiling with newer designer finish & smart dimming lights, Bath w/double sinks & soaking tub. Tankless water heater & Central AC. Perfect size backyard with firepit & raised beds. Much coveted School District. Easy commute to Nike and Intel. Great location to schools, grocery, restaurants, Streets of Tanasbourne, golf, nature trails with quick freeway access. HOA takes care of the community park and all common areas.

    Zillow last checked:

    Listing updated:

    Listed by:

    Lilia Segel 503-806-6462,

    Coldwell Banker Bain

    Bought with:

    Danell Stevens, 201214640

    Premiere Property Group, LLC

    Source: RMLS (OR),MLS#: 23667461MLS Logo

    Facts & features

    Interior

    Bedrooms & bathrooms
    • Bedrooms: 5
    • Bathrooms: 3
    • Full bathrooms: 2
    • Partial bathrooms: 1
    • Main level bathrooms: 1
    Primary bedroom
    • Features: French Doors, Double Sinks, Laminate Flooring, Soaking Tub, Suite, Walkin Closet
    • Level: Upper
    • Area: 195
    • Dimensions: 15 x 13
    Bedroom 2
    • Features: Laminate Flooring
    • Level: Upper
    • Area: 315
    • Dimensions: 21 x 15
    Bedroom 3
    • Features: Laminate Flooring
    • Level: Upper
    • Area: 165
    • Dimensions: 15 x 11
    Bedroom 4
    • Features: Laminate Flooring
    • Level: Upper
    • Area: 144
    • Dimensions: 12 x 12
    Bedroom 5
    • Features: French Doors, Laminate Flooring
    • Level: Main
    • Area: 154
    • Dimensions: 14 x 11
    Dining room
    • Features: Formal, Wallto Wall Carpet
    • Level: Main
    • Area: 108
    • Dimensions: 12 x 9
    Family room
    • Features: Fireplace, Great Room, Laminate Flooring
    • Level: Main
    • Area: 224
    • Dimensions: 16 x 14
    Kitchen
    • Features: Cook Island, Eat Bar, Gas Appliances, Island, Pantry, Double Oven, Free Standing Refrigerator, Laminate Flooring, Quartz
    • Level: Main
    • Area: 192
    • Width: 12
    Living room
    • Features: Wallto Wall Carpet
    • Level: Main
    • Area: 208
    • Dimensions: 16 x 13
    Heating
    • Forced Air, Fireplace(s)
    Cooling
    • Central Air
    Appliances
    • Included: Built In Oven, Cooktop, Dishwasher, Disposal, Double Oven, Free-Standing Refrigerator, Gas Appliances, Microwave, Stainless Steel Appliance(s), Washer/Dryer, Tankless Water Heater
    Features
    • High Ceilings, Quartz, Soaking Tub, Formal, Great Room, Cook Island, Eat Bar, Kitchen Island, Pantry, Double Vanity, Suite, Walk-In Closet(s)
    • Flooring: Laminate, Wall to Wall Carpet
    • Doors: French Doors, Sliding Doors
    • Windows: Vinyl Frames
    • Basement: Crawl Space
    • Number of fireplaces: 1
    • Fireplace features: Gas
    Interior area
    • Total structure area: 2,745
    • Total interior livable area: 2,745 sqft

    Property

    Parking
    • Total spaces: 2
    • Parking features: Driveway, On Street, Garage Door Opener, Attached
    • Attached garage spaces: 2
    • Has uncovered spaces: Yes
    Features
    • Levels: Two
    • Stories: 2
    • Patio & porch: Covered Patio, Patio
    • Exterior features: Fire Pit, Raised Beds, Yard
    • Fencing: Fenced
    • Has view: Yes
    • View description: Park/Greenbelt
    Lot
    • Size: 5,662 sqft
    • Dimensions: 5,663 SF
    • Features: Commons, Corner Lot, Cul-De-Sac, SqFt 5000 to 6999
    Details
    • Additional structures: ToolShed
    • Parcel number: R2084509

    Construction

    Type & style
    • Home type: SingleFamily
    • Architectural style: Traditional
    • Property subtype: Residential, Single Family Residence
    Materials
    • Vinyl Siding
    • Roof: Composition
    Condition
    • Resale
    • New construction: No
    • Year built: 2001

    Utilities & green energy

    • Gas: Gas
    • Sewer: Public Sewer
    • Water: Public

    Community & neighborhood

    Location
    • Region: Banks
    • Subdivision: Arbor Village

    HOA & financial

    HOA
    • Has HOA: Yes
    • HOA fee: $265 annually
    • Amenities included: Commons, Maintenance Grounds

    Other

    Other facts
    • Listing terms: Cash,Conventional,FHA,VA Loan
    • Road surface type: Paved

    Price history

    DateEventPrice
    8/18/2023Sold$599,000$218/sqft
    Source: RMLS (OR) #23667461 Report a problem
    7/20/2023Pending sale$599,000$218/sqft
    Source: RMLS (OR) #23667461 Report a problem
    7/16/2023Listed for sale$599,000+46.1%$218/sqft
    Source: RMLS (OR) #23667461 Report a problem
    2/15/2019Sold$410,000+0.5%$149/sqft
    Source: RMLS (OR) #19290730 Report a problem
    1/13/2019Pending sale$408,000$149/sqft
    Source: Welcome Home Realty #19290730 Report a problem
    12/27/2018Price change$408,000-0.5%$149/sqft
    Source: Welcome Home Realty #18127574 Report a problem
    11/26/2018Listed for sale$410,000$149/sqft
    Source: Welcome Home Realty #18127574 Report a problem
    11/22/2018Pending sale$410,000$149/sqft
    Source: Welcome Home Realty #18127574 Report a problem
    11/21/2018Listed for sale$410,000$149/sqft
    Source: Welcome Home Realty #18127574 Report a problem
    11/3/2018Pending sale$410,000$149/sqft
    Source: Welcome Home Realty #18127574 Report a problem
    10/26/2018Price change$410,000-2.4%$149/sqft
    Source: Welcome Home Realty #18127574 Report a problem
    10/17/2018Listed for sale$420,000+16.7%$153/sqft
    Source: Welcome Home Realty #18127574 Report a problem
    5/12/2016Listing removed$359,900$131/sqft
    Source: ForSaleByOwner.com, Referral Services #16635581 Report a problem
    5/11/2016Pending sale$359,900$131/sqft
    Source: ForSaleByOwner.com, Referral Services #16635581 Report a problem
    5/8/2016Listed for sale$359,900+18.4%$131/sqft
    Source: ForSaleByOwner.com, Referral Services #16635581 Report a problem
    4/17/2015Sold$304,000+44.5%$111/sqft
    Source: Public Record Report a problem
    12/21/2000Sold$210,400$77/sqft
    Source: Public Record Report a problem

    Public tax history

    YearProperty taxesTax assessment
    2025$6,159 +2.3%$327,590 +3%
    2024$6,018 +10%$318,050 +3%
    2023$5,470 +2.7%$308,790 +3%
    2022$5,326 +3.7%$299,800
    2021$5,138 +3.1%--
    2020$4,986 +4.2%$282,600 +3%
    2019$4,786 +2.8%$274,370
    2018$4,657 $274,370 +6.1%
    2017$4,657 +6.1%$258,630 +3%
    2016$4,390 $251,100 +3%
    2015$4,390 +4%$243,790 +3%
    2014$4,219 +4.4%$236,690 +3%
    2013$4,041 +3.3%$229,800 +3%
    2012$3,914 +7.6%$223,110 -15.6%
    2011$3,637 +3.1%$264,320 -4.2%
    2010$3,527 +2.8%$276,040 -6.9%
    2009$3,431 +2.6%$296,550 -3.8%
    2008$3,345 +6%$308,320 -1.3%
    2007$3,155 +20.8%$312,240 +5.1%
    2006$2,611 -3.6%$297,100 +23.4%
    2005$2,710 +6.3%$240,810 +7.4%
    2004$2,548 -9.5%$224,130 +4%
    2003$2,814 -1.6%$215,510 -0.2%
    2002$2,859 +2.5%$216,020 +3.6%
    2001$2,789 +337.4%$208,610 +318.2%
    2000$638 $49,880

    Find assessor info on the county website

    Neighborhood: 97106

    Nearby schools

    GreatSchools rating
    Schools provided by the listing agent
    • Elementary: Banks
    • Middle: Banks
    • High: Banks

    Source: RMLS (OR). This data may not be complete. We recommend contacting the local school district to confirm school assignments for this home.

    Get a cash offer in 3 minutes
    Find out how much your home could sell for in as little as 3 minutes with a no-obligation cash offer.
    Estimated market value
    $612,600
    Get a cash offer in 3 minutes
    Find out how much your home could sell for in as little as 3 minutes with a no-obligation cash offer.
    Estimated market value
    $612,600