Skip main navigation
Off market
  • $1,620,400

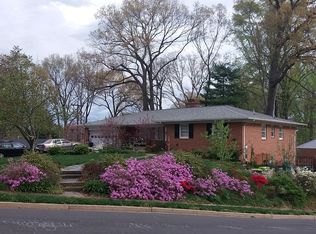
    4187 39th St N, Arlington, VA 22207

    4beds
    3baths
    2,996sqft
    SingleFamily
    Built in 1969
    10,332 Square Feet Lot
    $1,620,400 Zestimate®
    $541/sqft
    $6,463 Estimated rent

    Home value

    $1,620,400

    $1.51M - $1.73M

    $6,463/mo

    Zestimate® history
    Loading
    Loading...

    Owner options

    List your home for rent

    $6,463/mo

    Rent Zestimate®

    Find your next renter with Zillow Rental Manager. Plus, with online applications, you can quickly screen prospective tenants – for free.

    Learn more

    $6,463/mo

    Rent Zestimate®

    Refinance and save

    $8,160/mo

    Est. payment

    Refinancing to a lower rate could help reduce your monthly payments and save thousands over the life of the loan.

    See today's rates

    $8,160/mo

    Est. payment

    Explore your selling options

    Work with a Zillow partner agent

    Leverage their expertise and Zillow's premium Showcase listings to get your home seen by more buyers.

    Get started

    List with your own agent

    Get your home in front of millions of buyers by listing it on Zillow.

    Learn how to do it

    Sell it yourself

    Take full control of how buyers see your home on Zillow by listing For Sale by Owner (FSBO).

    List your home

    What's special

    Stately North Arlington home on quiet st. Ideal location & one light to DC via Chain Bridge. Updated throughout. New windows. Hrdwd floors. Perfect home for entertaining w/elegant, light-filled rms. Remodeled kit: granite counters, st.st. applncs. Large family room w/handsome brick frplc. & slgl.doors to private patio. Updated baths. Fully fin. lower level w/frplc. 2 Car garage. Yorktown H.S.

    This property is off market, which means it's not currently listed for sale or rent on Zillow. This may be different from what's available on other websites or public sources.

    Facts & features

    Interior

    Bedrooms & bathrooms
    • Bedrooms: 4
    • Bathrooms: 3.5
    Heating
    • Forced air, Gas
    Cooling
    • Central
    Appliances
    • Included: Dishwasher, Dryer, Garbage disposal, Refrigerator, Washer
    • Laundry: In Unit
    Features
    • Flooring: Hardwood
    • Basement: Parking
    • Has fireplace: Yes
    Interior area
    • Total interior livable area: 2,996 sqft

    Property

    Parking
    • Total spaces: 2
    • Parking features: Garage - Attached
    Features
    • Exterior features: Brick
    Lot
    • Size: 10,332 sqft
    Details
    • Parcel number: 03005030

    Construction

    Type & style
    • Home type: SingleFamily
    Materials
    • Roof: Other
    Condition
    • Year built: 1969

    Community & neighborhood

    Location
    • Region: Arlington

    Other

    Other facts
    • Acreage \ 0
    • Appliances \ Appliances \ Icemaker
    • Appliances \ Appliances \ Oven/Range - Electric
    • Appliances \ Appliances \ Stove
    • Appliances \ Icemaker
    • Appliances \ Oven\Range - Electric
    • Appliances \ Stove
    • Basement \ BasementType \ 0
    • BasementType \ 0
    • Bathrooms \ HalfBaths \ 1
    • CondoFee \ 0
    • CvrdParking1Spaces \ 0
    • CvrdParking2Spaces \ 0
    • Directions \ From Lee Hwy. and Glebe Road - North on Glebe - le
    • Directions \ right on River Street - left on 39th Street
    • Elementary School: JAMESTOWN
    • HOAFee \ 0
    • HalfBaths \ 1
    • HasBodyOfWater \ 0
    • HasPool \ 0
    • HasWaterAccess \ 0
    • HasWaterFront \ 0
    • HasWaterView \ 0
    • Heating system: Forced Air
    • High School: YORKTOWN
    • InteriorFeatures \ Attic
    • InteriorFeatures \ Built-ins
    • InteriorFeatures \ Chair Railings
    • InteriorFeatures \ Combination Kitchen\Living
    • InteriorFeatures \ Dining Area
    • InteriorFeatures \ Floor Plan - Traditional
    • InteriorFeatures \ Kitchen - Gourmet
    • InteriorFeatures \ Kitchen - Table Space
    • InteriorFeatures \ Master Bath(s)
    • InteriorFeatures \ Upgraded Countertops
    • InteriorFeatures \ Wood Floors
    • IsForeClosure \ 0
    • IsNewConstruction \ 0
    • Laundry: In Unit
    • ListingDate \ 2018-10-31T00: 00
    • Location \ Directions \ From Lee Hwy. and Glebe Road - North on Glebe - le
    • Location \ Directions \ right on River Street - left on 39th Street
    • Lot \ Acreage \ 0
    • Lot \ LotSquareFootage \ 0
    • Lot \ TotalSquareFeet \ 2996
    • LotSquareFootage \ 0
    • MLS Listing ID: 1009975638
    • MLS Name: Long & Foster (Long & Foster)
    • Microwave Oven
    • Middle School: WILLIAMSBURG
    • NoOfLevels \ 0
    • Other Fees \ HOAFee \ 0
    • Other Interior Features \ InteriorFeatures \ Attic
    • Other Interior Features \ InteriorFeatures \ Built-ins
    • Other Interior Features \ InteriorFeatures \ Chair Railings
    • Other Interior Features \ InteriorFeatures \ Combination Kitchen/Living
    • Other Interior Features \ InteriorFeatures \ Dining Area
    • Other Interior Features \ InteriorFeatures \ Floor Plan - Traditional
    • Other Interior Features \ InteriorFeatures \ Kitchen - Gourmet
    • Other Interior Features \ InteriorFeatures \ Kitchen - Table Space
    • Other Interior Features \ InteriorFeatures \ Master Bath(s)
    • Other Interior Features \ InteriorFeatures \ Upgraded Countertops
    • Other Interior Features \ InteriorFeatures \ Wood Floors
    • Other \ CondoFee \ 0
    • Other \ IsForeClosure \ 0
    • Other \ IsNewConstruction \ 0
    • Other \ ListingDate \ 2018-10-31T00: 00
    • Other \ NoOfLevels \ 0
    • Other \ TotalLeasedUnits \ 0
    • Other \ TotalNoOfUnits \ 0
    • Other \ TotalTaxes \ 0
    • Other \ TotalUnfurnishedUnits \ 0
    • PropertyType \ Single Family
    • School District: ARLINGTON COUNTY PUBLIC SCHOOLS
    • Sewer \ Public Sewer
    • Style \ Detached
    • TotalLeasedUnits \ 0
    • TotalNoOfUnits \ 0
    • TotalSquareFeet \ 2996
    • TotalTaxes \ 0
    • TotalUnfurnishedUnits \ 0
    • Type and Style \ PropertyType \ Single Family
    • Type and Style \ Style \ Detached
    • Utilities \ Sewer \ Public Sewer
    • View Type \ HasWaterView \ 0
    • Water \ HasBodyOfWater \ 0
    • Water \ HasPool \ 0
    • Water \ HasWaterAccess \ 0
    • Water \ HasWaterFront \ 0
    • Water \ Public
    • Water \ Water \ Public

    Price history

    DateEventPrice
    11/12/2018Listing removed$4,200$1/sqft
    Source: Long & Foster Real Estate, Inc. #1009975638 Report a problem
    10/31/2018Listed for rent$4,200$1/sqft
    Source: Long & Foster Real Estate, Inc. #1009975638 Report a problem
    3/31/2016Listing removed$4,200$1/sqft
    Source: Long & Foster Real Estate, Inc. #AR9566117 Report a problem
    2/7/2016Listed for rent$4,200$1/sqft
    Source: Long & Foster Real Estate, Inc. #AR9566117 Report a problem
    2/3/2016Sold$1,050,000-3.8%$350/sqft
    Source: Public Record Report a problem
    11/19/2015Pending sale$1,091,500$364/sqft
    Source: RE/MAX Distinctive Real Estate #AR8569717 Report a problem
    11/13/2015Price change$1,091,500+9.3%$364/sqft
    Source: RE/MAX Distinctive Real Estate #AR8569717 Report a problem
    11/11/2015Price change$999,000-8.5%$333/sqft
    Source: RE/MAX Distinctive Real Estate #AR8569717 Report a problem
    7/18/2015Price change$1,091,500-3.3%$364/sqft
    Source: RE/MAX Distinctive Real Estate #AR8569717 Report a problem
    6/9/2015Price change$1,129,000-1.7%$377/sqft
    Source: RE/MAX Distinctive Real Estate #AR8569717 Report a problem
    5/11/2015Price change$1,149,000-2.5%$384/sqft
    Source: RE/MAX Distinctive Real Estate #AR8569717 Report a problem
    3/11/2015Listed for sale$1,179,000+2.6%$394/sqft
    Source: RE/MAX Distinctive Real Estate #AR8569717 Report a problem
    11/7/2014Listing removed$1,149,000$384/sqft
    Source: RE/MAX Distinctive Real Estate #AR8415227 Report a problem
    7/27/2014Listed for sale$1,149,000-3.8%$384/sqft
    Source: RE/MAX Distinctive Real Estate #AR8415227 Report a problem
    4/15/2014Listing removed$1,195,000$399/sqft
    Source: Long & Foster Real Estate #AR8298929 Report a problem
    3/23/2014Listed for sale$1,195,000-7.7%$399/sqft
    Source: Long & Foster Real Estate #AR8298929 Report a problem
    8/1/2013Listing removed$1,294,000$432/sqft
    Source: ERA Beasley Realty #AR8059738 Report a problem
    7/13/2013Price change$1,294,000-3.7%$432/sqft
    Source: ERA Beasley Realty #AR8059738 Report a problem
    5/23/2013Price change$1,344,000-3.6%$449/sqft
    Source: ERA Beasley Realty #AR8059738 Report a problem
    4/20/2013Listed for sale$1,394,000$465/sqft
    Source: ERA Beasley Realty #AR8059738 Report a problem

    Public tax history

    YearProperty taxesTax assessment
    2025$13,631 +7.2%$1,319,600 +7.2%
    2024$12,713 +4.6%$1,230,700 +4.3%
    2023$12,149 +4.1%$1,179,500 +4.1%
    2022$11,668 +4.1%$1,132,800 +4.1%
    2021$11,204 +2%$1,087,800 +1.6%
    2020$10,987 -0.1%$1,070,900 -0.1%
    2019$11,000 +4.6%$1,072,100 +2.5%
    2018$10,521 +4.8%$1,045,800 +4.8%
    2017$10,038 +1.1%$997,800 -0.4%
    2016$9,928 +0.5%$1,001,800 +1%
    2015$9,878 +3.5%$991,800 +3.5%
    2014$9,544 +2.9%$958,200 +3.9%
    2013$9,273 +3.6%$921,800
    2012$8,951 +1.4%--
    2011$8,831 --
    2009-- --
    2008-- --
    2007-- --
    2006-- --
    2005-- --
    2004-- --
    2003-- --
    2002-- --
    2001-- $507,900

    Find assessor info on the county website

    Neighborhood: Chain Bridge Forest

    Nearby schools

    GreatSchools rating
    Schools provided by the listing agent
    • Elementary: JAMESTOWN
    • Middle: WILLIAMSBURG
    • High: YORKTOWN

    Source: The MLS. This data may not be complete. We recommend contacting the local school district to confirm school assignments for this home.

    Get a cash offer in 3 minutes
    Find out how much your home could sell for in as little as 3 minutes with a no-obligation cash offer.
    Estimated market value
    $1,620,400
    Get a cash offer in 3 minutes
    Find out how much your home could sell for in as little as 3 minutes with a no-obligation cash offer.
    Estimated market value
    $1,620,400