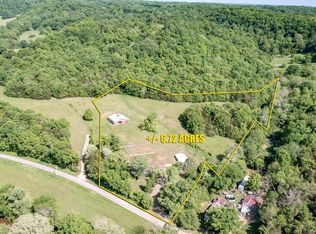
Escape to a ready-to-go mini-farm that welcomes horses and easy living. This partially brick home sits on 6.79 acres and is perfect for buyers seeking space to roam and all the essentials close at hand. The residence features a comfortable 3-bedroom, 2-bath layout, a kitchen with a dining area that opens to a large den for family time and entertaining, and durable wood and tile floors throughout. Practical amenities include a detached 2-car garage, with appliances remaining to simplify your move-in. This property is designed for outdoor living and horse enthusiasts, boasting a 48x50 horse barn with stalls, plus a covered front porch and a spacious covered patio for enjoying the outdoors year-round. With generous acreage, you’ll have plenty of room for pasture, gardening, and country life at its best. Home to sell contract with 48 hr 1st right of refusal.
Under contract - not showing
Price cut: $1K (8/10)
$392,000
4187 Booker Farm Rd, Hampshire, TN 38461
3beds
2,271sqft
Single Family Residence, Residential
Built in 1977
6.79 Acres Lot
$-- Zestimate®
$173/sqft
$-- HOA
What's special
Partially brick homeGenerous acreageCovered front porch
- 84 days
- 362
- 31
Zillow last checked:
Listing updated:
Listed by:
Rollie Beard 931-637-0195,
Keller Williams Realty 931-324-2700
Source: RealTracs MLS as distributed by MLS GRID,MLS#: 3254898
Facts & features
Interior
Bedrooms & bathrooms
- Bedrooms: 3
- Bathrooms: 2
- Full bathrooms: 2
- Main level bedrooms: 3
Bedroom 1
- Area: 132 Square Feet
- Dimensions: 12x11
Bedroom 2
- Area: 120 Square Feet
- Dimensions: 12x10
Bedroom 3
- Area: 121 Square Feet
- Dimensions: 11x11
Den
- Area: 483 Square Feet
- Dimensions: 23x21
Kitchen
- Features: Eat-in Kitchen
- Level: Eat-in Kitchen
- Area: 297 Square Feet
- Dimensions: 27x11
Other
- Features: Utility Room
- Level: Utility Room
Heating
- Central, Propane
Cooling
- Central Air, Electric
Appliances
- Included: Built-In Electric Oven, Cooktop, Dishwasher, Refrigerator
- Laundry: Electric Dryer Hookup, Washer Hookup
Features
- Flooring: Wood, Tile
- Basement: Crawl Space
Interior area
- Total structure area: 2,271
- Total interior livable area: 2,271 sqft
- Finished area above ground: 2,271
Video & virtual tour
Property
Parking
- Total spaces: 2
- Parking features: Detached
- Garage spaces: 2
Features
- Levels: One
- Stories: 1
- Patio & porch: Porch
Lot
- Size: 6.79 Acres
- Dimensions: 6.79 Acres
Details
- Additional structures: Barn(s), Storage
- Parcel number: 085 00204 000
- Special conditions: Standard
Construction
Type & style
- Home type: SingleFamily
- Architectural style: Ranch
- Property subtype: Single Family Residence, Residential
Materials
- Brick
- Roof: Asphalt
Condition
- New construction: No
- Year built: 1977
Utilities & green energy
- Sewer: Septic Tank
- Water: Public
- Utilities for property: Electricity Available, Water Available
Community & HOA
Community
- Subdivision: None
HOA
- Has HOA: No
Location
- Region: Hampshire
Financial & listing details
- Price per square foot: $173/sqft
- Tax assessed value: $301,600
- Annual tax amount: $1,440
- Date on market: 6/30/2026
- Electric utility on property: Yes
Estimated market value
Not available
Estimated sales range
Not available
Not available
Price history
| Date | Event | Price |
|---|---|---|
| 8/30/2026 | Pending sale | $392,000$173/sqft |
Source:  RealTracs MLS as distributed by MLS GRID #3254898 Report a problem RealTracs MLS as distributed by MLS GRID #3254898 Report a problem | ||
| 8/10/2026 | Price change | $392,000-0.3%$173/sqft |
Source: RealTracs MLS as distributed by MLS GRID #3254898 Report a problem | ||
| 8/3/2026 | Price change | $393,000-0.3%$173/sqft |
Source: RealTracs MLS as distributed by MLS GRID #3254898 Report a problem | ||
| 7/20/2026 | Price change | $394,000-0.3%$173/sqft |
Source: RealTracs MLS as distributed by MLS GRID #3254898 Report a problem | ||
| 6/30/2026 | Listed for sale | $395,000-7.1%$174/sqft |
Source: RealTracs MLS as distributed by MLS GRID #3254898 Report a problem | ||
| 6/1/2026 | Listing removed | $425,000$187/sqft |
Source: RealTracs MLS as distributed by MLS GRID #3190324 Report a problem | ||
| 5/29/2026 | Listed for sale | $425,000+49.1%$187/sqft |
Source: RealTracs MLS as distributed by MLS GRID #3190324 Report a problem | ||
| 10/4/2023 | Sold | $285,000+35.7%$125/sqft |
Source: Public Record Report a problem | ||
| 9/5/2017 | Sold | $210,000+20%$92/sqft |
Source: Public Record Report a problem | ||
| 9/10/2015 | Sold | $175,000+1.2%$77/sqft |
Source: Public Record Report a problem | ||
| 10/15/2007 | Sold | $173,000$76/sqft |
Source: Public Record Report a problem | ||
Public tax history
| Year | Property taxes | Tax assessment |
|---|---|---|
| 2025 | $1,440 | $75,400 |
| 2024 | $1,440 | $75,400 |
| 2023 | $1,440 | $75,400 |
| 2022 | $1,440 +47.6% | $75,400 +72.8% |
| 2021 | $976 | $43,625 |
| 2020 | $976 | $43,625 |
| 2019 | $976 | $43,625 |
| 2018 | $976 -8.1% | $43,625 +15.6% |
| 2017 | $1,062 | $37,725 |
| 2016 | $1,062 +7.4% | $37,725 |
| 2015 | $988 | $37,725 |
| 2014 | $988 | $37,725 |
| 2013 | -- | $37,725 -2.3% |
| 2012 | $1,003 0% | $38,625 0% |
| 2011 | $1,003 | $38,629 |
| 2010 | $1,003 | $38,629 |
| 2009 | -- | $38,629 +1.7% |
| 2008 | $950 | $38,001 |
Find assessor info on the county website
Monthly payment
Est. payment
Payment breakdown
Explore the cost of this home by adjusting the details. Changes won't be saved.Climate risks
Neighborhood: 38461
Nearby schools
Schools provided by the listing agent
- Elementary: Hampshire Unit School
- Middle: Hampshire Unit School
- High: Hampshire Unit School
Source: RealTracs MLS as distributed by MLS GRID. This data may not be complete. We recommend contacting the local school district to confirm school assignments for this home.
Similar homes
- $499,0002 bd3 ba2.5k sqft3838 Old State Rd, Hampshire, TN 38461For Sale

 MLS ID #3311659, Kathy Britt. RealTracs MLS as distributed by MLS GRID
 - $375,0002 bd2 ba1.3k sqft8364 Old Highway 43, Mount Pleasant, TN 38474For Sale
 MLS ID #3542382, Melissa Potts. RealTracs MLS as distributed by MLS GRID
 - $384,9003 bd2 ba1.8k sqft107 Christina Dr, Columbia, TN 38401For Sale
 MLS ID #3231054, Jason Huck. RealTracs MLS as distributed by MLS GRID
 - $374,9003 bd2 ba2k sqft4251 Moss Hill Dr, Nunnelly, TN 37137For Sale
 MLS ID #3248760, Michele Davis ,Broker CRS. RealTracs MLS as distributed by MLS GRID
 - $369,9003 bd2 ba1.5k sqft1133 Summertown Hwy, Hohenwald, TN 38462For SaleMLS ID #3316011, Vickie Bean - THE PREFERRED GROUP. RealTracs MLS as distributed by MLS GRID
- $234,9005 bd1 ba2.2k sqft4103 Hampshire Pike, Hampshire, TN 38461For SaleMLS ID #3543042, Kerry Harris. RealTracs MLS as distributed by MLS GRID
- $349,9994 bd2 ba1.7k sqft4982 Highway 43 N, Mount Pleasant, TN 38474For SaleMLS ID #3530935, Brittany Plunkett. RealTracs MLS as distributed by MLS GRID
- $259,9004 bd2 ba1.6k sqft8361 Mount Joy Rd, Mt Pleasant, TN 38474For SaleMLS ID #3245906, Kerry Harris. RealTracs MLS as distributed by MLS GRID
- $379,9993 bd3 ba2.2k sqft704 Redwood Cir, Columbia, TN 38401For SaleMLS ID #3304313, Barbara Bearss. RealTracs MLS as distributed by MLS GRID
- $375,0005 bd2 ba2.3k sqft498 Highway 100, Centerville, TN 37033For SaleMLS ID #3231616, Mark Qualls. RealTracs MLS as distributed by MLS GRID
- $385,0005 bd2 ba2.1k sqft705 Murray Dr, Columbia, TN 38401For SaleMLS ID #3312413, Jenny Chapman. RealTracs MLS as distributed by MLS GRID
- $439,9993 bd2 ba1.6k sqft1508 Turnpike Rd, Summertown, TN 38483For SaleMLS ID #3527309, Tiffany S. Cope, Vice Pres., CRS. RealTracs MLS as distributed by MLS GRID
- $375,0003 bd3 ba1.9k sqft2809 Skyview Dr, Centerville, TN 37033For SaleMLS ID #3250441, Michele Davis ,Broker CRS. RealTracs MLS as distributed by MLS GRID
- $420,0004 bd3 ba2.5k sqft226 Summertrace Rd, Hohenwald, TN 38462For SaleMLS ID #3183973, Matt Sargent. RealTracs MLS as distributed by MLS GRID
- $399,0003 bd2 ba2.3k sqft1082 Rolling Fields Cir, Columbia, TN 38401For SaleMLS ID #3233581, Haley Davis. RealTracs MLS as distributed by MLS GRID
- $339,9003 bd3 ba2.5k sqft6371 Hassell Creek Rd, Lyles, TN 37098For SaleMLS ID #3527273, Beth Hunley. RealTracs MLS as distributed by MLS GRID
- $449,0003 bd2 ba2.3k sqft104 N Fairview Dr, Mount Pleasant, TN 38474For SaleMLS ID #3243433, Jennifer Graham. RealTracs MLS as distributed by MLS GRID
- $325,0003 bd2 ba1.5k sqft1904 Gettysburg Ln, Columbia, TN 38401For SaleMLS ID #3527850, Jennifer Graham. RealTracs MLS as distributed by MLS GRID
- $349,9003 bd2 ba1.9k sqft9 Caldwell Rd, Summertown, TN 38483For SaleMLS ID #3183805, Bobby Patterson. RealTracs MLS as distributed by MLS GRID
- $449,9003 bd2 ba1.6k sqft8980 S Old Highway 43, Mount Pleasant, TN 38474For SaleMLS ID #3547741, Jennifer Graham. RealTracs MLS as distributed by MLS GRID
