Welcome to 4187 Buglers Rest Place, a beautifully updated home in the Deer Run Community in the heart of Casselberry, Florida! This 3-bedroom, 2-bathroom open floor plan gem is filled with thoughtful upgrades, making it the perfect place to call home. Notable improvements include new flooring in the bedrooms and a freshly painted interior. A full re-roof and new HVAC system were completed in 2021 for year-round comfort. In 2019, the property received additional updates, including new vinyl fencing, elegant pavers, and stunning granite countertops in the kitchen and bathrooms. The kitchen is also equipped with a reverse osmosis water filtration system, ensuring clean and pure drinking water. For added peace of mind, the home features an electrical subpanel wired for generator use, allowing for full-house power during outages. Situated on a quiet lane, the property boasts a private, fenced backyard with ample space for relaxation or entertaining. With over $23,000 in recent upgrades, this home is move-in ready and perfect for modern living. Enjoy the convenience of living near top-rated schools, shopping, dining, and parks. Don’t miss the opportunity to make 4187 Buglers Rest Place your new home—schedule a tour today!
Sold for $402,000
$402,000
4187 BUGLERS REST PLACE, CASSELBERRY, FL 32707
3beds
1,627sqft
Single Family Residence
Built in 1987
5,102 Square Feet Lot
$392,200 Zestimate®
$247/sqft
$2,354 Estimated rent
Home value
$392,200
$353,000 - $435,000
$2,354/mo
Zestimate® history
Owner options
List your home for rent
$2,354/mo
Rent Zestimate®
Find your next renter with Zillow Rental Manager. Plus, with online applications, you can quickly screen prospective tenants – for free.
$2,354/mo
Rent Zestimate®
Refinance and save
$2,693/mo
Est. payment
Refinancing to a lower rate could help reduce your monthly payments and save thousands over the life of the loan.
$2,693/mo
Est. payment
Explore your selling options
Work with a Zillow partner agent
Leverage their expertise and Zillow's premium Showcase listings to get your home seen by more buyers.
Get startedList with your own agent
Get your home in front of millions of buyers by listing it on Zillow.
Learn how to do itSell it yourself
Take full control of how buyers see your home on Zillow by listing For Sale by Owner (FSBO).
List your homeWhat's special
Freshly painted interiorStunning granite countertopsNew hvac systemElegant paversFull re-roofPrivate fenced backyardNew vinyl fencing
Zillow last checked:
Listing updated:
Listed by:
D'Anne Mica 407-739-1993,
FANNIE HILLMAN & ASSOCIATES 407-644-1234
Bought with:
Alexis Davis, 3564764
FANNIE HILLMAN & ASSOCIATES
Source: Stellar MLS,MLS#: V4940475 Originating MLS: Orlando Regional
Originating MLS: Orlando Regional
Facts & features
Interior
Bedrooms & bathrooms
- Bedrooms: 3
- Bathrooms: 2
- Full bathrooms: 2
Rooms
- Room types: Florida Room
Primary bedroom
- Features: Ceiling Fan(s), En Suite Bathroom, Walk-In Closet(s)
- Level: First
- Dimensions: 12.75x14.5
Bedroom 2
- Features: Built-in Closet
- Level: First
- Dimensions: 12x11
Bedroom 3
- Features: Built-in Closet
- Level: First
- Dimensions: 12.6x11.4
Primary bathroom
- Features: Granite Counters, Rain Shower Head, Shower No Tub
- Level: First
- Dimensions: 9x9
Bathroom 2
- Level: First
- Dimensions: 8x5
Dining room
- Level: First
- Dimensions: 10x10.5
Florida room
- Level: First
- Dimensions: 15x16
Kitchen
- Features: Granite Counters
- Level: First
- Dimensions: 11.9x13
Living room
- Level: First
- Dimensions: 18x12.9
Heating
- Central
Cooling
- Central Air
Appliances
- Included: Dishwasher, Disposal, Electric Water Heater, Kitchen Reverse Osmosis System, Range, Range Hood, Refrigerator
- Laundry: In Garage
Features
- Ceiling Fan(s), Eating Space In Kitchen, Kitchen/Family Room Combo, Living Room/Dining Room Combo, Open Floorplan, Primary Bedroom Main Floor, Split Bedroom, Stone Counters, Thermostat, Vaulted Ceiling(s), Walk-In Closet(s)
- Flooring: Luxury Vinyl, Tile
- Doors: French Doors
- Windows: Window Treatments
- Has fireplace: No
Interior area
- Total structure area: 2,106
- Total interior livable area: 1,627 sqft
Property
Parking
- Total spaces: 2
- Parking features: Driveway, Garage Door Opener, Off Street
- Attached garage spaces: 2
- Has uncovered spaces: Yes
- Details: Garage Dimensions: 20x22
Features
- Levels: One
- Stories: 1
- Exterior features: Irrigation System, Private Mailbox, Rain Gutters, Sidewalk
- Fencing: Vinyl
Lot
- Size: 5,102 Square Feet
Details
- Parcel number: 14213050300000250
- Zoning: PUD
- Special conditions: None
Construction
Type & style
- Home type: SingleFamily
- Architectural style: Florida
- Property subtype: Single Family Residence
Materials
- Block
- Foundation: Slab
- Roof: Shingle
Condition
- New construction: No
- Year built: 1987
Utilities & green energy
- Sewer: Public Sewer
- Water: Public
- Utilities for property: Cable Available, Electricity Available, Electricity Connected, Phone Available, Public, Sewer Available, Sewer Connected, Street Lights, Underground Utilities, Water Available, Water Connected
Community & HOA
Community
- Pet fee: $0 monthly
- Subdivision: DEER RUN UNIT 16
HOA
- Has HOA: Yes
- HOA fee: $24 monthly
- HOA name: Maria Frasca/Preferred Community Manager
- HOA phone: 407-681-0394
Location
- Region: Casselberry
Financial & listing details
- Price per square foot: $247/sqft
- Tax assessed value: $343,996
- Annual tax amount: $678
- Date on market: 1/24/2025
- Cumulative days on market: 32 days
- Listing terms: Cash,Conventional,FHA,VA Loan
- Ownership: Fee Simple
- Total actual rent: 0
- Electric utility on property: Yes
- Road surface type: Asphalt
Price history
| Date | Event | Price |
|---|---|---|
| 3/10/2025 | Sold | $402,000-3.1%$247/sqft |
Source:  Stellar MLS #V4940475 Report a problem Stellar MLS #V4940475 Report a problem | ||
| 2/26/2025 | Pending sale | $415,000$255/sqft |
Source: Stellar MLS #V4940475 Report a problem | ||
| 2/20/2025 | Price change | $415,000-3.5%$255/sqft |
Source: Stellar MLS #V4940475 Report a problem | ||
| 1/24/2025 | Listed for sale | $429,900+380.3%$264/sqft |
Source: Stellar MLS #V4940475 Report a problem | ||
| 4/6/1994 | Sold | $89,500$55/sqft |
Source: Public Record Report a problem | ||
Public tax history
| Year | Property taxes | Tax assessment |
|---|---|---|
| 2025 | $5,113 +1475.9% | $343,996 +160.8% |
| 2024 | $324 +4% | $131,880 +3% |
| 2023 | $312 -1.8% | $128,039 +3% |
| 2022 | $318 -47.2% | $124,310 +3% |
| 2021 | $602 +1.1% | $120,689 +1.4% |
| 2020 | $595 +0.1% | $119,023 +2.3% |
| 2019 | $594 +88.8% | $116,347 +1.9% |
| 2018 | $315 +5.6% | $114,178 +2.1% |
| 2017 | $298 -3.3% | $111,830 +1.4% |
| 2016 | $308 -72.1% | $110,297 +1.4% |
| 2015 | $1,105 +0.8% | $108,769 +0.8% |
| 2014 | $1,097 -1.2% | $107,906 +1.5% |
| 2013 | $1,110 +8.1% | $106,311 +1.7% |
| 2012 | $1,027 +3.4% | $104,534 +3% |
| 2011 | $993 +1.3% | $101,489 +1.5% |
| 2010 | $980 +5% | $99,989 +2.7% |
| 2009 | $933 +3.6% | $97,360 +0.1% |
| 2008 | $900 -12.2% | $97,263 +3% |
| 2007 | $1,025 -5.2% | $94,430 +2.5% |
| 2006 | $1,082 +2.4% | $92,127 +3% |
| 2005 | $1,056 +1% | $89,444 +3% |
| 2004 | $1,045 +1.2% | $86,839 +1.9% |
| 2003 | $1,032 +1.8% | $85,220 +2.4% |
| 2002 | $1,015 +5.2% | $83,223 +4.6% |
| 2000 | $964 | $79,526 |
Find assessor info on the county website
Neighborhood: 32707
Nearby homes
- $343,8003 bd2 ba1.4k sqft4193 Buglers Rest Pl, Casselberry, FL 32707Off Market
- $329,3003 bd2 ba1.2k sqft4181 Buglers Rest Pl, Casselberry, FL 32707Off Market
- $408,2003 bd2 ba1.7k sqft294 Hound Run Pl, Casselberry, FL 32707Off Market
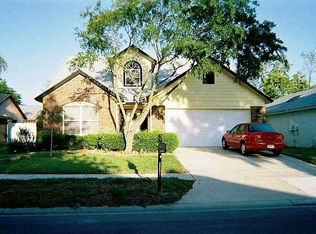
- $354,5003 bd2 ba1.5k sqft4199 Buglers Rest Pl, Casselberry, FL 32707Off Market

- $415,0003 bd3 ba1.8k sqft4157 Buglers Rest Pl, Casselberry, FL 32707Sold
- $365,7003 bd2 ba1.2k sqft4145 Buglers Rest Pl, Casselberry, FL 32707Off Market
- $378,1003 bd2 ba1.6k sqft300 Hound Run Pl, Casselberry, FL 32707Off Market
- $406,4003 bd2 ba1.8k sqft4186 Buglers Rest Pl, Casselberry, FL 32707Off Market
Nearby schools
GreatSchools rating
- 6/10Sterling Park Elementary SchoolGrades: PK-5Distance: 1.2 mi
- NAA Seminole County Virtual SchoolGrades: K-12Distance: 6.8 mi
- 7/10Lake Howell High SchoolGrades: 9-12Distance: 1.9 mi
Schools provided by the listing agent
- Elementary: Sterling Park Elementary
- Middle: South Seminole Middle
- High: Lake Howell High
Source: Stellar MLS. This data may not be complete. We recommend contacting the local school district to confirm school assignments for this home.
Get a cash offer in 3 minutes
Find out how much your home could sell for in as little as 3 minutes with a no-obligation cash offer.
Estimated market value
$392,200
Get a cash offer in 3 minutes
Find out how much your home could sell for in as little as 3 minutes with a no-obligation cash offer.
Estimated market value
$392,200
- Florida
- Seminole County
- Casselberry
- 32707
- 4187 BUGLERS REST PLACE
Nearby cities
Nearby zip codes
Other Casselberry Topics
