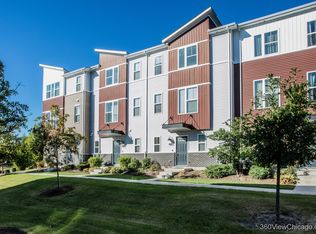
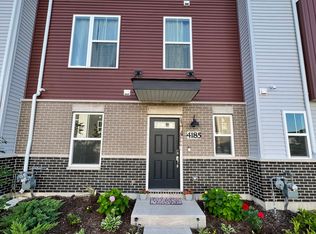
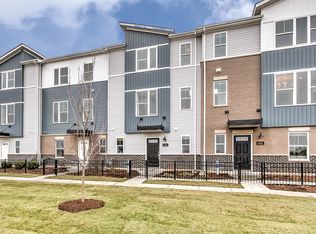
Ready Now! Built in 2020 luxury townhome rental has the best of everything! Gramercy Square offers a private tucked back community feel yet is conveniently located at Rt 59 and 75th St for easy access to shopping and more. Best of all, this community is located in Naperville School District 204! Upon entering the foyer from either your garage or front door, you have a spacious flex room that can be used as a home office, play room or could easily be used as a 4th bedroom! On the main level and you'll see the expansive open layout complete with 9' ceilings, upgraded wood laminate flooring, in unit laundry with new washer/dryer, powder bathroom, 42" soft close kitchen cabinets with a large peninsula and center island, quartz countertops, and stainless steel appliances!700 Credit Score, Income at least 3x's Rent, Full Credit & Background/Criminal/Eviction will be done. Call to schedule a private showing today Living Room (16X17) 2nd Level Wood Laminate Blinds Kitchen (11X9) 2nd Level Wood Laminate Blinds Laundry (6X11) 2nd Level Vinyl 2nd Bedroom (10X10) 3rd Level Carpet Blinds 4th Bedroom (10X14) Lower Carpet Blinds Dining Room (11X10) 2nd Level Wood Laminate Blinds Master Bedroom (15X11) 3rd Level Carpet Blinds 3rd Bedroom (10X10) 3rd Level Carpet Blinds Interior Property Features Wood Laminate Floors, 2nd Floor Laundry, 9' Ceilings, Some Carpeting, Some Window Treatmnt, Some Wall-To-Wall Cp Unit Floor Level 1 Rooms 7 Master Bedroom Bath Full Bath Amenities Separate Shower, Double Sink Appliances Oven/Range, Microwave, Dishwasher, Washer, Dryer, Disposal, All Stainless Steel Kitchen Appliances Kitchen Eating Area-Breakfast Bar, Eating Area-Table Space, Island, Pantry-Closet, Granite Counters, Pantry Dining Kitchen/Dining Combo Laundry Features In Unit Exterior Building Type Vinyl Siding, Brick, Other Lot Description Common Grounds, Landscaped Professionally Roof Type Asphalt/Glass (Shingles) Foundation Concrete Exterior Property Features Balcony, Porch, Private Entrance Parking Garage Is Parking Included in Price Yes # Garage Spaces 2 Garage Details Garage Door Opener(s), Transmitter(s), 7 Foot or more high garage door Air Conditioning Central Air Water Public Sewer Sewer-Public Electricity 100 Amp Service Heat/Fuel Gas Green Features Enhanced Air Filtration, Low flow commode, Low flow fixtures Pets Allowed Yes Max Pet Weight 40 Pet Information Additional Pet Rent, Cats OK, Deposit Required, Dogs OK, Pet Count Limitation, Pet Weight Limitation Security Deposit 3400 Directions From Route 59, head West on 75th Street. Turn left onto Commons Dr and continue to Gramercy Ave (East) into complex. Turn left on Calder Ln to home! Common Area Amenities Curbs/Gutters, Sidewalks, Street Lights, Street Paved General Information School Bus Service Fees/Approvals Credit Report Monthly Rent Incl: Parking, Exterior Maintenance, Lawn Care, Snow Removal, Tax, Common Insurance
This property is not currently displayed as for sale or rent on Zillow. This may be different from what's on other websites or public sources.