Charming 2-bedroom, 2-full-bath, one half bath ranch located in the highly sought-after St. John Woods neighborhood of Berkley. Designed for convenient main-floor living, this sun-drenched home features abundant windows and gorgeous professional landscaping. The spacious family room boasts dramatic vaulted ceilings and flows seamlessly onto a large outdoor deck, perfect for entertaining. Enjoy the warmth of two cozy fireplaces on the main level. The beautiful kitchen comes equipped with sleek stainless steel appliances and is open to the family room. Additional finished space is found in the lower level, complete with a third bedroom, half bath, and extensive storage. Includes a detached 2-car garage in a premier, walkable community close to parks, schools, and downtown Berkley. So many recent updates, see list in disclosures. Exclude: two wooden shelves in the family room and one at the basement landing. BATVAI.
For sale
$455,000
4187 Kenmore Rd, Berkley, MI 48072
2beds
2,411sqft
Single Family Residence
Built in 1953
7,405 Square Feet Lot
$445,800 Zestimate®
$189/sqft
$-- HOA
What's special
- 4 days
- 751
- 55
Zillow last checked:
Listing updated:
Listed by:
Barbara J Miller 248-644-3500,
The Agency Hall & Hunter 248-644-3500
Source: Realcomp II,MLS#: 20261074063
Facts & features
Interior
Bedrooms & bathrooms
- Bedrooms: 2
- Bathrooms: 3
- Full bathrooms: 2
- 1/2 bathrooms: 1
Primary bedroom
- Level: Entry
- Area: 210
- Dimensions: 21 X 10
Bedroom
- Level: Entry
- Area: 117
- Dimensions: 13 X 9
Primary bathroom
- Level: Entry
Other
- Level: Entry
Other
- Level: Basement
Dining room
- Level: Entry
- Area: 72
- Dimensions: 9 X 8
Family room
- Level: Entry
- Area: 238
- Dimensions: 17 X 14
Kitchen
- Level: Entry
- Area: 154
- Dimensions: 14 X 11
Living room
- Level: Entry
- Area: 252
- Dimensions: 18 X 14
Heating
- Forced Air, Natural Gas
Cooling
- Ceiling Fans, Central Air
Appliances
- Included: Dishwasher, Disposal, Dryer, Exhaust Fan, Free Standing Gas Range, Free Standing Refrigerator, Microwave, Range Hood, Stainless Steel Appliances, Washer
- Laundry: Gas Dryer Hookup, Washer Hookup
Features
- High Speed Internet
- Basement: Full,Partially Finished
- Has fireplace: Yes
- Fireplace features: Family Room, Gas, Living Room
Interior area
- Total interior livable area: 2,411 sqft
- Finished area above ground: 1,511
- Finished area below ground: 900
Property
Parking
- Total spaces: 2
- Parking features: Two Car Garage, Detached, Driveway, Electricityin Garage, Garage Faces Front, Garage Door Opener
- Garage spaces: 2
Features
- Levels: One
- Stories: 1
- Entry location: GroundLevel
- Patio & porch: Deck, Porch
- Exterior features: Chimney Caps, Gutter Guard System
- Pool features: None
- Fencing: Back Yard,Fenced
Lot
- Size: 7,405 Square Feet
- Dimensions: 55 x 113
- Features: Level
Details
- Parcel number: 2507428015
- Special conditions: Short Sale No,Standard
Construction
Type & style
- Home type: SingleFamily
- Architectural style: Ranch
- Property subtype: Single Family Residence
Materials
- Brick, Vinyl Siding
- Foundation: Basement, Block, Crawl Space
- Roof: Asphalt
Condition
- New construction: No
- Year built: 1953
Utilities & green energy
- Electric: Volts 220, Circuit Breakers
- Sewer: Public Sewer
- Water: Public
- Utilities for property: Above Ground Utilities, Cable Available
Community & HOA
Community
- Security: Carbon Monoxide Detectors, Smoke Detectors
- Subdivision: ST JOHN WOODSNO 1
HOA
- Has HOA: No
Location
- Region: Berkley
Financial & listing details
- Price per square foot: $189/sqft
- Tax assessed value: $118,240
- Annual tax amount: $4,810
- Date on market: 9/17/2026
- Cumulative days on market: 5 days
- Listing agreement: Exclusive Right To Sell
- Listing terms: Cash,Conventional
Estimated market value
$445,800
$424,000 - $468,000
$2,586/mo
Price history
| Date | Event | Price |
|---|---|---|
| 9/17/2026 | Listed for sale | $455,000+111.6%$189/sqft |
Source:  Realcomp II #20261074063 Report a problem Realcomp II #20261074063 Report a problem | ||
| 10/20/1999 | Sold | $215,000+22.9%$89/sqft |
Source:  MiRealSource #687671 Report a problem MiRealSource #687671 Report a problem | ||
| 8/27/1996 | Sold | $175,000$73/sqft |
Source: MiRealSource #635440 Report a problem | ||
Public tax history
| Year | Property taxes | Tax assessment |
|---|---|---|
| 2025 | $4,698 +11.5% | $195,260 +2.6% |
| 2024 | $4,213 +5% | $190,380 +7.4% |
| 2023 | $4,013 +2.3% | $177,300 +4% |
| 2022 | $3,924 -0.3% | $170,410 +5.6% |
| 2021 | $3,937 | $161,360 +3.1% |
| 2020 | -- | $156,530 +4.1% |
| 2019 | $3,770 +1.3% | $150,300 +7.5% |
| 2018 | $3,721 -0.9% | $139,790 +3.4% |
| 2017 | $3,755 | $135,160 +4.9% |
| 2016 | $3,755 | $128,830 +5.8% |
| 2015 | -- | $121,710 +18.4% |
| 2014 | -- | $102,780 +16.3% |
| 2011 | -- | $88,380 -1.4% |
| 2010 | $3,129 -16.7% | $89,610 -21.8% |
| 2009 | $3,756 +14.9% | $114,660 -52.9% |
| 2005 | $3,271 | $243,360 +99.7% |
| 2003 | -- | $121,870 +10.4% |
| 2002 | -- | $110,390 +10.1% |
| 2001 | $3,419 +4.4% | $100,240 +3.2% |
| 2000 | $3,276 | $97,140 |
Find assessor info on the county website
Monthly payment
Est. payment
Payment breakdown
Explore the cost of this home by adjusting the details. Changes won't be saved.Climate risks
Neighborhood: 48072
Similar homes
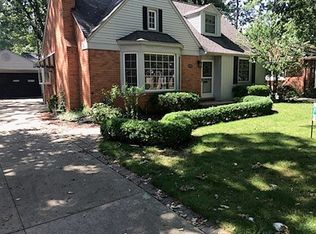
- $500,0003 bd3 ba2.2k sqft2923 Ellwood Ave, Berkley, MI 48072For Sale
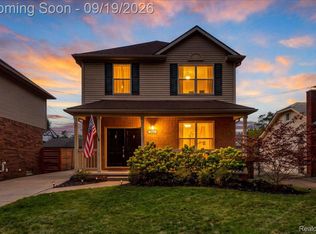
 MLS ID #20261074704, Carlo Gobba, EXP Realty Main. Realcomp II
 - $470,0003 bd2 ba2k sqft3749 Cumberland Rd, Berkley, MI 48072For Sale
 MLS ID #20261067166, Elizabeth Belanger, KW Metro. Realcomp II
 - $425,0003 bd2 ba1.8k sqft4160 Cummings Ave, Berkley, MI 48072For Sale
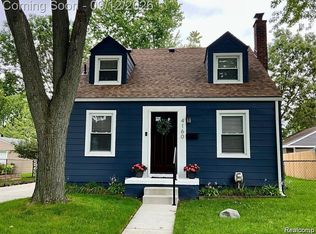 MLS ID #20261072728, Lucine Tarman, Home HeadQuarters. Realcomp II
 - $399,0003 bd3 ba1.8k sqft3747 Royal Ave, Berkley, MI 48072For Sale
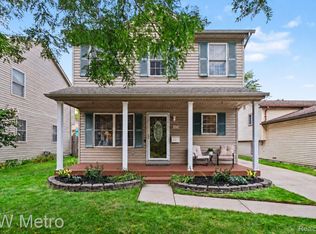 MLS ID #20261075046, Gabrielle Makowski-King, KW Metro. Realcomp II
 - $429,9003 bd3 ba2.2k sqft3323 Gardner Ave, Berkley, MI 48072For SaleMLS ID #20261068093, Charles N Tamou, Top Agent Realty. Realcomp II
- $298,7003 bd1 ba1.8k sqft4056 Robina Ave, Berkley, MI 48072For SaleMLS ID #20261075319, Anthony Moreno, Berkley Realty Group LLC. Realcomp II
- $545,0004 bd3 ba2k sqft3072 Robina Ave, Berkley, MI 48072For SaleMLS ID #20261075201, Ryan Kelly, RE/MAX Eclipse Clarkston. Realcomp II
- $399,9003 bd2 ba2k sqft1850 Columbia Rd, Berkley, MI 48072For SaleMLS ID #20261074402, Chris G Pero, Max Broock, REALTORS®-Birmingham. Realcomp II
- $399,0004 bd3 ba2.1k sqft4070 Bacon Ave, Berkley, MI 48072For SaleMLS ID #20261073434, Kellie Meldrum, Max Broock, REALTORS®-Birmingham. Realcomp II
- $350,0003 bd2 ba2.1k sqft3034 Woodslee Dr, Royal Oak, MI 48073For SaleMLS ID #20261075166, Christina Gennari, KW Domain. Realcomp II
- $449,9004 bd2 ba2.1k sqft2925 Bembridge Rd, Royal Oak, MI 48073For SaleMLS ID #20261070773, Patricia A Roberge, The Agency Hall & Hunter. Realcomp II
- $469,9004 bd2 ba1.7k sqft3676 Phillips Ave, Berkley, MI 48072For SaleMLS ID #20261067291, Angela M Batten, Real Estate One-Ortonville. Realcomp II
- $395,0003 bd3 ba1.9k sqft2219 Royal Ave, Berkley, MI 48072For SaleMLS ID #20261072956, Matthew Kraft, Signature Sotheby's International Realty Bham. Realcomp II
- $429,9003 bd2 ba1.7k sqft3721 Ravena Ave, Royal Oak, MI 48073For SaleMLS ID #20261073938, Laura J Cilia, Berkshire Hathaway HS Kee Realty FH. Realcomp II
- $399,9003 bd2 ba1.9k sqft2071 Dorothea Rd, Berkley, MI 48072For SaleMLS ID #20261069690, Frederick A Alexander, KW Showcase Realty. Realcomp II
- $485,0004 bd3 ba3k sqft3162 Phillips Ave, Berkley, MI 48072For SaleMLS ID #20261063990, Justin Bercheny, Max Broock, REALTORS-Royal Oak. Realcomp II
- $429,9004 bd2 ba1.4k sqft2284 Columbia Rd, Berkley, MI 48072For SaleMLS ID #20261071770, Debra Katz, Five Star Real Estate-Commerce. Realcomp II
- $425,0005 bd2 ba2.1k sqft1046 Oakridge Ave, Royal Oak, MI 48067For SaleMLS ID #20261073908, Michael Perna, EXP Realty The Perna Team. Realcomp II
- $469,9004 bd2 ba2.1k sqft3103 Ferncliff Ave, Royal Oak, MI 48073For SaleMLS ID #20261072863, Sulay Krushikar, New Era Real Estate LLC. Realcomp II
- $489,9004 bd3 ba2.4k sqft2519 Phillips Ave, Berkley, MI 48072For Sale
 MLS ID #50210766, Randa Herish, Brookstone, Realtors LLC. MiRealSource
