Skip main navigation
Off market
  • $729,500

    4187 Lower Park Dr, Fairfax, VA 22033

    3beds
    2,496sqft
    Townhouse
    Built in 2003
    1,928 Square Feet Lot
    $729,500 Zestimate®
    $292/sqft
    $3,416 Estimated rent

    Home value

    $729,500

    $678,000 - $788,000

    $3,416/mo

    Zestimate® history
    Loading
    Loading...

    Owner options

    List your home for rent

    $3,416/mo

    Rent Zestimate®

    Find your next renter with Zillow Rental Manager. Plus, with online applications, you can quickly screen prospective tenants – for free.

    Learn more

    $3,416/mo

    Rent Zestimate®

    Refinance and save

    $4,663/mo

    Est. payment

    Refinancing to a lower rate could help reduce your monthly payments and save thousands over the life of the loan.

    See today's rates

    $4,663/mo

    Est. payment

    Explore your selling options

    Work with a Zillow partner agent

    Leverage their expertise and Zillow's premium Showcase listings to get your home seen by more buyers.

    Get started

    List with your own agent

    Get your home in front of millions of buyers by listing it on Zillow.

    Learn how to do it

    Sell it yourself

    Take full control of how buyers see your home on Zillow by listing For Sale by Owner (FSBO).

    List your home

    What's special

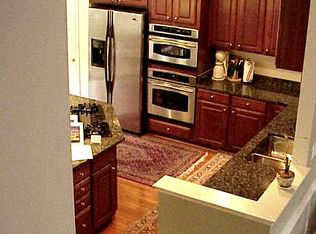
    Simply sensational!! This superb 2496 Sq Ft town home sits in a gorgeous, manicured neighborhood located in the desired Parkside community like no other, offering two car garage and three levels that have an abundance of space, making this feel more like a house. Main floor features not only gorgeous, refinished hardwood flooring but also a living room/ dining room combination offering a warm fireplace and large floor to ceiling windows. Multiple recessed lights throughout and new bathroom vanities showcase the care the owners have invested in this gem. Kitchen has a built-in microwave/wall oven, and a large island with a cooktop display. Head on out to the newly rebuilt deck to enjoy the view of your own private backyard full of beautiful trees. The owners suite with cathedral ceilings includes a primary bathroom showcasing double sinks, a beautiful soaking tub overlooking the secluded backyard view, and a stall shower. Bedrooms two and three also offer cathedral ceilings plus ceiling fans. Second full bathroom offers a sparkling new vanity sink and tub shower. The spacious basement displays a second fireplace, large den, third full bath and a small office space. Walk out to the recently hardscaped, graded back patio or use the easy access to the spacious, beautifully maintained garage all adding to the convenience of this home. Located between Routes 66, 29, and 50 makes commuting easy for all. Vienna metro is a 10 minute, convenient bus ride and George Mason University is also equally within minutes. With Wegmans across the street, and plenty of shopping centers just minutes away, including Fairfax corner and Fair Oaks mall, this home is a beauty you do not want to miss!

    This property is not currently displayed as for sale or rent on Zillow. This may be different from what's on other websites or public sources.

    Zillow last checked:

    Listing updated:

    Listed by:

    William Close 301-404-8052,

    KW Metro Center

    Bought with:

    Mr. Bruce Tyburski, 0225021854

    RE/MAX Executives

    Michelle Surtees

    RE/MAX Executives

    Source: Bright MLS,MLS#: VAFX2067384MLS Logo

    Facts & features

    Interior

    Bedrooms & bathrooms
    • Bedrooms: 3
    • Bathrooms: 4
    • Full bathrooms: 3
    • 1/2 bathrooms: 1
    • Main level bathrooms: 1
    Basement
    • Area: 600
    Heating
    • Central, Natural Gas
    Cooling
    • Central Air, Natural Gas
    Appliances
    • Included: Dryer, Washer, Gas Water Heater
    • Laundry: Upper Level, Dryer In Unit, Washer In Unit
    Features
    • Built-in Features, Ceiling Fan(s), Open Floorplan, Kitchen Island, Pantry, Soaking Tub, Bathroom - Tub Shower, Walk-In Closet(s), Other, 9'+ Ceilings, Dry Wall
    • Flooring: Hardwood, Marble, Carpet, Wood
    • Doors: French Doors
    • Windows: Double Pane Windows
    • Basement: Finished
    • Number of fireplaces: 1
    • Fireplace features: Electric
    Interior area
    • Total structure area: 2,496
    • Total interior livable area: 2,496 sqft
    • Finished area above ground: 1,896
    • Finished area below ground: 600

    Property

    Parking
    • Total spaces: 2
    • Parking features: Inside Entrance, Storage, Garage Faces Front, Paved, Driveway, Garage, Off Street
    • Garage spaces: 2
    • Has uncovered spaces: Yes
    Accessibility
    • Accessibility features: None
    Features
    • Levels: Three
    • Stories: 3
    • Patio & porch: Deck
    • Exterior features: Tennis Court(s), Street Lights, Sidewalks, Play Area
    • Pool features: Community
    • Spa features: Bath
    • Has view: Yes
    • View description: Street, Trees/Woods
    Lot
    • Size: 1,928 Square Feet
    Details
    • Additional structures: Above Grade, Below Grade
    • Parcel number: 0562 16 0143
    • Zoning: 312
    • Special conditions: Standard

    Construction

    Type & style
    • Home type: Townhouse
    • Architectural style: Other
    • Property subtype: Townhouse
    Materials
    • Vinyl Siding, Brick Front
    • Foundation: Other
    Condition
    • New construction: No
    • Year built: 2003

    Utilities & green energy

    • Sewer: Public Sewer
    • Water: Public

    Community & HOA

    Community
    • Security: Fire Alarm, Main Entrance Lock, Smoke Detector(s)
    • Subdivision: Parkside At Fairfax
    HOA
    • Has HOA: Yes
    • HOA fee: $130 monthly
    • HOA name: LEGUM & NORMAN
    Location
    • Region: Fairfax

    Financial & listing details

    • Price per square foot: $292/sqft
    • Tax assessed value: $683,450
    • Annual tax amount: $8,020
    • Date on market: 5/12/2022
    • Listing agreement: Exclusive Right To Sell
    • Listing terms: Conventional,Cash,FHA,VA Loan
    • Ownership: Fee Simple

    Price history

    DateEventPrice
    5/26/2022Sold$820,000+3.8%$329/sqft
    Source: Bright MLS #VAFX2067384 Report a problem
    5/16/2022Pending sale$789,900$316/sqft
    Source: Bright MLS #VAFX2067384 Report a problem
    5/12/2022Listed for sale$789,900+10.5%$316/sqft
    Source: Bright MLS #VAFX2067384 Report a problem
    9/8/2021Listing removed$714,900$286/sqft
    Source: Bright MLS #VAFX2004902 Report a problem
    8/11/2021Price change$714,900-1.4%$286/sqft
    Source: Bright MLS #VAFX2004902 Report a problem
    7/2/2021Listed for sale$725,000$290/sqft
    Source: Bright MLS #VAFX2004902 Report a problem

    Public tax history

    Tax history is unavailable.

    Neighborhood: Fair Oaks

    Nearby schools

    GreatSchools rating
    Schools provided by the listing agent
    • District: Fairfax County Public Schools

    Source: Bright MLS. This data may not be complete. We recommend contacting the local school district to confirm school assignments for this home.

    Get a cash offer in 3 minutes
    Find out how much your home could sell for in as little as 3 minutes with a no-obligation cash offer.
    Estimated market value
    $729,500
    Get a cash offer in 3 minutes
    Find out how much your home could sell for in as little as 3 minutes with a no-obligation cash offer.
    Estimated market value
    $729,500