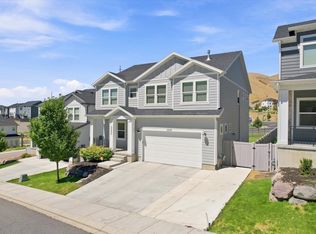
Located in the desirable Canyon Hills neighborhood in the heart of Silicon Slopes, this home offers access to a community pool, hot tub, park, and tennis court. It is within walking distance of an excellent elementary school with a French dual-immersion program and Viewpoint Middle School. Conveniently located for commuting throughout Utah and Salt Lake Counties, heading up American Fork Canyon, or simply enjoying breathtaking Utah sunsets from home. This better-than-new home combines modern style, thoughtful upgrades, and incredible mountain and lake views from nearly every window. The fully finished basement features a 110" surround-sound theater room and gym with surround sound, providing plenty of space to relax, entertain, and enjoy. The main level features vaulted ceilings, abundant natural light, 9' ceilings, upgraded LVP flooring, a giant kitchen island, white Euro-style soft-close cabinetry, a modern fireplace, triple patio doors, and a spacious covered patio. The kitchen has a new backsplash and double-oven range. The primary suite includes a full closet, and the office features elegant French double doors. Outside, enjoy full landscaping and fencing, a firepit, and beautiful mountain views. The home also offers a 3-car garage, stainless steel cable railing, dual HVAC systems, large cold storage, and wiring for security/alarm systems. A fantastic opportunity to own a beautifully upgraded home in one of Utah County's most desirable locations.
For sale
$1,150,000
4187 N 900 W, Lehi, UT 84043
6beds
4,867sqft
Single Family Residence
Built in 2016
8,712 Square Feet Lot
$1,122,300 Zestimate®
$236/sqft
$105/mo HOA
What's special
Tennis courtModern styleHot tubWhite euro-style soft-close cabinetrySpacious covered patioBeautiful mountain viewsUpgraded lvp flooring
- 9 days
- 481
- 22
Zillow last checked:
Listing updated:
Listed by:
Sarah Martindale 385-221-8151,
Real Broker, LLC,
Christopher B Martindale 801-330-7430,
Real Broker, LLC
Source: UtahRealEstate.com,MLS#: 2181630
Facts & features
Interior
Bedrooms & bathrooms
- Bedrooms: 6
- Bathrooms: 4
- Full bathrooms: 3
- 1/2 bathrooms: 1
- Partial bathrooms: 1
- Main level bedrooms: 1
Rooms
- Room types: Master Bathroom
Primary bedroom
- Level: Second
Heating
- Forced Air, >= 95% efficiency
Cooling
- Central Air
Appliances
- Included: Gas Oven, Gas Range
- Laundry: Electric Dryer Hookup, Gas Dryer Hookup
Features
- Separate Bath/Shower, Walk-In Closet(s), Vaulted Ceiling(s)
- Flooring: Carpet, Hardwood, Tile
- Doors: Sliding Doors
- Windows: Blinds, Drapes, Shades
- Basement: Daylight
- Number of fireplaces: 1
Interior area
- Total structure area: 4,867
- Total interior livable area: 4,867 sqft
- Finished area above ground: 3,166
- Finished area below ground: 1,701
Property
Parking
- Total spaces: 9
- Parking features: Garage - Attached
- Attached garage spaces: 3
- Uncovered spaces: 6
Features
- Levels: Two
- Stories: 3
- Patio & porch: Porch, Patio, Open Porch, Open Patio
- Exterior features: Lighting
- Has private pool: Yes
- Pool features: Fenced, Heated, In Ground, Association
- Fencing: Full
- Has view: Yes
- View description: Lake, Mountain(s), Valley
- Has water view: Yes
- Water view: Lake
Lot
- Size: 8,712 Square Feet
- Features: Sprinkler: Auto-Full
- Residential vegetation: Landscaping: Full
Details
- Parcel number: 654430531
- Zoning description: Single-Family
Construction
Type & style
- Home type: SingleFamily
- Property subtype: Single Family Residence
Materials
- Stone, Stucco
- Roof: Asphalt
Condition
- Blt./Standing
- New construction: No
- Year built: 2016
- Major remodel year: 2016
Utilities & green energy
- Sewer: Public Sewer, Sewer: Public
- Water: Culinary, Secondary
- Utilities for property: Natural Gas Connected, Electricity Connected, Sewer Connected, Water Connected
Community & HOA
Community
- Features: Clubhouse, Sidewalks
- Subdivision: Canyon Hills
HOA
- Has HOA: Yes
- Amenities included: Playground, Pool, Tennis Court(s)
- HOA fee: $105 monthly
- HOA name: FCS Community Mgmt
- HOA phone: 801-256-0465
Location
- Region: Lehi
Financial & listing details
- Price per square foot: $236/sqft
- Tax assessed value: $984,100
- Annual tax amount: $4,532
- Date on market: 8/23/2026
- Listing terms: Cash,Conventional,Seller Finance
- Acres allowed for irrigation: 0
- Electric utility on property: Yes
Estimated market value
$1,122,300
$1.07M - $1.18M
$4,875/mo
Price history
| Date | Event | Price |
|---|---|---|
| 8/27/2026 | Price change | $1,150,000+10%$236/sqft |
Source:  UtahRealEstate.com #2181630 Report a problem UtahRealEstate.com #2181630 Report a problem | ||
| 8/15/2026 | Listing removed | $4,899$1/sqft |
Source: Zillow Rentals Report a problem | ||
| 7/13/2026 | Price change | $4,899-1%$1/sqft |
Source: Zillow Rentals Report a problem | ||
| 6/27/2026 | Listed for rent | $4,950$1/sqft |
Source: Zillow Rentals Report a problem | ||
| 8/12/2025 | Listing removed | $4,950$1/sqft |
Source: Zillow Rentals Report a problem | ||
| 7/28/2025 | Price change | $4,950-4.7%$1/sqft |
Source: Zillow Rentals Report a problem | ||
| 6/17/2025 | Listed for rent | $5,195$1/sqft |
Source: Zillow Rentals Report a problem | ||
| 2/11/2024 | Pending sale | $1,045,000$215/sqft |
Source: UtahRealEstate.com #1899952 Report a problem | ||
| 1/17/2024 | Listed for sale | $1,045,000$215/sqft |
Source: UtahRealEstate.com #1899952 Report a problem | ||
| 12/18/2023 | Listing removed | $1,045,000$215/sqft |
Source: UtahRealEstate.com #1899952 Report a problem | ||
| 12/3/2023 | Pending sale | $1,045,000$215/sqft |
Source: UtahRealEstate.com #1899952 Report a problem | ||
| 10/12/2023 | Price change | $1,045,000-4.6%$215/sqft |
Source: UtahRealEstate.com #1899952 Report a problem | ||
| 9/13/2023 | Listed for sale | $1,095,000$225/sqft |
Source: UtahRealEstate.com #1899952 Report a problem | ||
Public tax history
| Year | Property taxes | Tax assessment |
|---|---|---|
| 2025 | $4,532 +8.9% | $984,100 +11.1% |
| 2024 | $4,163 +8% | $885,700 -0.6% |
| 2023 | $3,856 +7.7% | $890,800 +11.1% |
| 2022 | $3,580 +7.9% | $801,700 +136% |
| 2021 | $3,316 +6.1% | $339,680 -41% |
| 2020 | $3,127 +14.6% | $575,600 +100.4% |
| 2019 | $2,729 +32% | $287,265 -38.8% |
| 2018 | $2,067 +67.4% | $469,300 +136% |
| 2017 | $1,235 | $198,825 +80.4% |
| 2016 | $1,235 | $110,200 |
Find assessor info on the county website
Monthly payment
Est. payment
Payment breakdown
Explore the cost of this home by adjusting the details. Changes won't be saved.Climate risks
Neighborhood: 84043
Nearby schools
Schools provided by the listing agent
- Elementary: Belmont
- Middle: Viewpoint Middle School
- High: Skyridge
- District: Alpine
Source: UtahRealEstate.com. This data may not be complete. We recommend contacting the local school district to confirm school assignments for this home.
Similar homes
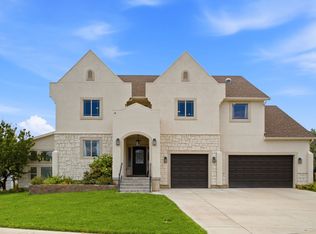
- $1,124,9005 bd4 ba4.9k sqft1662 S Country Ln, Lehi, UT 84043For Sale
 MLS ID #2175116, Kyle Turner, Harris Real Estate Group, LLC. UtahRealEstate.com
 - $1,150,0006 bd5 ba4.5k sqft5954 W Canterbury Park Cir, Highland, UT 84003For Sale
 MLS ID #2178828, Rebecca Jensen, The Tollstrup Group. UtahRealEstate.com
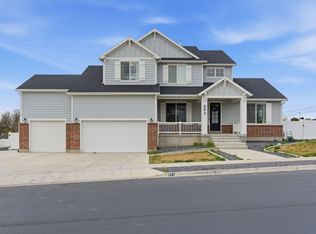
 - $1,099,9007 bd5 ba3.8k sqft893 N 1580 E, Lehi, UT 84043For Sale
 MLS ID #2147077, Jacob Nathan Kane, Summit Realty, Inc.. UtahRealEstate.com
 - $820,0005 bd4 ba3.3k sqft2050 W Marble Fox Cir, Lehi, UT 84043For Sale
 MLS ID #2179209, Kyle Z Kelley, C-21 Bushnell. UtahRealEstate.com
 - $1,274,9005 bd4 ba3.9k sqft6536 W Muirfield Rd, Highland, UT 84003For SaleMLS ID #2168951, Shelly Tripp, Coldwell Banker Realty (Union Heights). UtahRealEstate.com
- $959,0005 bd3 ba4.1k sqft1093 N 1000 W, American Fork, UT 84003For SaleMLS ID #2180616, Chad Carpenter, Equity Real Estate (Select). UtahRealEstate.com
- $1,290,0003 bd3 ba5.9k sqft647 W 1330 S, Lehi, UT 84043For SaleMLS ID #2148039, Steven Vanderlaan, Next Real Estate Inc. UtahRealEstate.com
- $1,300,0006 bd4 ba4.8k sqft15008 S Springtime Rd, Draper, UT 84020For SaleMLS ID #2155508, Caitlyn Peterson, Sky Realty. UtahRealEstate.com
- $1,094,9906 bd4 ba5.5k sqft169 N Husker Ln, Saratoga Springs, UT 84045For SaleMLS ID #2159888, Jason Snell, Century 21 Everest. UtahRealEstate.com
- $890,0005 bd3 ba3.3k sqft273 W 400 S, Lehi, UT 84043For SaleMLS ID #2178919, JoAnn Ortega, Homie. UtahRealEstate.com
- $1,099,9995 bd4 ba5.6k sqft1275 E Murdock Dr N, American Fork, UT 84003For SaleMLS ID #2150677, Brett Wilde, KW WESTFIELD. UtahRealEstate.com
- $897,1506 bd4 ba3.8k sqft174 N Mia Cove Cv E #17, Saratoga Springs, UT 84043New ConstructionUtahRealEstate.com
- $700,0004 bd3 ba3.4k sqft197 E 700 S, Lehi, UT 84043For SaleMLS ID #2174825, Lance Garrett, Homie. UtahRealEstate.com
- $1,125,0006 bd4 ba4.5k sqft1226 N 900 W, Orem, UT 84057For SaleMLS ID #2157250, Jared Fields, Real Broker, LLC. UtahRealEstate.com
- $889,0005 bd4 ba3.9k sqft7063 W Andres Peak Ct, Herriman, UT 84096For SaleMLS ID #2183289, Chelsea Layne Baker, Intermountain Properties. UtahRealEstate.com
- $869,9007 bd5 ba4.4k sqft2656 N Bluebell Dr, Saratoga Springs, UT 84045For SaleMLS ID #2162286, Connor Dyches, RANLife Real Estate Inc. UtahRealEstate.com
- $1,399,0006 bd4 ba4.4k sqft1214 E Stuart Cir, American Fork, UT 84003For SaleMLS ID #2161943, John Woodley, Woodley Real Estate. UtahRealEstate.com
- $900,0006 bd5 ba3.8k sqft2913 S Puddle Ln, Saratoga Springs, UT 84045For SaleMLS ID #2179087, Aaron Drussel, Better Homes and Gardens Real Estate Momentum. UtahRealEstate.com
- $1,060,0004 bd4 ba5.2k sqft2361 N Wild Yarrow Dr #2067, Saratoga Springs, UT 84045For SaleMLS ID #2168391, Kellsey Pruitt, Toll Brothers Real Estate, Inc.. UtahRealEstate.com
