Welcome home to this stunning two-story colonial, thoughtfully updated from top to bottom and set on an expansive nearly half-acre lot. This 4 bedroom, 2-1/2 bath home shines with all-new flooring, updated lighting, fresh interior paint, new 6 panel doors and brand-new windows in the living room and garage.
The heart of the home is the beautifully renovated kitchen featuring a large island, granite countertops, stainless steel appliances, stylish backsplash, and ample cabinet space—perfect for both everyday living and entertaining. Bathrooms have been tastefully updated, including a show-stopping primary suite with a spa-like, beautifully tiled shower and an inviting bedroom retreat that truly delivers with gorgeous bay windows. It also features THREE closets!!
Enjoy outdoor living on the impressive covered deck overlooking a partially fenced backyard, complete with a quality six-foot, white vinyl fence—ideal for play, pets, or gatherings. Additional highlights include ceiling fans, abundant natural light from bay windows throughout the home, and a built-in basketball hoop for added fun.
This move-in-ready home offers the perfect blend of classic colonial charm, modern updates, and exceptional outdoor space—an absolute must-see! Agent owned property. Showings start on Thursday 1/8.
Closed
Listed by: Legacy Realty Group • Audrey K Schoem • Contact: 314-705-1389
Bought with: Keller Williams Realty St. Louis
Price Unknown
4187 Vaile Ave, Florissant, MO 63034
4beds
2,336sqft
Single Family Residence
Built in 1988
0.43 Acres Lot
$376,800 Zestimate®
$--/sqft
$2,818 Estimated rent
Home value
$376,800
$350,000 - $403,000
$2,818/mo
Zestimate® history
Owner options
List your home for rent
$2,818/mo
Rent Zestimate®
Find your next renter with Zillow Rental Manager. Plus, with online applications, you can quickly screen prospective tenants – for free.
$2,818/mo
Rent Zestimate®
Refinance and save
$100/mo
Est. payment
Refinancing to a lower rate could help reduce your monthly payments and save thousands over the life of the loan.
$100/mo
Est. payment
Explore your selling options
Work with a Zillow partner agent
Leverage their expertise and Zillow's premium Showcase listings to get your home seen by more buyers.
Get startedList with your own agent
Get your home in front of millions of buyers by listing it on Zillow.
Learn how to do itSell it yourself
Take full control of how buyers see your home on Zillow by listing For Sale by Owner (FSBO).
List your homeWhat's special
Partially fenced backyardGranite countertopsBuilt-in basketball hoopExpansive nearly half-acre lotImpressive covered deckFresh interior paintUpdated lighting
Zillow last checked:
Listing updated:
Listed by:
Audrey K Schoem 314-705-1389,
Legacy Realty Group
Bought with:
Victoria Byrd, 2021047644
Keller Williams Realty St. Louis
Source: MARIS,MLS#: 26000641 Originating MLS: St. Charles County Association of REALTORS
Originating MLS: St. Charles County Association of REALTORSFacts & features
Interior
Bedrooms & bathrooms
- Bedrooms: 4
- Bathrooms: 3
- Full bathrooms: 2
- 1/2 bathrooms: 1
- Main level bathrooms: 1
Primary bedroom
- Features: Floor Covering: Carpeting
- Level: Second
- Area: 270
- Dimensions: 15x18
Bedroom
- Features: Floor Covering: Carpeting
- Level: Second
- Area: 140
- Dimensions: 10x14
Bedroom
- Features: Floor Covering: Carpeting
- Level: Second
- Area: 130
- Dimensions: 10x13
Bedroom
- Features: Floor Covering: Carpeting
- Level: Second
- Area: 130
- Dimensions: 10x13
Breakfast room
- Features: Floor Covering: Luxury Vinyl Plank
- Level: First
- Area: 117
- Dimensions: 13x9
Dining room
- Features: Floor Covering: Carpeting
- Level: First
- Area: 156
- Dimensions: 12x13
Family room
- Features: Floor Covering: Luxury Vinyl Plank
- Level: First
- Area: 272
- Dimensions: 17x16
Kitchen
- Features: Floor Covering: Luxury Vinyl Plank
- Level: First
- Area: 117
- Dimensions: 13x9
Living room
- Features: Floor Covering: Carpeting
- Level: First
- Area: 195
- Dimensions: 13x15
Heating
- Forced Air, Natural Gas
Cooling
- Ceiling Fan(s), Central Air
Appliances
- Included: Stainless Steel Appliance(s), Dishwasher, Disposal, Microwave, Electric Oven, Electric Range, Free-Standing Refrigerator
Features
- Breakfast Room, Ceiling Fan(s), Double Vanity, Eat-in Kitchen, Entrance Foyer, Granite Counters, Kitchen Island, Pantry, Separate Dining, Separate Shower, Soaking Tub, Solid Surface Countertop(s), Tub, Walk-In Closet(s)
- Flooring: Carpet, Luxury Vinyl
- Windows: Double Pane Windows, Screens
- Has basement: Yes
- Number of fireplaces: 1
- Fireplace features: Family Room
Interior area
- Total structure area: 2,336
- Total interior livable area: 2,336 sqft
- Finished area above ground: 2,336
- Finished area below ground: 0
Property
Parking
- Total spaces: 2
- Parking features: Garage - Attached
- Attached garage spaces: 2
Features
- Levels: Two
- Patio & porch: Covered, Deck, Porch
- Fencing: Partial,Vinyl
Lot
- Size: 0.43 Acres
- Features: Back Yard, Corner Lot, Front Yard, Level
Details
- Parcel number: 05H240050
- Special conditions: Standard
Construction
Type & style
- Home type: SingleFamily
- Architectural style: Colonial
- Property subtype: Single Family Residence
Materials
- Brick, Vinyl Siding
- Roof: Architectural Shingle
Condition
- Year built: 1988
Utilities & green energy
- Electric: Ameren
- Sewer: Public Sewer
- Water: Public
- Utilities for property: Cable Available, Phone Available
Community & HOA
Community
- Subdivision: Sacre Coeur Estates 1
HOA
- Has HOA: Yes
- Amenities included: None
- Services included: Common Area Maintenance
- HOA fee: $100 annually
- HOA name: Sacre Coeur Estates
Location
- Region: Florissant
Financial & listing details
- Tax assessed value: $290,000
- Annual tax amount: $4,406
- Date on market: 1/8/2026
- Cumulative days on market: 3 days
- Listing terms: Cash,Conventional,FHA,VA Loan
Price history
| Date | Event | Price |
|---|---|---|
| 1/28/2026 | Sold | -- |
Source:  MARIS #26000641 Report a problem MARIS #26000641 Report a problem | ||
| 1/12/2026 | Pending sale | $349,900$150/sqft |
Source: MARIS #26000641 Report a problem | ||
| 1/8/2026 | Listed for sale | $349,900$150/sqft |
Source: MARIS #26000641 Report a problem | ||
| 9/19/2025 | Sold | -- |
Source: Public Record Report a problem | ||
Public tax history
| Year | Property taxes | Tax assessment |
|---|---|---|
| 2025 | $4,718 +7.1% | $55,100 +12.7% |
| 2024 | $4,406 +0.3% | $48,910 |
| 2023 | $4,391 +6% | $48,910 +19.1% |
| 2022 | $4,143 +5.7% | $41,060 |
| 2021 | $3,919 +6.2% | $41,060 +14.1% |
| 2020 | $3,689 +5% | $35,990 |
| 2019 | $3,513 | $35,990 +12.7% |
| 2018 | $3,513 | $31,940 |
| 2017 | $3,513 +0.1% | $31,940 +11.9% |
| 2016 | $3,509 +10% | $28,540 |
| 2015 | $3,190 | $28,540 +4% |
| 2014 | $3,190 +7.6% | $27,440 |
| 2013 | $2,965 | $27,440 -9% |
| 2012 | -- | $30,150 |
| 2011 | -- | $30,150 -15% |
| 2010 | $3,463 +4.1% | $35,490 |
| 2009 | $3,328 -8.2% | $35,490 -19% |
| 2008 | $3,626 +14.2% | $43,830 |
| 2007 | $3,175 | $43,830 +21.7% |
| 2006 | $3,175 +2.5% | $36,010 |
| 2005 | $3,099 +29.6% | $36,010 +18.7% |
| 2003 | $2,390 +5.5% | $30,330 +2.8% |
| 2002 | $2,265 +1.9% | $29,500 |
| 2001 | $2,222 | $29,500 |
Find assessor info on the county website
Neighborhood: 63034
Nearby homes
- $340,0003 bd3 ba2.3k sqft4181 Vaile Ave, Florissant, MO 63034Off Market
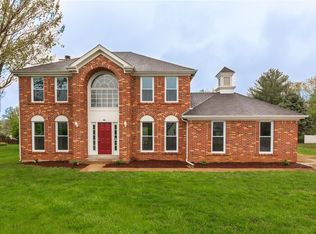
- $--3 bd2 ba1.7k sqft4212 Christus Ct, Florissant, MO 63034Sold
- $291,3003 bd2 ba2k sqft4220 Christus Ct, Florissant, MO 63034Off Market
- $264,5003 bd2 ba1.5k sqft15719 94th Ave, Florissant, MO 63034Off Market
- $--3 bd3 ba4k sqft4107 Knowledge Ct, Florissant, MO 63034Sold
- $262,3001.402 Acres4200 Vaile Ave, Florissant, MO 63034Off Market
- $345,3004 bd2 ba2.8k sqft14863 94th Ave, Florissant, MO 63034Off Market
- $322,4004 bd2 ba2.3k sqft4113 Knowledge Ct, Florissant, MO 63034Off Market
Nearby schools
GreatSchools rating
- 3/10Barrington Elementary SchoolGrades: PK-5Distance: 0.2 mi
- 2/10North Middle SchoolGrades: 6-8Distance: 0.5 mi
- 2/10Hazelwood Central High SchoolGrades: 9-12Distance: 1.3 mi
Schools provided by the listing agent
- Elementary: Barrington Elem.
- Middle: North Middle
- High: Hazelwood Central High
Source: MARIS. This data may not be complete. We recommend contacting the local school district to confirm school assignments for this home.
Get a cash offer in 3 minutes
Find out how much your home could sell for in as little as 3 minutes with a no-obligation cash offer.
Estimated market value
$376,800
Get a cash offer in 3 minutes
Find out how much your home could sell for in as little as 3 minutes with a no-obligation cash offer.
Estimated market value
$376,800
- Missouri
- Saint Louis County
- Florissant
- 63034
- 4187 Vaile Ave
Nearby cities
Nearby zip codes
Other Florissant Topics
