Fantastic, move-in ready home in Criddle Farms with a recently finished basement and the kind of space and layout that's getting harder to find. Built in 2022 and expanded last year, there's plenty of room for everyone to have their own space without taking on any projects. The main level features a true entry foyer with a dedicated office space right off the entry-ideal for working from home, along with an open layout with 9' ceilings and a gourmet kitchen with a large island, double ovens, gas range, quartz countertops, and white cabinets. Upstairs includes an oversized primary suite with separate tub and shower. The loft space is well-sized, and the three adjoining bedrooms are all a great size. The basement still has that new finished vibe and offers two bedrooms, a full bathroom, and a very large living room, along with a dedicated furnace for the basement. The yard is fully fenced with room to make it your own. The home also includes a new solar system for improved energy efficiency. Located in a great neighborhood with a community pool and quick access to the North Davis Corridor, with nearby shopping including Costco Wholesale and ES Fitness.
For sale
$749,900
4187 W 750 S, Syracuse, UT 84075
6beds
3,957sqft
Single Family Residence
Built in 2022
8,276 Square Feet Lot
$746,900 Zestimate®
$190/sqft
$40/mo HOA
What's special
True entry foyerSeparate tub and showerLarge islandGourmet kitchenWhite cabinetsGas rangeOversized primary suite
- 161 days
- 172
- 11
Zillow last checked:
Listing updated:
Listed by:
Justin M Yoder 801-245-0829,
KW Success Keller Williams Realty
Source: UtahRealEstate.com,MLS#: 2154668
Facts & features
Interior
Bedrooms & bathrooms
- Bedrooms: 6
- Bathrooms: 4
- Full bathrooms: 3
- 1/2 bathrooms: 1
- Partial bathrooms: 1
Rooms
- Room types: Master Bathroom, Den/Office
Primary bedroom
- Level: Second
Heating
- Forced Air, Central, >= 95% efficiency
Cooling
- Central Air
Appliances
- Included: Microwave, Range Hood, Disposal, Double Oven, Gas Oven, Oven, Countertop Range, Gas Range
- Laundry: Electric Dryer Hookup
Features
- Separate Bath/Shower, Walk-In Closet(s)
- Flooring: Carpet, Laminate, Tile
- Doors: Sliding Doors
- Windows: Blinds, Double Pane Windows
- Basement: Daylight,Full
- Number of fireplaces: 1
Interior area
- Total structure area: 3,957
- Total interior livable area: 3,957 sqft
- Finished area above ground: 2,609
- Finished area below ground: 1,348
Property
Parking
- Total spaces: 6
- Parking features: Garage - Attached
- Attached garage spaces: 3
- Uncovered spaces: 3
Features
- Levels: Two
- Stories: 3
- Patio & porch: Porch, Patio, Open Porch, Open Patio
- Exterior features: Entry (Foyer)
- Has private pool: Yes
- Pool features: In Ground, Association
- Fencing: Full
- Has view: Yes
- View description: Mountain(s)
Lot
- Size: 8,276 Square Feet
- Features: Curb & Gutter, Sprinkler: Auto-Full
- Topography: Terrain
- Residential vegetation: Landscaping: Full
Details
- Parcel number: 150930534
- Zoning: R-1
- Zoning description: Single-Family
Construction
Type & style
- Home type: SingleFamily
- Property subtype: Single Family Residence
Materials
- Stucco, Cement Siding
- Roof: Asphalt
Condition
- Blt./Standing
- New construction: No
- Year built: 2022
Utilities & green energy
- Sewer: Public Sewer, Sewer: Public
- Water: Culinary, Secondary
- Utilities for property: Natural Gas Connected, Electricity Connected, Sewer Connected, Water Connected
Green energy
- Energy generation: Solar
Community & HOA
Community
- Features: Sidewalks
- Security: Alarm System
- Subdivision: Criddle Farms
HOA
- Has HOA: Yes
- Amenities included: Picnic Area, Pool
- HOA fee: $40 monthly
- HOA name: Advantage Management
- HOA phone: 801-235-7368
Location
- Region: Syracuse
Financial & listing details
- Price per square foot: $190/sqft
- Tax assessed value: $630,000
- Annual tax amount: $3,591
- Date on market: 4/16/2026
- Listing terms: Cash,Conventional,FHA,VA Loan
- Inclusions: Alarm System, Microwave, Range, Range Hood, Video Camera(s), Smart Thermostat(s)
- Exclusions: Dryer, Refrigerator, Washer
- Acres allowed for irrigation: 0
- Electric utility on property: Yes
- Road surface type: Paved
Estimated market value
$746,900
$710,000 - $784,000
$3,438/mo
Price history
| Date | Event | Price |
|---|---|---|
| 6/13/2026 | Price change | $749,900-2.6%$190/sqft |
Source:  UtahRealEstate.com #2154668 Report a problem UtahRealEstate.com #2154668 Report a problem | ||
| 5/20/2026 | Price change | $769,990-1.9%$195/sqft |
Source: UtahRealEstate.com #2154668 Report a problem | ||
| 5/1/2026 | Listed for sale | $785,000$198/sqft |
Source: UtahRealEstate.com #2154668 Report a problem | ||
Public tax history
| Year | Property taxes | Tax assessment |
|---|---|---|
| 2025 | $3,591 +6.4% | $630,000 +5.7% |
| 2024 | $3,375 +3% | $596,000 +2.8% |
| 2023 | $3,277 +192.7% | $580,000 +433.9% |
| 2022 | $1,120 | $108,635 |
Find assessor info on the county website
Monthly payment
Est. payment
Payment breakdown
Explore the cost of this home by adjusting the details. Changes won't be saved.Climate risks
Neighborhood: 84075
Nearby schools
Schools provided by the listing agent
- High: Syracuse
- District: Davis
Source: UtahRealEstate.com. This data may not be complete. We recommend contacting the local school district to confirm school assignments for this home.

Similar homes
- $684,9005 bd4 ba3.4k sqft3352 W 625 S, Syracuse, UT 84075For Sale
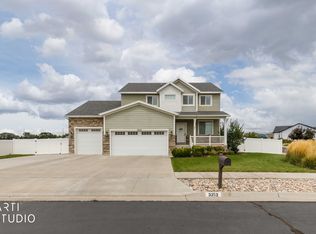
 MLS ID #2179006, Steve Poorman, Berkshire Hathaway HomeServices Utah Properties (So Ogden). UtahRealEstate.com
 - $739,9004 bd4 ba4.5k sqft1319 W 650 S, Syracuse, UT 84075For Sale
 MLS ID #2166101, Ryan Ogden, Realtypath LLC (Executives). UtahRealEstate.com
 - $599,0005 bd4 ba2.9k sqft1173 Inverness Dr, Syracuse, UT 84075For Sale
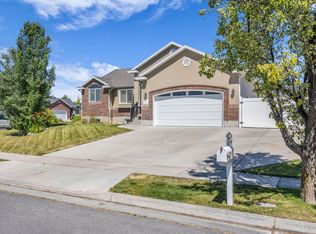 MLS ID #2164476, Brooke Skinner, KW Utah Realtors Keller Williams. UtahRealEstate.com
 - $750,0004 bd3 ba3k sqft2468 W 3230 S, Syracuse, UT 84075For Sale
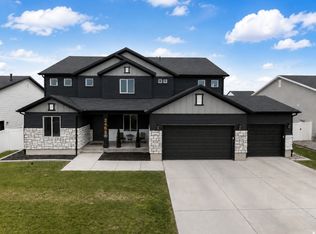 MLS ID #2184993, Nathan Poulsen, Equity Real Estate (Select). UtahRealEstate.com
 - $709,9994 bd4 ba4.7k sqft615 S 1400 W, Syracuse, UT 84075For SaleMLS ID #2149356, Lindsey Bagby, KW Success Keller Williams Realty. UtahRealEstate.com
- $680,0005 bd3 ba2.8k sqft2346 W Swenson Cir, Syracuse, UT 84075For SaleMLS ID #2184845, Darian Monson, The Brokerage Real Estate Co. LLC. UtahRealEstate.com
- $784,0004 bd3 ba3k sqft3322 S 2410 W, Syracuse, UT 84075For SaleMLS ID #2188497, Brooke Skinner, KW Utah Realtors Keller Williams. UtahRealEstate.com
- $630,0003 bd3 ba3.3k sqft3546 W Brookshire Dr, Syracuse, UT 84075For SaleMLS ID #2179469, April Sweigart, Summit Sotheby's International Realty. UtahRealEstate.com
- $749,9996 bd5 ba4k sqft3647 W 6050 S, Roy, UT 84067For SaleMLS ID #2178492, Jen Simpson, SweetUtahHomes.com, LLC. UtahRealEstate.com
- $824,9005 bd4 ba2.8k sqft3032 W Solace St, Syracuse, UT 84075For SaleMLS ID #2182999, Chad R. Hill, Golden Spike Realty. UtahRealEstate.com
- $680,0003 bd3 ba2.7k sqft2945 S 2550 W, Syracuse, UT 84075For SaleMLS ID #2182510, Toni Goodsell, Equity Real Estate (West). UtahRealEstate.com
- $685,0005 bd3 ba3.2k sqft3554 W 1550 N, West Pt, UT 84015For SaleMLS ID #2182020, Phil Flanders, Homie. UtahRealEstate.com
- $625,0004 bd3 ba2.3k sqft3457 S Birch Ln, Syracuse, UT 84075For SaleMLS ID #2188774, Suzanne Love, KW WESTFIELD. UtahRealEstate.com
- $729,9003 bd2 ba3.7k sqft1144 S 4475 W, Clearfield, UT 84015For SaleMLS ID #2153430, Timothy J. Moss, Castlecreek Real Estate. UtahRealEstate.com
- $949,9005 bd3 ba3.4k sqft3031 W Solace St, Syracuse, UT 84075For SaleMLS ID #2182718, Chad R. Hill, Golden Spike Realty. UtahRealEstate.com
- $765,0006 bd3 ba4.2k sqft6783 S Cook Dr, South Weber, UT 84405For SaleMLS ID #2178174, Jarad Winterton, Real Broker, LLC. UtahRealEstate.com
- $769,9006 bd3 ba3.6k sqft1243 N 4950 W, Plain City, UT 84404For SaleMLS ID #2189397, Ryan Windley, Homie. UtahRealEstate.com
- $624,9503 bd3 ba3.3k sqft4387 W 75 N, West Point, UT 84015New ConstructionMLS ID #2181212, Dean Cotter, REDFIN CORPORATION. UtahRealEstate.com
- $599,9004 bd3 ba2.6k sqft2978 S Shoreline Dr, Syracuse, UT 84075For SaleMLS ID #2169470, Marilee Guinan, KW WESTFIELD. UtahRealEstate.com
- $525,0004 bd3 ba1.9k sqft3112 S 2500 W, Syracuse, UT 84075For SaleMLS ID #2189079, Mark R Butler, Butler Realtors, Inc.. UtahRealEstate.com
