Skip main navigation
For sale
  • Listed by: Shaw Real Estate Brokers • JOSEPH SHAW • Contact: 909-798-1000
    $597,000

    41875 Humber Dr, Temecula, CA 92591

    4beds
    1,697sqft
    : 
    $4,052/mo
    Get pre-qualified
    Single Family Residence
    Built in 1987
    0.26 Acres Lot
    $601,000 Zestimate®
    $352/sqft
    $46/mo HOA

    What's special

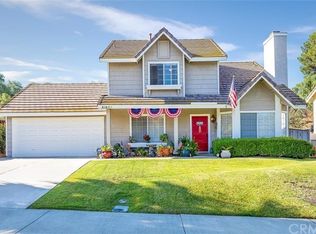
    Spacious home in a quiet Temecula community on a large lot with a two-car garage, an incredible value! This modern home offers two inviting living spaces, including a light-filled living room centered around a large brick fireplace. The family room and formal dining room feature newer Milgard windows and plantation shutters. The updated kitchen offers granite countertops and ample storage for everyday living and entertaining. Upstairs, the spacious primary suite includes an oversized ensuite bathroom with dual vanities, a marble-look tub/shower, and warm brushed-gold fixtures. Three additional bedrooms and a refreshed bathroom with a sleek walk-in glass shower and matching marble-look tile complete the second level. Outside, enjoy a large backyard with a covered patio and pool, along with a lemon tree, grapevine, and almond and fig trees on the hillside. Fresh lavender enhances the front yard. Ready to become your ideal entertaining space. Conveniently located about five minutes from Temecula High School and Temecula Town Center, with easy I-15 access.
    6 days
    3,782
    358

    Likely to sell faster than

    Zillow last checked:

    Listing updated:

    Listed by:

    JOSEPH SHAW DRE #01957392 909-798-1000,

    Shaw Real Estate Brokers,

    Christina Austin DRE #02174676 760-662-4573,

    Shaw Real Estate Brokers

    Source: CRMLS,MLS#: IG26181773MLS LogoOriginating MLS: California Regional MLS

      Facts & features

      Interior

      Bedrooms & bathrooms
      • Bedrooms: 4
      • Bathrooms: 3
      • Full bathrooms: 2
      • 1/2 bathrooms: 1
      • Main level bathrooms: 1
      Rooms
      • Room types: Kitchen, Living Room, Primary Bedroom
      Bathroom
      • Features: Bathtub, Separate Shower, Tub Shower
      Kitchen
      • Features: Granite Counters
      Heating
      • Central
      Cooling
      • Central Air
      Appliances
      • Included: Gas Range, Microwave, Refrigerator, Water Heater
      • Laundry: In Garage
      Features
      • Flooring: Carpet, Tile
      • Windows: Double Pane Windows
      • Has fireplace: Yes
      • Fireplace features: Living Room
      • Common walls with other units/homes: No Common Walls
      Interior area
      • Total interior livable area: 1,697 sqft

      Property

      Parking
      • Total spaces: 2
      • Parking features: Door-Single, Garage Faces Front, Garage
      • Attached garage spaces: 2
      Features
      • Levels: Two
      • Stories: 2
      • Entry location: 1
      • Patio & porch: Concrete, Covered
      • Has private pool: Yes
      • Pool features: In Ground, Private
      • Spa features: None
      • Fencing: Wood,Wrought Iron
      Lot
      • Size: 0.26 Acres
      • Dimensions: 11,325
      • Features: 2-5 Units/Acre
      Details
      • Parcel number: 921523002
      • Special conditions: Standard

      Construction

      Type & style
      • Home type: SingleFamily
      • Architectural style: Contemporary
      • Property subtype: Single Family Residence
      Materials
      • Stucco
      • Foundation: Slab
      • Roof: Flat Tile
      Condition
      • Repairs Cosmetic
      • New construction: No
      • Year built: 1987

      Utilities & green energy

      • Electric: Electricity - On Property
      • Sewer: Public Sewer
      • Water: Public
      • Utilities for property: Cable Available, Electricity Connected, Natural Gas Connected, Phone Available, Sewer Connected, Water Connected

      Community & HOA

      Community
      • Features: Suburban, Sidewalks
      HOA
      • Has HOA: Yes
      • Amenities included: Maintenance Grounds
      • HOA fee: $46 monthly
      • HOA name: The Villages
      • HOA phone: 951-699-2918
      Location
      • Region: Temecula

      Financial & listing details

      • Price per square foot: $352/sqft
      • Tax assessed value: $395,644
      • Date on market: 8/27/2026
      • Cumulative days on market: 6 days
      • Listing terms: Cash,Conventional,1031 Exchange,FHA,Submit,VA Loan,VA No Loan,VA No No Loan
      • Road surface type: Paved

        Estimated market value

        $601,000

        $571,000 - $631,000

        $3,266/mo

        Price history

        DateEventPrice
        8/27/2026Listed for sale$597,000+89.5%$352/sqft
        Source: CRMLS #IG26181773 Report a problem
        4/19/2013Sold$315,000+5%$186/sqft
        Source: Public Record Report a problem
        1/23/2013Listed for sale$299,900+27.6%$177/sqft
        Source: Tri Star Real Estate #WS13007442 Report a problem
        11/19/2012Sold$235,000+89.5%$138/sqft
        Source: Public Record Report a problem
        6/8/1995Sold$124,000+9.8%$73/sqft
        Source: Public Record Report a problem
        1/10/1995Sold$112,899$67/sqft
        Source: Public Record Report a problem

        Public tax history

        YearProperty taxesTax assessment
        2026-- $395,644 +2%
        2025$4,650 +1.5%$387,887 +2%
        2024$4,580 +0.8%$380,282 +2%
        2023$4,542 +2.4%$372,826 +2%
        2022$4,436 +2.2%$365,516 +2%
        2021$4,341 +1.1%$358,350 +1%
        2020$4,293 +1.5%$354,676 +2%
        2019$4,229 +2.1%$347,723 +2%
        2018$4,144 +1.9%$340,906 +2%
        2017$4,068 $334,223 +2%
        2016$4,068 +3.8%$327,670 +1.5%
        2015$3,918 +3.2%$322,750 +2%
        2014$3,798 $316,430 +34.7%
        2013-- $235,000 +41.7%
        2012-- $165,803 +2%
        2011-- $162,553 +0.8%
        2010-- $161,340 -0.2%
        2009-- $161,725 +2%
        2008-- $158,555 +2%
        2007-- $155,447 +2%
        2006-- $152,400 +2%
        2005-- $149,413 +3.9%
        2003-- $143,802 +2%
        2002-- $140,983 +2%
        2001$1,830 -0.2%$138,220 +2%
        2000$1,834 $135,511
        Find assessor info on the county website

        Monthly payment

        Est. payment

        Payment breakdown

        Explore the cost of this home by adjusting the details. Changes won't be saved.
        All calculations are estimates and provided by Zillow, Inc. for informational purposes only. Actual amounts may vary.
        HOA fees may include property taxes on listings classified as Co-Ops. Contact the listing agent and/or owner for fee details.
        See how much you could borrow to make a competitive offer.

        Climate risks

        Neighborhood: 92591

        Getting around

        30 / 100
        Car-Dependent
        19 / 100
        Minimal Transit
        24 / 100
        Somewhat Bikeable

        Nearby schools

        GreatSchools rating
        Schools provided by the listing agent
        • Elementary: Rancho
        • Middle: Margarita
        • High: Temecula Valley

        Source: CRMLS. This data may not be complete. We recommend contacting the local school district to confirm school assignments for this home.

        A local agent can set up tours, give advice and negotiate with sellers.

        Browse local experts
            • Local buyer's agents are ready to help