Skip main navigation
Sold for $729,000
  • Listed by: Cal State Realty Services • Ryan Trader • Contact: 858-367-9192
    Bought with: United One Realty
    $729,000

    41879 Indian Hill Trl, Aguanga, CA 92536

    4beds
    2,299sqft
    Single Family Residence
    Built in 2025
    2.57 Acres Lot
    $730,500 Zestimate®
    $317/sqft
    $4,037 Estimated rent

    Home value

    $730,500

    $665,000 - $804,000

    $4,037/mo

    Zestimate® history
    Loading
    Loading...

    Owner options

    List your home for rent

    $4,037/mo

    Rent Zestimate®

    Find your next renter with Zillow Rental Manager. Plus, with online applications, you can quickly screen prospective tenants – for free.

    Learn more

    $4,037/mo

    Rent Zestimate®

    Refinance and save

    $4,798/mo

    Est. payment

    Refinancing to a lower rate could help reduce your monthly payments and save thousands over the life of the loan.

    See today's rates

    $4,798/mo

    Est. payment

    Explore your selling options

    Work with a Zillow partner agent

    Leverage their expertise and Zillow's premium Showcase listings to get your home seen by more buyers.

    Get started

    List with your own agent

    Get your home in front of millions of buyers by listing it on Zillow.

    Learn how to do it

    Sell it yourself

    Take full control of how buyers see your home on Zillow by listing For Sale by Owner (FSBO).

    List your home

    What's special

    Mountain viewsHorse corralsOpen-concept layoutQuality finishes throughoutStainless steel appliancesGranite countertopsSoft-close cabinetry
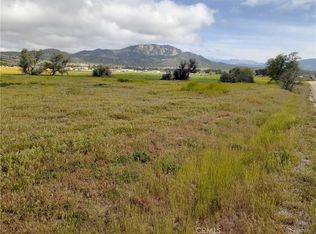
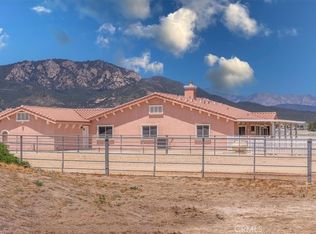
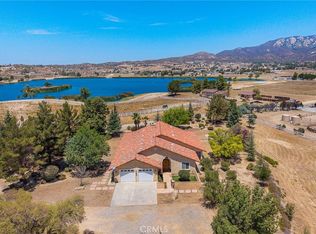
    Welcome to a rare opportunity in Lake Riverside Estates, where newer construction meets usable land and true equestrian lifestyle. Built in 2025 and set on 2.57 flat, usable acres, this 4 Bedroom 3-Bath, single-story home with mountain views offers the space, functionality, and setting that are hard to find. Ideally located several lots from the paved main entrance and just a short distance to the community lake, pool, and amenities, the property combines convenience with privacy. Since completion, the property has been further improved with over $50,000 in upgrades, including more than 1,000 linear feet of vinyl fencing, horse corrals, expanded rear patio concrete, upgraded laminate flooring, and a 40-foot storage container with approximately 9-foot interior height, offering substantial additional storage!   This thoughtfully designed 4-bedroom, 3-bath home with a versatile bonus room spans approximately 2,299 square feet and features an open-concept layout with quality finishes throughout. The main living area showcases granite countertops, soft-close cabinetry, stainless steel appliances, a walk-in pantry, and custom touches including faux wood beams, crown molding, and barn doors. The primary suite features a spacious custom 6x6 tiled walk-in shower, while the bonus room near the entry provides flexibility for a home office, playroom, or additional living space. A generously sized laundry room with an adjacent half bath functions well as a mudroom for everyday use. The usable acreage provides ample room for horses, RVs, trailers, and future improvements such as a barn or guest house (buyer to verify). Additional features include owned solar, high-efficiency HVAC system, fire sprinkler system, newer Septic and Well Systems, and an oversized approximately 677 square foot finished garage with electric vehicle charging capability. Covered front and rear patios offer comfortable outdoor living with scenic mountain views. This is the home in Lake Riverside Estates you’ve been looking for, if you’re seeking space, recreation, and a true rural lifestyle with modern comfort!

    Zillow last checked:

    Listing updated:

    Listed by:

    Ryan Trader DRE #01441131 858-367-9192,

    Cal State Realty Services

    Bought with:

    Missy Denzer, DRE #01498941

    United One Realty

    Source: CRMLS,MLS#: NDP2603452MLS LogoOriginating MLS: California Regional MLS (North San Diego County & Pacific Southwest AORs)

    Facts & features

    Interior

    Bedrooms & bathrooms
    • Bedrooms: 4
    • Bathrooms: 3
    • Full bathrooms: 2
    • 1/2 bathrooms: 1
    • Main level bathrooms: 3
    • Main level bedrooms: 4
    Rooms
    • Room types: Den, Family Room, Kitchen, Laundry, Living Room, Primary Bathroom, Primary Bedroom, Other, Pantry
    Kitchen
    • Features: Kitchen Island, Stone Counters, Walk-In Pantry
    Other
    • Features: Walk-In Closet(s)
    Pantry
    • Features: Walk-In Pantry
    Heating
    • Combination, Central, Forced Air, Fireplace(s), Propane
    Cooling
    • Central Air, Dual, Electric, Heat Pump
    Appliances
    • Laundry: Washer Hookup, Electric Dryer Hookup, Laundry Room, Propane Dryer Hookup
    Features
    • Walk-In Pantry, Walk-In Closet(s)
    • Flooring: Laminate
    • Windows: Double Pane Windows
    • Has fireplace: Yes
    • Fireplace features: Blower Fan, Electric, Family Room
    • Common walls with other units/homes: No Common Walls
    Interior area
    • Total interior livable area: 2,299 sqft

    Property

    Parking
    • Total spaces: 8
    • Parking features: Concrete, Door-Multi, Direct Access, Driveway, Garage, Garage Door Opener, On Site, Private, RV Potential, Unpaved
    • Attached garage spaces: 2
    • Uncovered spaces: 6
    Features
    • Levels: One
    • Stories: 1
    • Entry location: Front of home
    • Patio & porch: Rear Porch, Concrete, Covered, Front Porch, Patio, Porch
    • Pool features: Community, In Ground, Association
    • Fencing: Vinyl
    • Has view: Yes
    • View description: Hills, Mountain(s)
    Lot
    • Size: 2.57 Acres
    • Features: Back Yard, Front Yard, Horse Property, Lot Over 40000 Sqft, Level, Near Park, Planned Unit Development, Rectangular Lot, Ranch, Street Level, Yard
    Details
    • Additional structures: Storage
    • Parcel number: 584150007
    • Zoning: R-1-2 1/2
    • Special conditions: Standard
    • Horses can be raised: Yes
    • Horse amenities: Riding Trail

    Construction

    Type & style
    • Home type: SingleFamily
    • Property subtype: Single Family Residence
    Condition
    • Turnkey
    • New construction: No
    • Year built: 2025

    Utilities & green energy

    • Sewer: Septic Tank
    • Water: Private, Well
    • Utilities for property: Electricity Connected, Propane

    Community & HOA

    Community
    • Features: Biking, Foothills, Fishing, Hiking, Horse Trails, Lake, Mountainous, Rural, Park, Pool
    HOA
    • Has HOA: Yes
    • Amenities included: Call for Rules, Horse Trail(s), Lake or Pond, Management, Outdoor Cooking Area, Picnic Area, Playground, Park, Pool, Trail(s)
    • HOA fee: $164 monthly
    • HOA name: Lake Riverside Estates
    • HOA phone: 951-763-4192
    Location
    • Region: Aguanga

    Financial & listing details

    • Price per square foot: $317/sqft
    • Tax assessed value: $673,200
    • Date on market: 4/10/2026
    • Cumulative days on market: 15 days
    • Listing terms: Cash,Cash to New Loan,Conventional,1031 Exchange,Government Loan
    • Inclusions: Paid off solar
    • Exclusions: Washer, Dryer, Refrigerators, Dog Kennel, Front Porch pots

    Price history

    DateEventPrice
    6/12/2026Sold$729,000$317/sqft
    Source: CRMLS #NDP2603452 Report a problem
    5/13/2026Pending sale$729,000$317/sqft
    Source: CRMLS #NDP2603452 Report a problem
    4/26/2026Contingent$729,000$317/sqft
    Source: CRMLS #NDP2603452 Report a problem
    4/10/2026Listed for sale$729,000+10.5%$317/sqft
    Source: CRMLS #NDP2603452 Report a problem
    2/26/2025Sold$660,000+0%$287/sqft
    Source: SDMLS #240025209 Report a problem
    12/30/2024Pending sale$659,999$287/sqft
    Source: SDMLS #240025209 Report a problem
    11/14/2024Listed for sale$659,999+842.9%$287/sqft
    Source: SDMLS #240025209 Report a problem
    3/7/2024Sold$70,000+70.7%$30/sqft
    Source: Public Record Report a problem
    11/23/2020Sold$41,000+485.7%$18/sqft
    Source: Public Record Report a problem
    1/28/1999Sold$7,000$3/sqft
    Source: Public Record Report a problem

    Public tax history

    YearProperty taxesTax assessment
    2026-- $673,200 +95.1%
    2025$3,874 +693.1%$345,100 +693.2%
    2024$488 +1.1%$43,509 +2%
    2023$483 +2%$42,656 +2%
    2022$474 +1.7%$41,820 +2%
    2021$466 +105.3%$41,000 +104.4%
    2020$227 +2.3%$20,054 +2%
    2019$222 +3.3%$19,661 +2%
    2018$215 +1.2%$19,276 +2%
    2017$212 $18,899 +2%
    2016$212 +1%$18,529 +1.5%
    2015$210 $18,251
    Find assessor info on the county website

    Neighborhood: 92536

    Nearby schools

    GreatSchools rating
    Get a cash offer in 3 minutes
    Find out how much your home could sell for in as little as 3 minutes with a no-obligation cash offer.
    Estimated market value
    $730,500
    Get a cash offer in 3 minutes
    Find out how much your home could sell for in as little as 3 minutes with a no-obligation cash offer.
    Estimated market value
    $730,500