Introducing the Samson 36-F2, where luxurious living meets practicality. This single family features a private study for focused work, an open-concept design for a seamless flow, and a family foyer off the two-car garage for organization and convenience. Upstairs, you'll discover a relaxing retreat space, a primary suite with the walk-in closet of your dreams, and three additional bedrooms. With the habitable attic, this home is curated to adapt to your evolving needs, with a versatile loft and an additional ensuite. Plus, with a finished lower level, enjoy a spacious rec room perfect for entertaining and making lasting memories. Experience sophisticated living at Samson 36-F2, where every detail is designed to enhance your lifestyle.
Find the home for your next chapter at West Park IV, a brand new neighborhood offering the final available single family homes in the award-winning community of Brambleton, VA. Embrace an exceptional lifestyle in Brambleton, a highly sought-after community that seamlessly combines contemporary living with suburban allure. This family-friendly community offers a wide range of amenities at your fingertips, including miles of trails, tot lots, parks, pools, and highly sought-after schools within walking distance. Plus, with the bustling Brambleton Town Center two miles from your doorstep, you can access limitless shopping, dining, and entertainment opportunities. Experience the perfect balance of comfort, convenience, and connectivity at West Park
Sold for $1,443,995
Street View
$1,443,995
41879 Night Nurse Cir, Ashburn, VA 20148
6beds
4,595sqft
Single Family Residence
Built in 2025
-- sqft lot
$1,481,000 Zestimate®
$314/sqft
$5,709 Estimated rent
Home value
$1,481,000
$1.41M - $1.56M
$5,709/mo
Zestimate® history
Owner options
List your home for rent
$5,709/mo
Rent Zestimate®
Find your next renter with Zillow Rental Manager. Plus, with online applications, you can quickly screen prospective tenants – for free.
$5,709/mo
Rent Zestimate®
Refinance and save
$8,774/mo
Est. payment
Refinancing to a lower rate could help reduce your monthly payments and save thousands over the life of the loan.
$8,774/mo
Est. payment
Explore your selling options
Work with a Zillow partner agent
Leverage their expertise and Zillow's premium Showcase listings to get your home seen by more buyers.
Get startedList with your own agent
Get your home in front of millions of buyers by listing it on Zillow.
Learn how to do itSell it yourself
Take full control of how buyers see your home on Zillow by listing For Sale by Owner (FSBO).
List your homeWhat's special
Finished lower levelVersatile loftOpen-concept designSpacious rec roomFamily foyerPrivate study
Zillow last checked:
Listing updated:
Source: Van Metre Homes
Facts & features
Interior
Bedrooms & bathrooms
- Bedrooms: 6
- Bathrooms: 6
- Full bathrooms: 5
- 1/2 bathrooms: 1
Heating
- Forced Air
Cooling
- Central Air
Appliances
- Included: Dishwasher, Freezer, Microwave, Range, Refrigerator, Disposal
Interior area
- Total interior livable area: 4,595 sqft
Property
Parking
- Total spaces: 2
- Parking features: Attached
- Attached garage spaces: 2
Features
- Levels: 4.0
- Stories: 4
Details
- Parcel number: 200451380000
Construction
Type & style
- Home type: SingleFamily
- Property subtype: Single Family Residence
Materials
- Stone, Vinyl Siding
Condition
- New Construction,Under Construction
- New construction: Yes
- Year built: 2025
Details
- Builder name: Van Metre Homes
Community & HOA
Community
- Subdivision: West Park IV
HOA
- Has HOA: Yes
Location
- Region: Ashburn
Financial & listing details
- Price per square foot: $314/sqft
- Tax assessed value: $330,600
- Annual tax amount: $2,661
- Date on market: 1/15/2025
Price history
| Date | Event | Price |
|---|---|---|
| 6/26/2025 | Sold | $1,443,995+1%$314/sqft |
Source: Public Record Report a problem | ||
| 2/11/2025 | Listing removed | $1,429,795$311/sqft |
Source:  Van Metre Homes Report a problem Van Metre Homes Report a problem | ||
| 2/5/2025 | Price change | $1,429,795-0.7%$311/sqft |
Source: Van Metre Homes Report a problem | ||
| 1/29/2025 | Price change | $1,439,795-0.3%$313/sqft |
Source: Van Metre Homes Report a problem | ||
| 1/15/2025 | Listed for sale | $1,444,795$314/sqft |
Source: Van Metre Homes Report a problem | ||
Public tax history
| Year | Property taxes | Tax assessment |
|---|---|---|
| 2025 | $2,661 +5.9% | $330,600 +13.8% |
| 2024 | $2,514 | $290,600 |
| 2023 | -- | -- |
Find assessor info on the county website
Neighborhood: 20148
Nearby homes
- $1,287,075-- bd-- ba-- sqft41875 Night Nurse Cir, Ashburn, VA 20148Sold
- $1,292,8656 bd6 ba4.5k sqft41883 Night Nurse Cir, Ashburn, VA 20148Sold
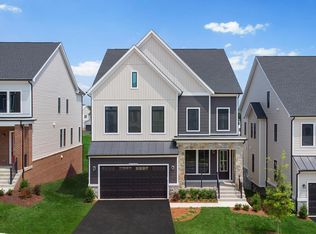
- $1,329,4856 bd6 ba4.5k sqft41871 Night Nurse Cir, Ashburn, VA 20148Sold
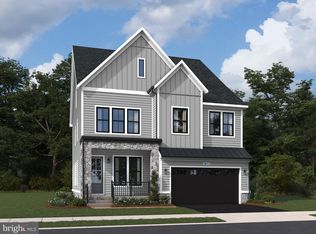
- $1,302,8305 bd5 ba4.1k sqft41887 Night Nurse Cir, Ashburn, VA 20148Sold
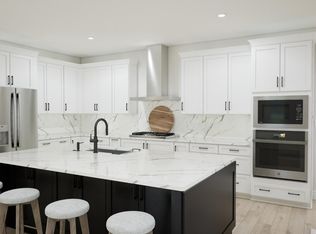
- $1,307,365-- bd-- ba-- sqft41867 Night Nurse Cir, Ashburn, VA 20148Sold
- $1,146,3305 bd5 ba4.1k sqft41878 Night Nurse Cir, Ashburn, VA 20148Sold
- $330,900-- bd-- ba-- sqft41819 Preston Falls Way, Ashburn, VA 20148Off Market
- $330,900-- bd-- ba-- sqft41823 Preston Falls Way, Ashburn, VA 20148Off Market
Nearby schools
GreatSchools rating
- 10/10Madison's Trust ElementaryGrades: PK-5Distance: 0.8 mi
- 9/10Brambleton Middle SchoolGrades: 7-8Distance: 0.4 mi
- 9/10Independence HighGrades: 9-12Distance: 0.5 mi
Schools provided by the MLS
- Elementary: Madison's Trust Elementary
- Middle: Brambleton Middle School
- High: Independence High School
- District: Loudoun County School District
Source: Van Metre Homes. This data may not be complete. We recommend contacting the local school district to confirm school assignments for this home.
Get a cash offer in 3 minutes
Find out how much your home could sell for in as little as 3 minutes with a no-obligation cash offer.
Estimated market value
$1,481,000
Get a cash offer in 3 minutes
Find out how much your home could sell for in as little as 3 minutes with a no-obligation cash offer.
Estimated market value
$1,481,000
- Virginia
- Loudoun County
- Ashburn
- 20148
- 41879 Night Nurse Cir
Nearby cities
Nearby neighborhoods
Nearby zip codes
Other Ashburn Topics
