Skip main navigation
Sold
  • $1,146,500

    4188 Cobb Way, Lake Oswego, OR 97035

    4beds
    2,664sqft
    Residential, Single Family Residence
    Built in 1990
    8,712 Square Feet Lot
    $1,146,500 Zestimate®
    $430/sqft
    $4,244 Estimated rent

    Home value

    $1,146,500

    $1.09M - $1.20M

    $4,244/mo

    Zestimate® history
    Loading
    Loading...

    Owner options

    List your home for rent

    $4,244/mo

    Rent Zestimate®

    Find your next renter with Zillow Rental Manager. Plus, with online applications, you can quickly screen prospective tenants – for free.

    Learn more

    $4,244/mo

    Rent Zestimate®

    Refinance and save

    $5,640/mo

    Est. payment

    Refinancing to a lower rate could help reduce your monthly payments and save thousands over the life of the loan.

    See today's rates

    $5,640/mo

    Est. payment

    Explore your selling options

    Work with a Zillow partner agent

    Leverage their expertise and Zillow's premium Showcase listings to get your home seen by more buyers.

    Get started

    List with your own agent

    Get your home in front of millions of buyers by listing it on Zillow.

    Learn how to do it

    Sell it yourself

    Take full control of how buyers see your home on Zillow by listing For Sale by Owner (FSBO).

    List your home

    What's special

    Main-level livingCompletely updatedMultiple flex room optionsStudio kitchenVersatile floor planLarge daylight basementLake access
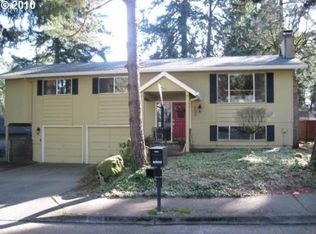
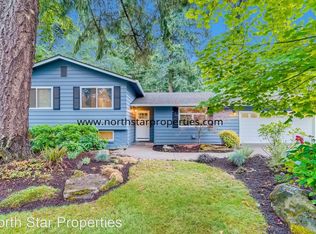
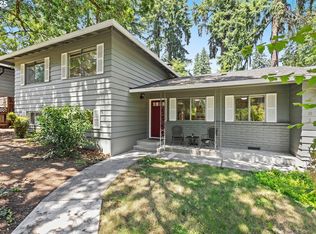
    Centrally located with lake access in one of Lake Oswego's most desirable neighborhoods. This home is completely updated and offers a versatile floor plan with main-level living and a large daylight basement featuring a studio kitchen, making it ideal for multi-generational living or extra space for entertaining. The main level has by a spacious great room/kitchen area featuring a wall of windows that brings in an abundance of natural light even on the darkest of days. A primary and two bedrooms round out the main level. Downstairs features walk-in walk-out access, a spacious bedroom, and multiple flex room options. The backyard has been completely redone with a new deck, hardscaping, and turf for year-round use, and includes a gated RV or boat storage. All new vinyl windows, siding, and exterior paint. HVAC and Roof replaced in 2021. Lake Easement access to Lakeview Rec Club and Blue Heron.

    Zillow last checked:

    Listing updated:

    Listed by:

    Adrian Olmstead 503-449-9580,

    Cascade Hasson Sotheby's International Realty,

    Melissa McReynolds 503-522-2154,

    Cascade Hasson Sotheby's International Realty

    Bought with:

    Riley Costello, 201243792

    Cascade Hasson Sotheby's International Realty

    Source: RMLS (OR),MLS#: 770376205MLS Logo

    Facts & features

    Interior

    Bedrooms & bathrooms
    • Bedrooms: 4
    • Bathrooms: 3
    • Full bathrooms: 3
    • Main level bathrooms: 2
    Rooms
    • Room types: Bedroom 4, Laundry, Bonus Room, Bedroom 2, Bedroom 3, Dining Room, Family Room, Kitchen, Living Room, Primary Bedroom
    Primary bedroom
    • Features: Bathroom, Ceiling Fan, Closet Organizer, Hardwood Floors, Double Sinks, High Ceilings, Walkin Closet, Walkin Shower
    • Level: Main
    • Area: 182
    • Dimensions: 14 x 13
    Bedroom 2
    • Features: Hardwood Floors, Closet
    • Level: Main
    • Area: 110
    • Dimensions: 11 x 10
    Bedroom 3
    • Features: Hardwood Floors, Closet
    • Level: Main
    • Area: 120
    • Dimensions: 10 x 12
    Bedroom 4
    • Features: Closet, Wallto Wall Carpet
    • Level: Lower
    • Area: 187
    • Dimensions: 17 x 11
    Dining room
    • Features: Hardwood Floors, Sliding Doors
    • Level: Main
    • Area: 130
    • Dimensions: 13 x 10
    Family room
    • Features: Daylight, Eating Area, Sink, Tile Floor
    • Level: Lower
    • Area: 352
    • Dimensions: 22 x 16
    Kitchen
    • Features: Dishwasher, Eat Bar, Hardwood Floors, Island, Pantry, Free Standing Range, Free Standing Refrigerator, Quartz
    • Level: Main
    • Area: 156
    • Width: 12
    Living room
    • Features: Family Room Kitchen Combo, Fireplace, Hardwood Floors
    • Level: Main
    • Area: 195
    • Dimensions: 15 x 13
    Heating
    • Forced Air 95 Plus, Fireplace(s)
    Cooling
    • Heat Pump
    Appliances
    • Included: Dishwasher, Disposal, Free-Standing Gas Range, Free-Standing Refrigerator, Gas Appliances, Microwave, Washer/Dryer, Free-Standing Range, Electric Water Heater
    • Laundry: Laundry Room
    Features
    • Quartz, Vaulted Ceiling(s), Closet, Eat-in Kitchen, Sink, Eat Bar, Kitchen Island, Pantry, Family Room Kitchen Combo, Bathroom, Ceiling Fan(s), Closet Organizer, Double Vanity, High Ceilings, Walk-In Closet(s), Walkin Shower
    • Flooring: Hardwood, Tile, Wall to Wall Carpet
    • Doors: Sliding Doors
    • Windows: Double Pane Windows, Vinyl Frames, Daylight
    • Basement: Daylight,Exterior Entry,Finished
    • Number of fireplaces: 1
    • Fireplace features: Wood Burning
    Interior area
    • Total structure area: 2,664
    • Total interior livable area: 2,664 sqft

    Property

    Parking
    • Total spaces: 2
    • Parking features: Driveway, Parking Pad, Attached
    • Attached garage spaces: 2
    • Has uncovered spaces: Yes
    Accessibility
    • Accessibility features: Main Floor Bedroom Bath, Accessibility
    Features
    • Stories: 2
    • Patio & porch: Covered Patio, Deck, Porch
    • Exterior features: Yard
    • Fencing: Fenced
    Lot
    • Size: 8,712 Square Feet
    • Features: Level, Terraced, SqFt 7000 to 9999
    Details
    • Parcel number: 00324107

    Construction

    Type & style
    • Home type: SingleFamily
    • Architectural style: Traditional
    • Property subtype: Residential, Single Family Residence
    Materials
    • Cement Siding
    • Foundation: Concrete Perimeter
    • Roof: Composition
    Condition
    • Resale
    • New construction: No
    • Year built: 1990

    Utilities & green energy

    • Gas: Gas
    • Sewer: Public Sewer
    • Water: Public

    Community & HOA

    Community
    • Subdivision: Bryant
    HOA
    • Has HOA: No
    Location
    • Region: Lake Oswego

    Financial & listing details

    • Price per square foot: $430/sqft
    • Tax assessed value: $1,185,083
    • Annual tax amount: $10,229
    • Date on market: 1/15/2026
    • Cumulative days on market: 109 days
    • Listing terms: Cash,Conventional,VA Loan
    • Road surface type: Paved

    Price history

    DateEventPrice
    5/29/2026Sold$1,146,500-4.1%$430/sqft
    Source: RMLS (OR) #770376205 Report a problem
    5/4/2026Pending sale$1,195,500$449/sqft
    Source: RMLS (OR) #770376205 Report a problem
    4/2/2026Price change$1,195,500-2.4%$449/sqft
    Source: RMLS (OR) #770376205 Report a problem
    2/12/2026Price change$1,225,000-3.9%$460/sqft
    Source: RMLS (OR) #770376205 Report a problem
    1/15/2026Listed for sale$1,275,000+40.1%$479/sqft
    Source: RMLS (OR) #770376205 Report a problem
    6/15/2021Sold$910,000+10.3%$342/sqft
    Source: RMLS (OR) #21365191 Report a problem
    5/11/2021Pending sale$825,000$310/sqft
    Source: RMLS (OR) #21365191 Report a problem
    5/5/2021Listed for sale$825,000+18%$310/sqft
    Source: RMLS (OR) #21365191 Report a problem
    5/22/2020Sold$699,000+7.6%$262/sqft
    Source: RMLS (OR) #20610736 Report a problem
    4/21/2020Pending sale$649,900$244/sqft
    Source: Home Team Realty, Inc. #20610736 Report a problem
    4/16/2020Listed for sale$649,900+18.2%$244/sqft
    Source: Home Team Realty, Inc. #20610736 Report a problem
    10/29/2018Listing removed$550,000$206/sqft
    Source: World Wide Realty Inc #18285996 Report a problem
    10/12/2018Price change$550,000-4.3%$206/sqft
    Source: World Wide Realty Inc #18285996 Report a problem
    10/3/2018Price change$575,000-4%$216/sqft
    Source: World Wide Realty Inc #18285996 Report a problem
    9/18/2018Price change$599,000-7.8%$225/sqft
    Source: World Wide Realty Inc #18699850 Report a problem
    8/31/2018Listed for sale$649,900+35.4%$244/sqft
    Source: World Wide Realty Inc #18699850 Report a problem
    9/29/2016Sold$480,000-3.8%$180/sqft
    Source: Public Record Report a problem
    7/11/2016Pending sale$499,000$187/sqft
    Source: Knipe Realty NW, Inc #16240491 Report a problem
    7/6/2016Price change$499,000-5%$187/sqft
    Source: Knipe Realty NW, Inc #16240491 Report a problem
    6/27/2016Listed for sale$525,000$197/sqft
    Source: Knipe Realty NW, Inc #16240491 Report a problem
    6/22/2016Pending sale$525,000$197/sqft
    Source: Knipe Realty NW, Inc #16240491 Report a problem
    6/19/2016Price change$525,000-4.4%$197/sqft
    Source: Knipe Realty NW, Inc #16240491 Report a problem
    6/9/2016Price change$549,000-4.5%$206/sqft
    Source: Knipe Realty NW, Inc #16240491 Report a problem
    6/2/2016Listed for sale$575,000$216/sqft
    Source: Knipe Realty NW, Inc #16240491 Report a problem
    5/26/2016Pending sale$575,000$216/sqft
    Source: Knipe Realty NW, Inc #16240491 Report a problem
    5/21/2016Listed for sale$575,000+38.6%$216/sqft
    Source: Knipe Realty NW, Inc #16240491 Report a problem
    10/5/2006Sold$415,000+124%$156/sqft
    Source: Public Record Report a problem
    1/31/1996Sold$185,250$70/sqft
    Source: Public Record Report a problem

    Public tax history

    YearProperty taxesTax assessment
    2025$10,229 +2.7%$532,650 +3%
    2024$9,956 +3%$517,136 +3%
    2023$9,664 +3.1%$502,074 +3%
    2022$9,377 +8.3%$487,451 +3%
    2021$8,661 +41.2%$473,254 +41.8%
    2020$6,134 +2.5%$333,783 +3%
    2019$5,983 +5.2%$324,062 +3%
    2018$5,689 $314,623 +3%
    2017$5,689 +27%$305,459 +14.9%
    2016$4,479 $265,744 +3%
    2015$4,479 +3.5%$258,004 +3%
    2014$4,327 +3.2%$250,489 +3%
    2013$4,193 +2.9%$243,193 +3%
    2012$4,075 +3.5%$236,110 +3%
    2011$3,935 +1.7%$229,233 +3%
    2010$3,869 +1.1%$222,556 +3%
    2009$3,828 +6.7%$216,074 +3%
    2008$3,588 +4.6%$209,781 +3%
    2007$3,430 +4.3%$203,671 +3%
    2006$3,288 +0.3%$197,739 +3%
    2005$3,278 +4.1%$191,980 +3%
    2004$3,150 +4.9%$186,388 +3%
    2003$3,004 +4.4%$180,959 +3%
    2002$2,878 +1.9%$175,688 +3%
    2001$2,824 +10.5%$170,571 +3%
    2000$2,557 $165,603
    Find assessor info on the county website

    Neighborhood: Bryant

    Nearby schools

    GreatSchools rating
    Schools provided by the listing agent
    • Elementary: Westridge
    • Middle: Lakeridge
    • High: Lakeridge

    Source: RMLS (OR). This data may not be complete. We recommend contacting the local school district to confirm school assignments for this home.

    Get a cash offer in 3 minutes
    Find out how much your home could sell for in as little as 3 minutes with a no-obligation cash offer.
    Estimated market value
    $1,146,500
    Get a cash offer in 3 minutes
    Find out how much your home could sell for in as little as 3 minutes with a no-obligation cash offer.
    Estimated market value
    $1,146,500