-Enjoy easy, maintenance-free living in this beautifully designed zero-entry condo offering over three spacious bedrooms, three full bathrooms, and a desirable walkout lower level. The open-concept floor plan is filled with natural light and features a welcoming living room with a cozy gas fireplace. The well-appointed kitchen flows seamlessly into the dining area and inviting sunroom, providing additional living space to relax and enjoy the view year-round. Convenient main-floor laundry and an attached two-car garage add to the home's functionality and ease of living. The spacious primary suite offers a private retreat with an ensuite bath and ample closet space, while additional bedrooms and bathrooms provide plenty of room for guests, family, or a home office. The finished walkout lower level expands the living area with a large family room and additional bedroom and bath, ideal for entertaining or accommodating overnight guests. Huge storage room too! Relax on the charming front porch, enjoy the peaceful low-maintenance condo living in a desirable Marion location close to shopping, dining, parks, and everyday amenities. ACCEPTED OFFER
For sale
$347,000
4188 Garnet Cir, Marion, IA 52302
3beds
2,427sqft
Condominium
Built in 2017
-- sqft lot
$340,000 Zestimate®
$143/sqft
$-- HOA
What's special
Huge storage roomOpen-concept floor planFinished walkout lower levelLarge family roomMain-floor laundryZero-entry condoAmple closet space
- 64 days
- 657
- 15
Likely to sell faster than
Zillow last checked:
Listing updated:
Listed by:
Abby Besler 319-540-1705,
Pinnacle Realty LLC
Source: CRAAR, CDRMLS,MLS#: 2604714 Originating MLS: Cedar Rapids Area Association Of Realtors
Originating MLS: Cedar Rapids Area Association Of RealtorsFacts & features
Interior
Bedrooms & bathrooms
- Bedrooms: 3
- Bathrooms: 3
- Full bathrooms: 3
Rooms
- Room types: Family Room, Four Season, Laundry, Recreation
Other
- Level: First
Heating
- Forced Air
Cooling
- Central Air
Appliances
- Included: Dryer, Dishwasher, Electric Water Heater, Disposal, Microwave, Range, Refrigerator, Washer
- Laundry: Main Level
Features
- Breakfast Bar, Dining Area, Kitchen/Dining Combo, Main Level Primary
- Basement: Full,Concrete
- Has fireplace: Yes
- Fireplace features: Insert, Family Room, Gas
Interior area
- Total interior livable area: 2,427 sqft
- Finished area above ground: 1,612
- Finished area below ground: 815
Video & virtual tour
Property
Parking
- Total spaces: 2
- Parking features: Attached, Garage, Garage Door Opener
- Attached garage spaces: 2
Features
- Stories: 1
- Patio & porch: Patio
Lot
- Size: 1.87 Acres
- Dimensions: 81,551
Details
- Parcel number: 103017800501009
Construction
Type & style
- Home type: Condo
- Architectural style: Ranch
- Property subtype: Condominium
Materials
- Brick, Frame, Vinyl Siding
- Foundation: Poured
Condition
- New construction: No
- Year built: 2017
Utilities & green energy
- Sewer: Public Sewer
- Water: Public
Community & HOA
Location
- Region: Marion
Financial & listing details
- Price per square foot: $143/sqft
- Tax assessed value: $376,500
- Annual tax amount: $6,545
- Date on market: 7/1/2026
- Listing terms: Cash,Conventional
Estimated market value
$340,000
$323,000 - $357,000
$3,044/mo
Price history
| Date | Event | Price |
|---|---|---|
| 7/1/2026 | Listed for sale | $347,000+38.3%$143/sqft |
Source:  CRAAR, CDRMLS #2604714 Report a problem CRAAR, CDRMLS #2604714 Report a problem | ||
| 5/2/2017 | Sold | $250,949$103/sqft |
Source: CRAAR, CDRMLS #1612168 Report a problem | ||
Public tax history
| Year | Property taxes | Tax assessment |
|---|---|---|
| 2025 | $6,530 +3.5% | $376,500 +6.7% |
| 2024 | $6,308 +6.7% | $352,900 |
| 2023 | $5,914 +4.9% | $352,900 +28.1% |
| 2022 | $5,636 -1.1% | $275,400 |
| 2021 | $5,698 +1.8% | $275,400 |
| 2020 | $5,596 +2.8% | -- |
| 2019 | $5,446 +3.7% | $261,500 +8.3% |
| 2018 | $5,254 +963.6% | $241,400 |
| 2017 | $494 | -- |
Find assessor info on the county website
Monthly payment
Est. payment
Payment breakdown
Explore the cost of this home by adjusting the details. Changes won't be saved.Climate risks
Neighborhood: 52302
Nearby schools
Schools provided by the listing agent
- Elementary: Indian Creek
- Middle: Excelsior
- High: Linn Mar
Source: CRAAR, CDRMLS. This data may not be complete. We recommend contacting the local school district to confirm school assignments for this home.

Similar homes
- $339,9003 bd3 ba1.9k sqft3615 24th Ave, Marion, IA 52302For Sale
 MLS ID #2606080, Jeremy Emmert, Realty87. CRAAR, CDRMLS
 - $319,0003 bd3 ba1.7k sqft3105 Baker St, Marion, IA 52302For Sale By Owner
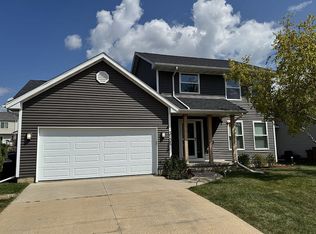
- $345,0005 bd3 ba2.6k sqft2185 Prairie Hill Dr, Marion, IA 52302For Sale
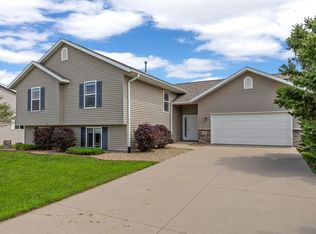 MLS ID #2605851, Maggie Druger, SKOGMAN REALTY. CRAAR, CDRMLS
 - $439,9004 bd3 ba2.3k sqft3502 Whitman Ave, Marion, IA 52302For Sale
 MLS ID #2606124, Dylan Robson, LEPIC-KROEGER, REALTORS. CRAAR, CDRMLS
