Welcome home to this beautifully maintained 3-bedroom, 2.5-bath residence offering 1,848 square feet of comfortable living space in the desirable Bridlewood subdivision of Evans. Filled with natural light from an abundance of windows, this home features a spacious, open floor plan that is perfect for both everyday living and entertaining.
The inviting living room showcases a cozy fireplace, while the kitchen is beautifully appointed with granite countertops, a ceramic tile backsplash, and ample cabinet space.
The spacious owner's suite offers a beautifully updated walk-in shower, and each additional bedroom provides generous space and comfort. Step outside to enjoy a screened-in covered porch and also the patio--ideal for relaxing, entertaining, or enjoying your private backyard.
Additional features include a two-car garage, attractive curb appeal, and a location within the highly sought-after Columbia County school district, zoned for River Ridge Elementary, Riverside Middle School, and Greenbrier High School. The home is conveniently located just minutes from shopping, dining, parks, and Interstate 20, with Augusta National Golf Club--home of the world-famous Masters Tournament--approximately 15-20 minutes away. Whether you're looking for a peaceful neighborhood or easy access to everything the Evans and Augusta area has to offer, this home is one you won't want to miss!
Pending
$305,000
4188 Hedgerow Ln, Evans, GA 30809
3beds
1,848sqft
Single Family Residence
Built in 1987
0.45 Acres Lot
$304,200 Zestimate®
$165/sqft
$-- HOA
What's special
Cozy fireplaceTwo-car garagePrivate backyardSpacious open floor planAmple cabinet spaceCeramic tile backsplashAttractive curb appeal
- 61 days
- 80
- 4
Likely to sell faster than
Zillow last checked:
Listing updated:
Listed by:
Venus Morris Griffin,
Meybohm Real Estate - Augusta
Source: Aiken MLS,MLS#: 224340
Facts & features
Interior
Bedrooms & bathrooms
- Bedrooms: 3
- Bathrooms: 3
- Full bathrooms: 2
- 1/2 bathrooms: 1
Primary bedroom
- Level: Main
- Area: 306
- Dimensions: 18 x 17
Bedroom 2
- Level: Main
- Area: 132
- Dimensions: 11 x 12
Bedroom 3
- Level: Main
- Area: 132
- Dimensions: 11 x 12
Dining room
- Level: Main
- Area: 120
- Dimensions: 10 x 12
Family room
- Level: Lower
- Area: 312
- Dimensions: 26 x 12
Kitchen
- Level: Main
- Area: 144
- Dimensions: 12 x 12
Living room
- Level: Main
- Area: 384
- Dimensions: 24 x 16
Heating
- Fireplace(s), Forced Air
Cooling
- Central Air
Appliances
- Included: Range, Refrigerator, Ice Maker, Dishwasher, Disposal
Features
- Bedroom on 1st Floor, Ceiling Fan(s), Eat-in Kitchen
- Flooring: Carpet, Ceramic Tile
- Basement: Crawl Space,Exterior Entry,Finished,Interior Entry
- Number of fireplaces: 1
- Fireplace features: Living Room
Interior area
- Total structure area: 1,848
- Total interior livable area: 1,848 sqft
- Finished area above ground: 1,848
- Finished area below ground: 0
Video & virtual tour
Property
Parking
- Total spaces: 2
- Parking features: Attached, Driveway, Paved
- Attached garage spaces: 2
- Has uncovered spaces: Yes
Features
- Levels: Two
- Patio & porch: Deck, Patio, Porch, Screened
- Exterior features: None
- Pool features: None
Lot
- Size: 0.45 Acres
- Features: Wooded, Landscaped, Sprinklers In Front
Details
- Additional structures: Garage(s)
- Parcel number: 0771015
- Special conditions: Standard
- Horse amenities: None
Construction
Type & style
- Home type: SingleFamily
- Architectural style: Traditional
- Property subtype: Single Family Residence
Materials
- Vinyl Siding
- Foundation: Block
- Roof: Composition
Condition
- New construction: No
- Year built: 1987
Utilities & green energy
- Sewer: Public Sewer
- Water: Public
- Utilities for property: Cable Available
Community & HOA
Community
- Features: See Remarks
- Subdivision: Bridlewood
HOA
- Has HOA: No
Location
- Region: Evans
Financial & listing details
- Price per square foot: $165/sqft
- Tax assessed value: $278,278
- Annual tax amount: $2,713
- Date on market: 7/8/2026
- Cumulative days on market: 62 days
- Listing terms: All Inclusive Trust Deed
- Road surface type: Paved
Estimated market value
$304,200
$289,000 - $319,000
$1,925/mo
Price history
| Date | Event | Price |
|---|---|---|
| 7/16/2026 | Pending sale | $305,000$165/sqft |
Source:  Aiken MLS #224340 Report a problem Aiken MLS #224340 Report a problem | ||
| 7/8/2026 | Listed for sale | $305,000+167.8%$165/sqft |
Source: Aiken MLS #224340 Report a problem | ||
| 7/24/1998 | Sold | $113,900$62/sqft |
Source: Agent Provided Report a problem | ||
Public tax history
| Year | Property taxes | Tax assessment |
|---|---|---|
| 2025 | $2,713 -6.3% | $278,278 -2% |
| 2024 | $2,895 +5.1% | $283,813 +7.2% |
| 2023 | $2,754 +4.6% | $264,707 +6.9% |
| 2022 | $2,632 +11.1% | $247,604 +16.6% |
| 2021 | $2,368 +10.8% | $212,401 +175.8% |
| 2020 | $2,137 +5.6% | $77,008 +5.9% |
| 2019 | $2,024 +3.9% | $72,703 +3.9% |
| 2018 | $1,948 +4.7% | $69,985 +5% |
| 2017 | $1,861 -3.1% | $66,625 +5.3% |
| 2016 | $1,921 +8.9% | $63,282 +1.2% |
| 2015 | $1,765 +1.1% | $62,508 +1.4% |
| 2014 | $1,745 +10.2% | $61,673 +4.4% |
| 2006 | $1,583 +5% | $59,058 +5% |
| 2005 | $1,508 +6.7% | $56,231 +6.7% |
| 2004 | $1,413 +18.8% | $52,703 +11.4% |
| 2003 | $1,189 +0.8% | $47,321 +0.8% |
| 2002 | $1,180 +3.2% | $46,945 +3.2% |
| 2001 | $1,143 | $45,473 |
Find assessor info on the county website
Monthly payment
Est. payment
Payment breakdown
Explore the cost of this home by adjusting the details. Changes won't be saved.Climate risks
Neighborhood: 30809
Similar homes
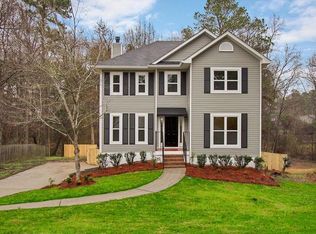
- $309,9003 bd3 ba1.8k sqft599 Blue Ridge Crossing, Evans, GA 30809For Sale

 MLS ID #100596657, Laura A Lamb, Augusta Real Estate Co.. Hive MLS
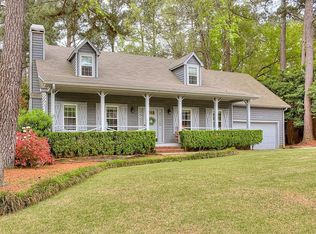
 - $294,9003 bd2 ba1.5k sqft666 Kemper Drive, Evans, GA 30809For Sale
 MLS ID #100593409, Amy Glover Scherer, Southeastern Residential, LLC. Hive MLS
 - $405,0004 bd3 ba2.4k sqft801 Deercrest Ln, Evans, GA 30809For Sale
 MLS ID #223863, Joshua Scelsi, eXp Realty - Columbia. Aiken MLS
 - $359,0004 bd3 ba2.5k sqft1357 Montrose Place, Evans, GA 30809For Sale
 MLS ID #100588780, Matthew Childers, David Greene Realty, Llc. Hive MLS
 - $289,0003 bd2 ba1.4k sqft512 Granite Point, Martinez, GA 30907For SaleMLS ID #100598922, Louis Vincent Klein, Blanchard & Calhoun - Evans. Hive MLS
- $360,0004 bd2 ba2.4k sqft2967 William Few Parkway, Evans, GA 30809For SaleMLS ID #98253308, Jessica Thompson, Meybohm Real Estate - Evans. Hive MLS
- $255,0003 bd3 ba1.9k sqft424 Snead Way, Evans, GA 30809For SaleMLS ID #100581269, Sherry H Sanders, Blanchard & Calhoun - Evans. Hive MLS
- $275,0003 bd2 ba2.2k sqft139 Anneswood Road, Martinez, GA 30907For SaleMLS ID #100594170, Cathi Neville, Keller Williams Realty Augusta Partners. Hive MLS
- $335,0003 bd3 ba1.8k sqft2957 Foxhall Cir, Augusta, GA 30907Active
 MLS ID #10814255, Melissa Parks, Virtual Properties Realty.com. GAMLS
 - $350,0004 bd3 ba2.3k sqft1133 Brighton Drive, Evans, GA 30809For SaleMLS ID #98256116, Joseph Lewis, Keller Williams Realty Augusta Partners. Hive MLS
- $316,9003 bd2 ba2k sqft2015 Bridgewater Drive, Augusta, GA 30907For SaleMLS ID #98256497, Peter Larson, Summer House Realty. Hive MLS
- $315,0003 bd2 ba1.6k sqft2955 Hillcreek Dr, Augusta, GA 30909ActiveMLS ID #10778449, Luco Pierre, HomeSmart. GAMLS
- $289,9003 bd2 ba1.5k sqft625 Flatwood Court, North Augusta, SC 29860For SaleMLS ID #100597904, Carla Dabrowski, Market House Realty, LLC. Hive MLS
- $257,0003 bd2 ba1.4k sqft3773 Silver Mine Road, Martinez, GA 30907For SaleMLS ID #98256335, Gerilyn Delaurentys, Meybohm Real Estate - Evans. Hive MLS
- $256,0003 bd2 ba1.3k sqft348 Stagecoach Way, Martinez, GA 30907For SaleMLS ID #100587795, Norman Jarrett Townsend, Re/max True Advantage. Hive MLS
- $269,9003 bd3 ba1.7k sqft4092 Spencer St, Martinez, GA 30907ActiveMLS ID #10800349, Melissa Parks, Virtual Properties Realty.com. GAMLS
- $248,9004 bd3 ba1.5k sqft3920 Ruth Street, Augusta, GA 30909For SaleMLS ID #100601505, Starla Jenkins, Keller Williams Realty Augusta Partners. Hive MLS
- $410,0004 bd3 ba2.6k sqft405 Richmond Street, Evans, GA 30809For SaleMLS ID #100595598, Debra Franco, Better Homes & Gardens Executive Partners. Hive MLS
