Nestled in a quiet cup-de-sac, this single story home sits on an oversized lot complete with beautiful, mature draping live oaks. Imagine enjoying your hobbies while sitting in this bright and airy Florida room. This contemporary home plan has vaulted ceilings with the popcorn removed and has a slick, smooth texture throughout. Among its many upgrades, there is a wood burning fireplace, newer stainless steel appliances, a breakfast bar, new washer and dryer, a custom master closet, an oversized master shower, irrigation system, a garage door opener, ring doorbell and bamboo flooring throughout most of the home. The roof was replaced in 2019, hot water heater and refrigerator replaced in 2020 and a new washer and dryer installed in 2022. This home is located in the highly desirable Foxchase neighborhood and is zoned for high rated schools and is located just minutes to UCF and Valencia College and is a short drive to Winter Park, downtown Orlando, and many attractions. It is convenient to everywhere but surprisingly secluded and quiet. This home is ready for a new family. Schedule your showing today!
Sold for $440,000
$440,000
4188 REYNARD COURT, OVIEDO, FL 32765
3beds
1,653sqft
Single Family Residence
Built in 1986
0.28 Acres Lot
$438,300 Zestimate®
$266/sqft
$2,468 Estimated rent
Home value
$438,300
$416,000 - $460,000
$2,468/mo
Zestimate® history
Owner options
List your home for rent
$2,468/mo
Rent Zestimate®
Find your next renter with Zillow Rental Manager. Plus, with online applications, you can quickly screen prospective tenants – for free.
$2,468/mo
Rent Zestimate®
Refinance and save
$2,963/mo
Est. payment
Refinancing to a lower rate could help reduce your monthly payments and save thousands over the life of the loan.
$2,963/mo
Est. payment
Explore your selling options
Work with a Zillow partner agent
Leverage their expertise and Zillow's premium Showcase listings to get your home seen by more buyers.
Get startedList with your own agent
Get your home in front of millions of buyers by listing it on Zillow.
Learn how to do itSell it yourself
Take full control of how buyers see your home on Zillow by listing For Sale by Owner (FSBO).
List your homeWhat's special
Single story homeOversized lotContemporary home planMature draping live oaksRing doorbellCustom master closetGarage door opener
Zillow last checked:
Listing updated:
Listed by:
Becky Peters 407-928-8201,
REALNET FLORIDA REAL ESTATE 813-288-8000
Bought with:
Brian Donchess
REAL BROKER, LLC
Source: Stellar MLS,MLS#: O6145117 Originating MLS: Tampa
Originating MLS: Tampa
Facts & features
Interior
Bedrooms & bathrooms
- Bedrooms: 3
- Bathrooms: 2
- Full bathrooms: 2
Rooms
- Room types: Florida Room, Utility Room
Primary bedroom
- Features: En Suite Bathroom, Walk-In Closet(s)
- Level: First
- Dimensions: 15x14
Bedroom 2
- Features: Ceiling Fan(s), Built-in Closet
- Level: First
- Dimensions: 12x12
Bedroom 3
- Features: Ceiling Fan(s), Built-in Closet
- Level: First
- Dimensions: 11x11
Family room
- Features: Ceiling Fan(s)
- Level: First
- Dimensions: 18x15
Florida room
- Features: Ceiling Fan(s)
- Level: First
- Dimensions: 16x14
Kitchen
- Features: Ceiling Fan(s)
- Level: First
- Dimensions: 13x12
Living room
- Features: Ceiling Fan(s)
- Level: First
- Dimensions: 24x14
Heating
- Central
Cooling
- Central Air
Appliances
- Included: Convection Oven, Cooktop, Dishwasher, Disposal, Dryer, Electric Water Heater, Microwave, Range, Refrigerator, Washer
- Laundry: Inside, Laundry Room
Features
- Accessibility Features, Ceiling Fan(s), Crown Molding, Eating Space In Kitchen, High Ceilings, Living Room/Dining Room Combo, Primary Bedroom Main Floor, Thermostat, Vaulted Ceiling(s), Walk-In Closet(s)
- Flooring: Bamboo, Concrete, Tile
- Doors: Sliding Doors
- Windows: Blinds, Skylight(s)
- Has fireplace: Yes
- Fireplace features: Family Room, Wood Burning
Interior area
- Total structure area: 2,409
- Total interior livable area: 1,653 sqft
Property
Parking
- Total spaces: 2
- Parking features: Driveway, Garage Door Opener, Garage Faces Side
- Attached garage spaces: 2
- Has uncovered spaces: Yes
Accessibility
- Accessibility features: Accessible Full Bath, Accessible Kitchen
Features
- Levels: One
- Stories: 1
- Patio & porch: Covered, Enclosed, Front Porch, Patio, Porch, Rear Porch, Screened
- Exterior features: Irrigation System, Private Mailbox, Rain Gutters, Sidewalk
- Fencing: Fenced,Vinyl,Wood
- Has view: Yes
- View description: Park/Greenbelt
Lot
- Size: 0.28 Acres
- Features: Cul-De-Sac, Irregular Lot, Oversized Lot, Sidewalk
- Residential vegetation: Mature Landscaping, Oak Trees
Details
- Parcel number: 32213150100000570
- Zoning: R-1AA
- Special conditions: None
Construction
Type & style
- Home type: SingleFamily
- Architectural style: Contemporary
- Property subtype: Single Family Residence
Materials
- Block, Stucco
- Foundation: Block
- Roof: Shingle
Condition
- Completed
- New construction: No
- Year built: 1986
Utilities & green energy
- Sewer: Public Sewer
- Water: Public
- Utilities for property: Cable Available, Electricity Connected, Phone Available, Public, Sewer Connected, Street Lights, Water Available
Community & HOA
Community
- Pet fee: $0 monthly
- Subdivision: FOXCHASE PH 1
HOA
- Has HOA: Yes
- HOA fee: $19 monthly
- HOA name: FOX CHASE HOA
- HOA phone: 407-681-0394
Location
- Region: Oviedo
Financial & listing details
- Price per square foot: $266/sqft
- Tax assessed value: $360,398
- Annual tax amount: $1,789
- Date on market: 11/5/2023
- Cumulative days on market: 24 days
- Listing terms: Conventional
- Ownership: Fee Simple
- Total actual rent: 0
- Electric utility on property: Yes
- Road surface type: Asphalt, Paved
Price history
| Date | Event | Price |
|---|---|---|
| 1/12/2024 | Sold | $440,000-8.1%$266/sqft |
Source:  Stellar MLS #O6145117 Report a problem Stellar MLS #O6145117 Report a problem | ||
| 12/9/2023 | Pending sale | $479,000$290/sqft |
Source: Stellar MLS #O6145117 Report a problem | ||
| 12/7/2023 | Price change | $479,000-2%$290/sqft |
Source: Stellar MLS #O6145117 Report a problem | ||
| 11/22/2023 | Listed for sale | $489,000$296/sqft |
Source: Stellar MLS #O6145117 Report a problem | ||
| 11/12/2023 | Pending sale | $489,000$296/sqft |
Source: Stellar MLS #O6145117 Report a problem | ||
| 11/5/2023 | Listed for sale | $489,000+226%$296/sqft |
Source: Stellar MLS #O6145117 Report a problem | ||
| 9/19/2011 | Sold | $150,000-28.5%$91/sqft |
Source: Public Record Report a problem | ||
| 10/20/2010 | Pending sale | $209,900$127/sqft |
Source: Keller Williams - Orlando Central #O4961774 Report a problem | ||
| 5/14/2010 | Price change | $209,900-2.4%$127/sqft |
Source: Central Orlando Realty LLC DBA Keller Williams at the Parks #O4961774 Report a problem | ||
| 3/27/2010 | Price change | $215,000-4.4%$130/sqft |
Source: Central Orlando Realty LLC DBA Keller Williams at the Parks #O4961774 Report a problem | ||
| 2/14/2010 | Listed for sale | $225,000+42.4%$136/sqft |
Source: Central Orlando Realty LLC DBA Keller Williams at the Parks #O4961774 Report a problem | ||
| 12/30/2002 | Sold | $158,000+45%$96/sqft |
Source: Public Record Report a problem | ||
| 7/2/1996 | Sold | $109,000$66/sqft |
Source: Public Record Report a problem | ||
Public tax history
| Year | Property taxes | Tax assessment |
|---|---|---|
| 2025 | $4,761 +220.5% | $360,398 +128.9% |
| 2024 | $1,485 +3.4% | $157,468 +3% |
| 2023 | $1,437 -0.9% | $152,882 +3% |
| 2022 | $1,450 -15.6% | $148,429 +3% |
| 2021 | $1,717 +1.1% | $144,106 +1.4% |
| 2020 | $1,698 +1.2% | $142,116 +2.3% |
| 2019 | $1,677 | $138,921 +1.9% |
| 2018 | $1,677 +1.5% | $136,331 +2.1% |
| 2017 | $1,652 +1% | $133,527 +1.4% |
| 2016 | $1,636 -1.8% | $131,696 +1.4% |
| 2015 | $1,666 | $129,872 +0.8% |
| 2014 | $1,666 +16.3% | $128,841 +1.5% |
| 2013 | $1,432 +4.3% | $126,937 -0.5% |
| 2012 | $1,374 -30% | $127,599 +1.1% |
| 2011 | $1,962 +17.3% | $126,259 -12.4% |
| 2010 | $1,672 +4.3% | $144,090 +2.7% |
| 2009 | $1,604 +3.7% | $140,302 +0.1% |
| 2008 | $1,546 -5.7% | $140,162 +3% |
| 2007 | $1,640 -5.5% | $136,080 +2.5% |
| 2006 | $1,737 +2% | $132,761 +3% |
| 2005 | $1,702 +0.6% | $128,894 +3% |
| 2004 | $1,692 +0.9% | $125,140 +1.9% |
| 2003 | $1,677 +32.7% | $122,807 +26% |
| 2002 | $1,263 +4.8% | $97,492 +4.6% |
| 2000 | $1,205 | $93,162 |
Find assessor info on the county website
Neighborhood: 32765
Nearby homes
- $461,2005 bd2 ba2k sqft4200 Reynard Ct, Oviedo, FL 32765Off Market
- $430,0003 bd2 ba1.3k sqft4176 Reynard Ct, Oviedo, FL 32765Sold

- $523,5004 bd2 ba2k sqft1930 Kimberwicke Cir, Oviedo, FL 32765Off Market
- $475,7003 bd3 ba2k sqft1918 Kimberwicke Cir, Oviedo, FL 32765Off Market
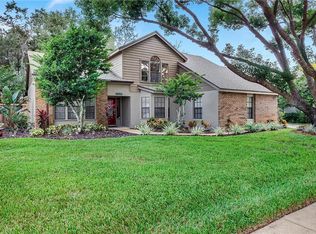
- $477,0003 bd3 ba1.9k sqft1942 Kimberwicke Cir, Oviedo, FL 32765Sold
- $516,4004 bd3 ba2k sqft1966 Kimberwicke Cir, Oviedo, FL 32765Off Market
- $427,9003 bd2 ba1.6k sqft4212 Reynard Ct, Oviedo, FL 32765Off Market
- $350,0004 bd2 ba2k sqft1906 Kimberwicke Cir, Oviedo, FL 32765Sold
Nearby schools
GreatSchools rating
- 9/10Evans Elementary SchoolGrades: PK-5Distance: 2.9 mi
- 8/10Tuskawilla Middle SchoolGrades: 6-8Distance: 2 mi
- 7/10Lake Howell High SchoolGrades: 9-12Distance: 2.6 mi
Schools provided by the listing agent
- Elementary: Evans Elementary
- Middle: Tuskawilla Middle
- High: Lake Howell High
Source: Stellar MLS. This data may not be complete. We recommend contacting the local school district to confirm school assignments for this home.
Get a cash offer in 3 minutes
Find out how much your home could sell for in as little as 3 minutes with a no-obligation cash offer.
Estimated market value
$438,300
Get a cash offer in 3 minutes
Find out how much your home could sell for in as little as 3 minutes with a no-obligation cash offer.
Estimated market value
$438,300
- Florida
- Seminole County
- Oviedo
- 32765
- 4188 REYNARD COURT
Nearby cities
Nearby zip codes
Other Oviedo Topics
