On your Sunday afternoon drive, check out 4188 Serene Drive. Surrounded by mature trees, this beautiful 4 bed/3 ba home sits on 3.2 acres! Located in the amazing Bauxite school district, but even closer to Benton if that’s your school of choice. Open floor plan. Chefs kitchen includes stainless steel appliances, huge double fridge, wrap around breakfast bar & stunning black tile backsplash. Master suite includes a double vanity, large shower, a to die for walk-in closet, a soaker tub with a fireplace and a bonus room attached that would be the perfect spot for a nursery, office, or workout space! The split floor plan includes 3 additional bedrooms as two flank a jack and jill bathroom. There’s a massive bonus room that includes a projector and screen that would be great for movie nights! Get ready to entertain on the large covered back patio with beautiful wood plank ceilings that leads out to the oversized saltwater pool and firepit area. Massive, fenced yard, there’s plenty of room for the kids to play! Extra garage in the back is great to store your lawn equipment & side-by-side! The name of the street says it all! This peaceful property is one you do not want to miss!
Closed
$675,000
4188 Serene Dr, Bauxite, AR 72011
4beds
3,434sqft
Single Family Residence
Built in 2010
3.02 Acres Lot
$681,600 Zestimate®
$197/sqft
$3,043 Estimated rent
Home value
$681,600
$627,000 - $743,000
$3,043/mo
Zestimate® history
Owner options
List your home for rent
$3,043/mo
Rent Zestimate®
Find your next renter with Zillow Rental Manager. Plus, with online applications, you can quickly screen prospective tenants – for free.
$3,043/mo
Rent Zestimate®
Refinance and save
$3,208/mo
Est. payment
Refinancing to a lower rate could help reduce your monthly payments and save thousands over the life of the loan.
$3,208/mo
Est. payment
Explore your selling options
Work with a Zillow partner agent
Leverage their expertise and Zillow's premium Showcase listings to get your home seen by more buyers.
Get startedList with your own agent
Get your home in front of millions of buyers by listing it on Zillow.
Learn how to do itSell it yourself
Take full control of how buyers see your home on Zillow by listing For Sale by Owner (FSBO).
List your homeWhat's special
Oversized saltwater poolSurrounded by mature treesFirepit areaJack and jill bathroomMaster suiteWalk-in closetDouble vanity
Zillow last checked:
Listing updated:
Listed by:
Scott Cobb 501-351-2622,
Truman Ball Real Estate
Bought with:
Amber Tam, AR
Century 21 Parker & Scroggins Realty - Bryant
Source: CARMLS,MLS#: 25048513
Facts & features
Interior
Bedrooms & bathrooms
- Bedrooms: 4
- Bathrooms: 3
- Full bathrooms: 3
Rooms
- Room types: Den/Family Room, Bonus Room
Dining room
- Features: Separate Dining Room, Eat-in Kitchen, Breakfast Bar
Heating
- Natural Gas
Cooling
- Electric
Appliances
- Included: Built-In Range, Double Oven, Microwave, Gas Range, Dishwasher, Disposal, Refrigerator, Plumbed For Ice Maker, Gas Water Heater
- Laundry: Washer Hookup, Electric Dryer Hookup, Laundry Room
Features
- Walk-In Closet(s), Ceiling Fan(s), Breakfast Bar, Wired for Data, Granite Counters, Sheet Rock, 4 Bedrooms Same Level
- Flooring: Wood, Tile, Luxury Vinyl
- Doors: Insulated Doors
- Windows: Insulated Windows
- Basement: None
- Attic: Floored
- Has fireplace: Yes
- Fireplace features: Factory Built, Gas Logs Present
Interior area
- Total structure area: 3,434
- Total interior livable area: 3,434 sqft
Property
Parking
- Total spaces: 2
- Parking features: Garage, Two Car, Other
- Has garage: Yes
Features
- Levels: One and One Half
- Stories: 1.5
- Patio & porch: Patio
- Exterior features: Rain Gutters
- Has private pool: Yes
- Pool features: In Ground
- Fencing: Full
Lot
- Size: 3.02 Acres
- Dimensions: 205 x 396 x 394 x 525
- Features: Level, Subdivided, Lawn Sprinkler
Details
- Parcel number: 29900019000
- Other equipment: Dehumidifier
Construction
Type & style
- Home type: SingleFamily
- Architectural style: Traditional
- Property subtype: Single Family Residence
Materials
- Brick
- Foundation: Crawl Space
- Roof: Shingle
Condition
- New construction: No
- Year built: 2010
Utilities & green energy
- Electric: Electric-Co-op
- Gas: Gas-Natural
- Sewer: Septic Tank
- Water: Public
- Utilities for property: Natural Gas Connected
Green energy
- Energy efficient items: Doors
Community & HOA
Community
- Features: No Fee
- Security: Smoke Detector(s), Security System, Video Surveillance
- Subdivision: Serenity Heights
HOA
- Has HOA: No
Location
- Region: Bauxite
Financial & listing details
- Price per square foot: $197/sqft
- Tax assessed value: $430,325
- Annual tax amount: $3,732
- Date on market: 12/10/2025
- Listing terms: VA Loan,Conventional,Cash
- Road surface type: Paved
Price history
| Date | Event | Price |
|---|---|---|
| 3/31/2026 | Sold | $675,000$197/sqft |
Source:  CARMLS #25048513 Report a problem CARMLS #25048513 Report a problem | ||
| 2/3/2026 | Price change | $675,000-3.6%$197/sqft |
Source: CARMLS #25048513 Report a problem | ||
| 12/10/2025 | Price change | $699,900+2.2%$204/sqft |
Source: CARMLS #25048513 Report a problem | ||
| 11/14/2025 | Price change | $684,900-2.1%$199/sqft |
Source: CARMLS #25038839 Report a problem | ||
| 9/27/2025 | Listed for sale | $699,900+16.7%$204/sqft |
Source: CARMLS #25038839 Report a problem | ||
| 8/29/2022 | Sold | $599,900$175/sqft |
Source: CARMLS #22025580 Report a problem | ||
| 8/29/2022 | Contingent | $599,900$175/sqft |
Source: CARMLS #22025580 Report a problem | ||
| 7/28/2022 | Listed for sale | $599,900$175/sqft |
Source: CARMLS #22025580 Report a problem | ||
Public tax history
| Year | Property taxes | Tax assessment |
|---|---|---|
| 2025 | $3,632 -2.7% | $86,065 |
| 2024 | $3,732 -2% | $86,065 |
| 2023 | $3,807 -1.3% | $86,065 |
| 2022 | $3,857 +3.5% | $86,065 +3.3% |
| 2021 | $3,726 | $83,350 |
| 2020 | $3,726 +1.5% | $83,350 +1.4% |
| 2019 | $3,671 -0.7% | $82,200 |
| 2018 | $3,696 | $82,200 |
| 2017 | $3,696 | $82,200 -4.4% |
| 2016 | $3,696 -4.7% | $85,980 |
| 2015 | $3,878 | $85,980 |
| 2014 | $3,878 -6.6% | $85,980 |
| 2013 | $4,153 | $85,980 |
| 2012 | -- | $85,980 -0.2% |
| 2011 | -- | $86,160 +979.7% |
| 2010 | -- | $7,980 +128.7% |
| 2009 | -- | $3,490 |
Find assessor info on the county website
Neighborhood: 72011
Nearby homes
- $--27.76 Acres0 Highway 35, Bauxite, AR 72011Off Market
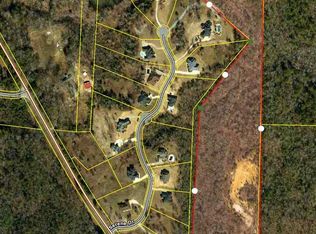
- $614,7004 bd4 ba3.5k sqft4180 Serene Dr, Bauxite, AR 72011Off Market
- $27,46030 AcresHighway 35, Bauxite, AR 72011Off Market
- $485,1004 bd3 ba2.6k sqft4172 Serene Dr, Bauxite, AR 72011Off Market
- $481,7004 bd3 ba3.4k sqft4175 Serene Dr, Bauxite, AR 72011Off Market
- $592,1004 bd3 ba2.7k sqft4164 Serene Dr, Bauxite, AR 72011Off Market
- $582,6005 bd4 ba3.5k sqft4161 Serene Dr, Bauxite, AR 72011Off Market
- $349,2003 bd2 ba2.1k sqft4216 Highway 35, Bauxite, AR 72011Off Market
Nearby schools
GreatSchools rating
- 5/10Pine Haven Elementary SchoolGrades: PK-5Distance: 3.8 mi
- 6/10Bauxite Middle SchoolGrades: 6-8Distance: 2.9 mi
- 6/10Bauxite High SchoolGrades: 9-12Distance: 2.9 mi


Get pre-qualified for a loan
At Zillow Home Loans, we can pre-qualify you in as little as 5 minutes with no impact to your credit score.An equal housing lender. NMLS #10287.
- Arkansas
- Saline County
- Bauxite
- 72011
- 4188 Serene Dr
Nearby cities
Nearby zip codes
Other Bauxite Topics
