ATTENTION AGENTS AND BUYERS! THIS HOME SITS ON A PRIVATE LANE. PLEASE BE RESPECTFUL OF NEIGHBORS PROPERTIES, STAY ON THE ROAD, DO NOT DRIVE ONTO NEIGHBORS PROPERTIES AND FOLLOW THE SPEED LIMIT ON THE ROAD.. HIGHEST & BEST OFFER DEADLINE - MONDAY APRIL 8TH AT NOON ~ An A-frame designed home, it feels like your very own lodge on a total of 10 beautiful farmable acres. The living room features a cozy certified wood stove, towering vaulted ceilings, beams, and natural wood, offering sunset views of your property. The primary suite on the main level includes a large walk-in closet and bathroom. Upstairs, a family room boasts a beautiful wood-burning stone fireplace, vaulted ceilings, and a small balcony deck perfect for enjoying morning sunrises and wildlife. Additionally, there are two bedrooms and a bathroom upstairs. New 90% efficient furnace, water heater, heat pump/AC in 2019. The property consists of two 5.1 acre tax lots with flat open land, a turn-around driveway, a huge shop with power, RV Parking, a greenhouse, fruit trees, blueberries, boysenberries, a mini bamboo forest, new gravel, freshly sealed decks, and exterior paint. Conveniently located minutes from Forest Grove, downtown Banks, and with easy highway access. This property offers great value and is waiting for the right buyer with the vision to make it a showpiece. Light fixer, two of the four bathrooms are plumbed and ready for you to finish. Call today to schedule your personal showing. Sold as-is with the seller making no repairs.
Sold
$800,000
41880 NW Lippert Ln, Forest Grove, OR 97116
3beds
3,073sqft
Residential, Single Family Residence
Built in 1973
10.02 Acres Lot
$921,300 Zestimate®
$260/sqft
$4,040 Estimated rent
Home value
$921,300
$765,000 - $1.11M
$4,040/mo
Zestimate® history
Owner options
List your home for rent
$4,040/mo
Rent Zestimate®
Find your next renter with Zillow Rental Manager. Plus, with online applications, you can quickly screen prospective tenants – for free.
$4,040/mo
Rent Zestimate®
Refinance and save
$5,218/mo
Est. payment
Refinancing to a lower rate could help reduce your monthly payments and save thousands over the life of the loan.
$5,218/mo
Est. payment
Explore your selling options
Work with a Zillow partner agent
Leverage their expertise and Zillow's premium Showcase listings to get your home seen by more buyers.
Get startedList with your own agent
Get your home in front of millions of buyers by listing it on Zillow.
Learn how to do itSell it yourself
Take full control of how buyers see your home on Zillow by listing For Sale by Owner (FSBO).
List your homeWhat's special
Mini bamboo forestHuge shopSunset viewsRv parkingFreshly sealed decksExterior paintDowntown banks
Zillow last checked:
Listing updated:
Listed by:
Jesse Dill 503-969-3236,
Premiere Property Group, LLC
Bought with:
Susan Jurgensen, 200702060
Welcome Home Realty
Source: RMLS (OR),MLS#: 24456792
Facts & features
Interior
Bedrooms & bathrooms
- Bedrooms: 3
- Bathrooms: 4
- Full bathrooms: 4
- Main level bathrooms: 2
Rooms
- Room types: Utility Room, EatingArea, Storage, Bedroom 2, Bedroom 3, Dining Room, Family Room, Kitchen, Living Room, Primary Bedroom
Primary bedroom
- Features: Deck, Hardwood Floors, Suite, Walkin Closet
- Level: Main
- Area: 336
- Dimensions: 21 x 16
Bedroom 2
- Features: Hardwood Floors, Vaulted Ceiling, Walkin Closet
- Level: Upper
- Area: 280
- Dimensions: 20 x 14
Bedroom 3
- Features: Hardwood Floors, Vaulted Ceiling, Walkin Closet
- Level: Upper
- Area: 154
- Dimensions: 14 x 11
Dining room
- Features: Formal, Hardwood Floors
- Level: Main
- Area: 150
- Dimensions: 15 x 10
Family room
- Features: Balcony, Deck, Fireplace, Hardwood Floors, Sliding Doors, Vaulted Ceiling
- Level: Upper
- Area: 345
- Dimensions: 23 x 15
Kitchen
- Features: Builtin Features, Dishwasher, Disposal, Free Standing Range, Free Standing Refrigerator
- Level: Main
- Area: 110
- Width: 10
Living room
- Features: Deck, Hardwood Floors, Sliding Doors, Vaulted Ceiling, Wood Stove
- Level: Main
- Area: 345
- Dimensions: 23 x 15
Heating
- Forced Air 90, Heat Pump, Fireplace(s)
Cooling
- Central Air, Heat Pump
Appliances
- Included: Cooktop, Disposal, Free-Standing Refrigerator, Washer/Dryer, Dishwasher, Free-Standing Range, Gas Water Heater
- Laundry: Laundry Room
Features
- Ceiling Fan(s), High Ceilings, Vaulted Ceiling(s), Built-in Features, Walk-In Closet(s), Formal, Balcony, Suite
- Flooring: Hardwood, Vinyl, Wood
- Doors: Sliding Doors
- Windows: Double Pane Windows, Vinyl Frames
- Basement: Crawl Space
- Number of fireplaces: 2
- Fireplace features: Stove, Wood Burning, Wood Burning Stove
Interior area
- Total structure area: 3,073
- Total interior livable area: 3,073 sqft
Property
Parking
- Total spaces: 2
- Parking features: Driveway, Parking Pad, RV Access/Parking, Attached
- Attached garage spaces: 2
- Has uncovered spaces: Yes
Features
- Levels: Two
- Stories: 2
- Patio & porch: Covered Deck, Deck, Porch
- Exterior features: Garden, Yard, Balcony
- Has view: Yes
- View description: Territorial, Trees/Woods, Valley
- Waterfront features: Creek
Lot
- Size: 10.02 Acres
- Features: Greenbelt, Level, Pasture, Private, Trees, Acres 5 to 7
Details
- Additional structures: Greenhouse, RVParking, ToolShed
- Additional parcels included: R733549
- Parcel number: R733521
- Zoning: EFU
Construction
Type & style
- Home type: SingleFamily
- Architectural style: A-Frame
- Property subtype: Residential, Single Family Residence
Materials
- Board & Batten Siding, Wood Siding
- Foundation: Concrete Perimeter
- Roof: Metal
Condition
- Fixer
- New construction: No
- Year built: 1973
Utilities & green energy
- Gas: Propane
- Sewer: Septic Tank
- Water: Well
Community & HOA
Community
- Security: Security Lights
HOA
- Has HOA: No
Location
- Region: Forest Grove
Financial & listing details
- Price per square foot: $260/sqft
- Tax assessed value: $309,130
- Annual tax amount: $3,475
- Date on market: 4/4/2024
- Cumulative days on market: 4 days
- Listing terms: Cash,Conventional
- Road surface type: Gravel
Price history
| Date | Event | Price |
|---|---|---|
| 4/30/2024 | Sold | $800,000+23.1%$260/sqft |
Source:  RMLS (OR) #24456792 Report a problem RMLS (OR) #24456792 Report a problem | ||
| 4/8/2024 | Pending sale | $650,000$212/sqft |
Source: RMLS (OR) #24456792 Report a problem | ||
| 4/4/2024 | Listed for sale | $650,000$212/sqft |
Source: RMLS (OR) #24456792 Report a problem | ||
Public tax history
| Year | Property taxes | Tax assessment |
|---|---|---|
| 2025 | $3,969 +2.2% | $302,280 +3% |
| 2024 | $3,885 +13.3% | $293,470 +3% |
| 2023 | $3,428 +2.6% | $284,940 +3% |
| 2022 | $3,342 +2.8% | $276,640 |
| 2021 | $3,251 +3.1% | -- |
| 2020 | $3,153 +1.6% | $260,760 +3% |
| 2019 | $3,102 +2.8% | $253,170 +0% |
| 2018 | $3,017 | $253,090 +6.1% |
| 2017 | $3,017 +5.1% | $238,650 +3% |
| 2016 | $2,869 | $231,710 +3% |
| 2015 | $2,869 +4.7% | $224,960 +3% |
| 2014 | $2,739 | $218,420 |
Find assessor info on the county website
Neighborhood: 97116
Nearby homes
- $1,103,7003 bd3 ba-- sqft11440 NW Highway 47, Forest Grove, OR 97116Off Market
- $862,2003 bd2 ba2.2k sqft41870 NW Lippert Ln, Forest Grove, OR 97116Off Market
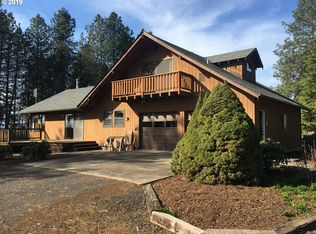
- $892,3003 bd2 ba2.6k sqft42125 NW Lippert Ln, Forest Grove, OR 97116Off Market
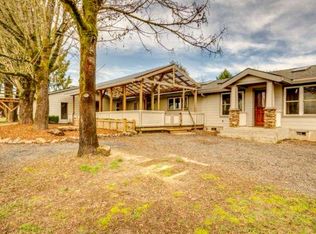
- $804,4003 bd1 ba-- sqft11912 NW Highway 47, Forest Grove, OR 97116Off Market
- $588,000-- bd-- ba-- sqft11430 NW Highway 47, Forest Grove, OR 97116Off Market
- $712,1003 bd2 ba-- sqft11510 NW Highway 47, Forest Grove, OR 97116Off Market
- $671,1004 bd3 ba-- sqft41635 NW Lippert Ln, Forest Grove, OR 97116Off Market
- $992,7004 bd1 ba-- sqft11248 NW Highway 47, Forest Grove, OR 97116Off Market
Nearby schools
GreatSchools rating
- 7/10Banks Elementary SchoolGrades: K-5Distance: 0.5 mi
- 3/10Banks Middle SchoolGrades: 6-8Distance: 0.7 mi
- 6/10Banks High SchoolGrades: 9-12Distance: 0.8 mi
Schools provided by the listing agent
- Elementary: Banks
- Middle: Banks
- High: Banks
Source: RMLS (OR). This data may not be complete. We recommend contacting the local school district to confirm school assignments for this home.
Get a cash offer in 3 minutes
Find out how much your home could sell for in as little as 3 minutes with a no-obligation cash offer.
Estimated market value
$921,300
Get a cash offer in 3 minutes
Find out how much your home could sell for in as little as 3 minutes with a no-obligation cash offer.
Estimated market value
$921,300
- Oregon
- Washington County
- Forest Grove
- 97116
- 41880 NW Lippert Ln
