Skip main navigation
Sold for $2,300,000
  • $2,300,000

    41882 Gifford St, Fremont, CA 94538

    4beds
    2,272sqft
    Residential, Single Family Residence
    Built in 1959
    6,534 Square Feet Lot
    $2,347,800 Zestimate®
    $1,012/sqft
    $4,855 Estimated rent

    Home value

    $2,347,800

    $2.11M - $2.61M

    $4,855/mo

    Zestimate® history
    Loading
    Loading...

    Owner options

    List your home for rent

    $4,855/mo

    Rent Zestimate®

    Find your next renter with Zillow Rental Manager. Plus, with online applications, you can quickly screen prospective tenants – for free.

    Learn more

    $4,855/mo

    Rent Zestimate®

    Refinance and save

    $14,656/mo

    Est. payment

    Refinancing to a lower rate could help reduce your monthly payments and save thousands over the life of the loan.

    See today's rates

    $14,656/mo

    Est. payment

    Explore your selling options

    Work with a Zillow partner agent

    Leverage their expertise and Zillow's premium Showcase listings to get your home seen by more buyers.

    Get started

    List with your own agent

    Get your home in front of millions of buyers by listing it on Zillow.

    Learn how to do it

    Sell it yourself

    Take full control of how buyers see your home on Zillow by listing For Sale by Owner (FSBO).

    List your home

    What's special

    Bonus sunroomLandscaped backyardMature plantsRaised meditation areaLuxury spa-style bathroomSpacious walk-in closetPrimary suite
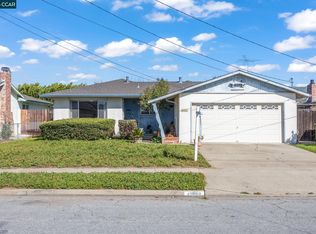
    First Time on the Market in 25 Years! Beautifully updated corner home in the highly sought-after Irvington community.This spacious residence offers 2,272 SQ.FT of living space with 4 bedrooms (converted from 5 bedrooms) and 3 full baths, including two en-suites.The open floor plan seamlessly connects the kitchen, dining, and family areas-ideal for everyday living and entertaining. An additional 249 SQ.FT bonus sunroom extends the living space and opens to the landscaped backyard, perfect for indoor-outdoor living. The backyard offers lush greenery, mature plants, vibrant roses, and an upgraded gazebo for relaxation or gatherings. Upstairs, the primary suite features a luxury spa-style bathroom with sauna, jacuzzi tub, raised meditation area and a spacious walk-in closet. Fresh interior and exterior paint, central AC/heating, dual-pane windows, and a 2-car garage making this home truly move-in ready. Located within walking distance to all 3 top-rated Irvington schools—Hirsch Elementary (0.3 mi), Horner Middle (0.5 mi), and Irvington High (0.3 mi). Enjoy convenient access to parks, shopping, restaurants, and major commuter routes. Experience the best of Fremont living in this elegant and thoughtfully updated home!

    Zillow last checked:

    Listing updated:

    Listed by:

    Lingya Zhang DRE #02055184 925-542-8366,

    Aveline Realty

    Bought with:

    Patty Ho, DRE #02002857

    Solution Real Estate

    Source: CCAR,MLS#: 41115711MLS Logo

    Facts & features

    Interior

    Bedrooms & bathrooms
    • Bedrooms: 4
    • Bathrooms: 3
    • Full bathrooms: 3
    Rooms
    • Room types: 2 Bedrooms, 2 Baths, Primary Bedrm Suite - 1, Main Entry
    Bathroom
    • Features: Sauna, Solid Surface, Stall Shower, Tile, Tub with Jets, Updated Baths, Sitting Area, Stone
    Kitchen
    • Features: Counter - Solid Surface, Dishwasher, Electric Range/Cooktop, Disposal, Microwave, Refrigerator
    Heating
    • Forced Air
    Cooling
    • Central Air
    Appliances
    • Included: Dishwasher, Electric Range, Microwave, Refrigerator, Dryer, Washer, Gas Water Heater, Water Softener
    • Laundry: In Garage, Common Area
    Features
    • Counter - Solid Surface
    • Flooring: Hardwood, Tile
    • Windows: Double Pane Windows, Screens
    • Number of fireplaces: 1
    • Fireplace features: Family Room, Gas Starter
    Interior area
    • Total structure area: 2,272
    • Total interior livable area: 2,272 sqft

    Property

    Parking
    • Total spaces: 2
    • Parking features: Attached, Garage Faces Front, Garage Door Opener
    • Attached garage spaces: 2
    Features
    • Levels: Two
    • Stories: 2
    • Pool features: None
    • Has spa: Yes
    • Spa features: Bath
    • Fencing: Fenced
    Lot
    • Size: 6,534 Square Feet
    • Features: Corner Lot, Landscaped, Back Yard, Front Yard, Side Yard
    Details
    • Parcel number: 525111643
    • Special conditions: Standard

    Construction

    Type & style
    • Home type: SingleFamily
    • Architectural style: Custom
    • Property subtype: Residential, Single Family Residence
    Materials
    • Composition Shingles
    • Roof: Composition
    Condition
    • Existing
    • New construction: No
    • Year built: 1959

    Utilities & green energy

    • Electric: No Solar, 220 Volts in Laundry

    Community & HOA

    Community
    • Subdivision: Irvington
    HOA
    • Has HOA: No
    Location
    • Region: Fremont

    Financial & listing details

    • Price per square foot: $1,012/sqft
    • Tax assessed value: $915,452
    • Date on market: 10/24/2025

    Price history

    DateEventPrice
    11/26/2025Sold$2,300,000$1,012/sqft
    Source: CCAR #41115711 Report a problem
    10/31/2025Pending sale$2,300,000+21.1%$1,012/sqft
    Source: CCAR #41115711 Report a problem
    10/24/2025Listed for sale$1,899,000+221.9%$836/sqft
    Source: CCAR #41115711 Report a problem
    11/3/2000Sold$590,000$260/sqft
    Source: Bay East AOR #11065706 Report a problem

    Public tax history

    YearProperty taxesTax assessment
    2025-- $915,452 +2%
    2024$10,993 +2.7%$897,504 +2%
    2023$10,702 +1.3%$879,908 +2%
    2022$10,567 +2.5%$862,659 +2%
    2021$10,308 -0.4%$845,745 +1%
    2020$10,347 +1.2%$837,075 +2%
    2019$10,229 +5.5%$820,664 +2%
    2018$9,700 $804,575 +2%
    2017$9,700 +1.7%$788,803 +2%
    2016$9,536 +3.1%$773,340 +1.5%
    2015$9,249 $761,729 +2%
    2014$9,249 $746,814 +0.5%
    2013-- $743,441 +2%
    2012-- $728,866 +2%
    2011-- $714,576 +0.8%
    2010-- $709,241 -0.2%
    2009-- $710,930 +2%
    2008-- $696,993 +2%
    2007-- $683,328 +2%
    2006-- $669,931 +5%
    2005-- $637,795 +2%
    2004-- $625,294 +6%
    2003-- $590,000
    2002-- $590,000
    2001$6,321 $590,000
    Find assessor info on the county website

    Neighborhood: Irvington

    Nearby schools

    GreatSchools rating
    Schools provided by the listing agent
    • District: Fremont Union

    Source: CCAR. This data may not be complete. We recommend contacting the local school district to confirm school assignments for this home.

    Get a cash offer in 3 minutes
    Find out how much your home could sell for in as little as 3 minutes with a no-obligation cash offer.
    Estimated market value
    $2,347,800
    Get a cash offer in 3 minutes
    Find out how much your home could sell for in as little as 3 minutes with a no-obligation cash offer.
    Estimated market value
    $2,347,800