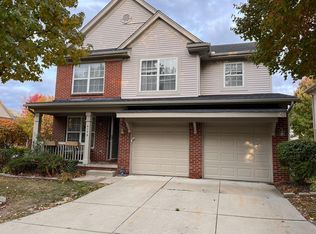
Welcome to Chatterton Square, where the ease of condominium living meets the privacy of a detached home. This move-in-ready, two-story condo offers all the benefits of a low-maintenance lifestyle without the shared walls.
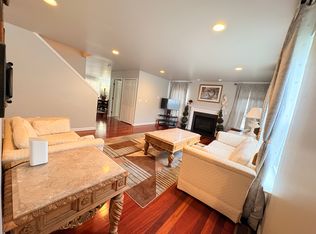
The spacious kitchen features stainless steel appliances, generous counter space, and plenty of room for everyday living and entertaining. Updated luxury vinyl plank flooring extends throughout the entire first level, providing both style and durability. The oversized living room serves as an ideal gathering space, featuring a cozy gas fireplace that adds warmth and character.
Upstairs, you'll find well-proportioned bedrooms, including a comfortable primary suite complete with a large walk-in closet and private ensuite bathroom.
The full, unfinished basement provides exceptional flexibility, offering endless possibilities for future living space, a recreation room, home gym, workshop, or abundant storage. The attached two-car garage is equipped with a smart Chamberlain garage door opener, allowing you to receive notifications and operate the door remotely from your smartphone.
Residents of Chatterton Square enjoy outstanding community amenities, including an outdoor swimming pool and playground —perfect for gatherings and special occasions.
Enjoy truly carefree living with exterior maintenance, lawn care, snow removal, and trash service all included, giving you more time to relax and enjoy your home.
Sold for $337,500
Zillow last checked:
Listing updated:
Bought with:
Rajasekaran Mohan, 6501452583
eHomes Realty
Source: Realcomp II,MLS#: 20261051975
Price history
| Date | Event | Price |
|---|---|---|
| 9/25/2026 | Sold | $337,500-3.3%$178/sqft |
Source:  Realcomp II #20261051975 Report a problem Realcomp II #20261051975 Report a problem | ||
| 9/9/2026 | Pending sale | $349,000$184/sqft |
Source: Realcomp II #20261051975 Report a problem | ||
| 9/2/2026 | Contingent | $349,000$184/sqft |
Source: eXp Realty #20261051975 Report a problem | ||
| 8/6/2026 | Listed for sale | $349,000+22.5%$184/sqft |
Source: Realcomp II #20261051975 Report a problem | ||
| 10/1/2023 | Listing removed | -- |
Source: Zillow Rentals Report a problem | ||
| 9/10/2023 | Price change | $2,600-5.5%$1/sqft |
Source: Zillow Rentals Report a problem | ||
| 8/28/2023 | Listed for rent | $2,750$1/sqft |
Source: Zillow Rentals Report a problem | ||
| 8/2/2022 | Pending sale | $284,900$151/sqft |
Source: Realcomp II #20221018037 Report a problem | ||
| 7/26/2022 | Listed for sale | $284,900$151/sqft |
Source: Realcomp II #20221018037 Report a problem | ||
| 7/21/2022 | Pending sale | $284,900$151/sqft |
Source: Realcomp II #20221018037 Report a problem | ||
| 7/16/2022 | Listed for sale | $284,900$151/sqft |
Source: Realcomp II #20221018037 Report a problem | ||
Nearby homes
Get a cash offer in 3 minutes
Find out how much your home could sell for in as little as 3 minutes with a no-obligation cash offer.
Estimated market value
$337,600
