Skip main navigation
Closed
  • $625,000

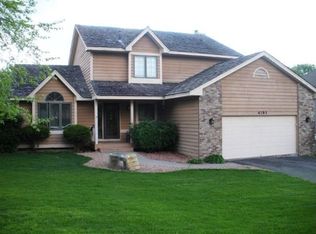
    4189 Countryside Dr, Eagan, MN 55123

    4beds
    3,599sqft
    Single Family Residence
    Built in 1988
    0.28 Acres Lot
    $633,700 Zestimate®
    $174/sqft
    $3,867 Estimated rent

    Home value

    $633,700

    $589,000 - $684,000

    $3,867/mo

    Zestimate® history
    Loading
    Loading...

    Owner options

    List your home for rent

    $3,867/mo

    Rent Zestimate®

    Find your next renter with Zillow Rental Manager. Plus, with online applications, you can quickly screen prospective tenants – for free.

    Learn more

    $3,867/mo

    Rent Zestimate®

    Refinance and save

    $3,854/mo

    Est. payment

    Refinancing to a lower rate could help reduce your monthly payments and save thousands over the life of the loan.

    See today's rates

    $3,854/mo

    Est. payment

    Explore your selling options

    Work with a Zillow partner agent

    Leverage their expertise and Zillow's premium Showcase listings to get your home seen by more buyers.

    Get started

    List with your own agent

    Get your home in front of millions of buyers by listing it on Zillow.

    Learn how to do it

    Sell it yourself

    Take full control of how buyers see your home on Zillow by listing For Sale by Owner (FSBO).

    List your home

    What's special

    Home has been per-inspected! (Clean report) This beautifully appointed home is packed with luxurious upgrades and thoughtful details, making it truly turn-key and move-in ready. The gourmet kitchen is a chef's dream, featuring a full-size Eurocave wine fridge, double ovens, an oversized Jenn-Air refrigerator, a warming drawer, and a 6-burner cooktop. Dental molding throughout the kitchen and the rest of the home adds a sophisticated touch to every room. Solid cherry wood floors throughout the main level and gorgeous fireplace in living room creating a warm and inviting space to entertain. The stunning 4-season porch, with vaulted ceilings and skylights, offers a spacious, light-filled retreat with expansive views of the gorgeous backyard gardens. Outside, the beautifully landscaped garden is a true highlight, offering a serene space for relaxation and enjoyment. A screened porch, just off the walkout lower level, provides a peaceful setting to enjoy the sounds of nature. Ample storage space is found in the basement, while the lower-level family room opens directly to the patio, providing easy access to your personal outdoor sanctuary. The home also features four spacious bedrooms and well-appointed bathrooms, including in-floor heating in the lower-level bathroom. Additional highlights of this home include a new washer and dryer (2023), a new water heater (2024), ultra-quiet garage door opener, and a 220V plug in the garage for EV charging. The house is equipped with a full-house backup generator, offering peace of mind during any power outage. Other key updates include Energy Star-rated Heat Mirror ultra-high-efficiency windows, a new HVAC system (2023), and recent exterior painting (2021). The hall bathroom was remodeled in 2020, and additional improvements such as gutter covers, new toilets, and a new driveway (2016) further enhance the home’s appeal. This home offers a seamless blend of luxury, comfort, and convenience, making it a rare find in today’s market. Don’t miss the chance to make this exceptional property your own!

    Zillow last checked:

    Listing updated:

    Listed by:

    John Kane 612-999-4419,

    Keller Williams Realty Integrity

    Bought with:

    Pete Tedrow

    Lakes Area Realty

    Source: NorthstarMLS as distributed by MLS GRID,MLS#: 6738534MLS Logo

    Facts & features

    Interior

    Bedrooms & bathrooms
    • Bedrooms: 4
    • Bathrooms: 4
    • Full bathrooms: 1
    • 3/4 bathrooms: 2
    • 1/2 bathrooms: 1
    Bedroom
    • Level: Upper
    • Area: 270 Square Feet
    • Dimensions: 15x18
    Bedroom 2
    • Level: Upper
    • Area: 132 Square Feet
    • Dimensions: 11x12
    Bedroom 3
    • Level: Upper
    • Area: 144 Square Feet
    • Dimensions: 12x12
    Bedroom 4
    • Level: Lower
    • Area: 288 Square Feet
    • Dimensions: 24x12
    Dining room
    • Level: Main
    • Area: 210 Square Feet
    • Dimensions: 15x14
    Family room
    • Level: Lower
    • Area: 377 Square Feet
    • Dimensions: 29x13
    Other
    • Level: Main
    • Area: 429 Square Feet
    • Dimensions: 33x13
    Informal dining room
    • Level: Main
    • Area: 115 Square Feet
    • Dimensions: 11.5x10
    Kitchen
    • Level: Upper
    • Area: 308 Square Feet
    • Dimensions: 22x14
    Living room
    • Level: Main
    • Area: 312 Square Feet
    • Dimensions: 24x13
    Mud room
    • Level: Main
    • Area: 70 Square Feet
    • Dimensions: 10x7
    Patio
    • Level: Lower
    • Area: 333.5 Square Feet
    • Dimensions: 11.5x29
    Screened porch
    • Level: Lower
    • Area: 198 Square Feet
    • Dimensions: 18x11
    Heating
    • Forced Air
    Cooling
    • Central Air
    Appliances
    • Included: Cooktop, Dishwasher, Double Oven, Exhaust Fan, Gas Water Heater, Microwave, Refrigerator, Stainless Steel Appliance(s), Wall Oven, Wine Cooler
    • Laundry: Main Level
    Features
    • Basement: Finished,Storage Space,Walk-Out Access
    • Number of fireplaces: 1
    • Fireplace features: Gas, Living Room
    Interior area
    • Total structure area: 3,599
    • Total interior livable area: 3,599 sqft
    • Finished area above ground: 2,618
    • Finished area below ground: 981

    Property

    Parking
    • Total spaces: 2
    • Parking features: Attached, Concrete
    • Attached garage spaces: 2
    • Details: Garage Dimensions (23x24)
    Accessibility
    • Accessibility features: None
    Features
    • Levels: Two
    • Stories: 2
    • Patio & porch: Composite Decking, Deck, Patio, Screened
    Lot
    • Size: 0.28 Acres
    • Dimensions: 90 x 130 x 85 x 160
    • Features: Tree Coverage - Medium
    Details
    • Foundation area: 1315
    • Parcel number: 101827502080
    • Zoning description: Residential-Single Family

    Construction

    Type & style
    • Home type: SingleFamily
    • Property subtype: Single Family Residence
    Condition
    • New construction: No
    • Year built: 1988

    Utilities & green energy

    • Gas: Natural Gas
    • Sewer: City Sewer/Connected
    • Water: City Water/Connected

    Community & neighborhood

    Location
    • Region: Eagan
    • Subdivision: Country Hollow

    HOA & financial

    HOA
    • Has HOA: No

    Price history

    DateEventPrice
    8/15/2025Sold$625,000-1.6%$174/sqft
    Source: NorthstarMLS as distributed by MLS GRID #6738534 Report a problem
    7/29/2025Pending sale$635,000$176/sqft
    Source: NorthstarMLS as distributed by MLS GRID #6738534 Report a problem
    7/23/2025Listing removed$635,000$176/sqft
    Source: NorthstarMLS as distributed by MLS GRID #6738534 Report a problem
    6/19/2025Listed for sale$635,000+6%$176/sqft
    Source: NorthstarMLS as distributed by MLS GRID #6738534 Report a problem
    10/26/2023Sold$599,000$166/sqft
    Source: NorthstarMLS as distributed by MLS GRID #6404647 Report a problem
    9/19/2023Pending sale$599,000$166/sqft
    Source: NorthstarMLS as distributed by MLS GRID #6404647 Report a problem
    8/7/2023Price change$599,000-6.3%$166/sqft
    Source: NorthstarMLS as distributed by MLS GRID #6404647 Report a problem
    7/22/2023Listed for sale$639,000+262.5%$178/sqft
    Source: NorthstarMLS as distributed by MLS GRID #6404647 Report a problem
    2/1/1989Sold$176,280$49/sqft
    Source: Agent Provided Report a problem

    Public tax history

    YearProperty taxesTax assessment
    2024$6,766 +7.2%$595,100 +4.6%
    2023$6,312 +10.3%$568,700 +3.9%
    2022$5,722 +5%$547,300 +13%
    2021$5,448 +5.8%$484,500 +8.4%
    2020$5,148 -1.2%$446,800 +1.6%
    2019$5,208 $439,800 +0.3%
    2018$5,208 +5.6%$438,500 +13.3%
    2017$4,931 +10.1%$387,000 +2.6%
    2016$4,478 -2%$377,100 -0.2%
    2015$4,570 -1.9%$377,941 -3.2%
    2014$4,660 -1.5%$390,258 +16.3%
    2013$4,730 +13.5%$335,431
    2012$4,169 -2%--
    2011$4,255 +1%--
    2010$4,214 +0.7%--
    2009$4,186 -0.5%--
    2008$4,208 -0.7%--
    2007$4,239 -1.1%--
    2006$4,285 +22.1%--
    2004$3,511 +5.6%--
    2003$3,325 +6.2%--
    2002$3,132 -17.2%--
    2001$3,784 --

    Find assessor info on the county website

    Neighborhood: 55123

    Nearby schools

    GreatSchools rating
    Get a cash offer in 3 minutes
    Find out how much your home could sell for in as little as 3 minutes with a no-obligation cash offer.
    Estimated market value
    $633,700
    Get a cash offer in 3 minutes
    Find out how much your home could sell for in as little as 3 minutes with a no-obligation cash offer.
    Estimated market value
    $633,700