Welcome to luxury living in Gilbert's only private country club, Seville Golf & Country Club. Situated on one of the community's most sought-after streets--renowned for its festive holiday displays and legendary Halloween celebrations--this beautifully renovated 5-bedroom, 4-bath home offers an exceptional blend of luxury, comfort, and lifestyle.
This home has been extensively updated to provide true turnkey living. Major upgrades include a new roof, new gutters, new energy-efficient windows, exterior paint, pool resurfacing with PebbleTec, new pool deck coating, outdoor renovations, custom built-ins, EV charging stations, and numerous additional enhancements throughout the property. Inside, you'll find spacious living areas, two fireplaces, designer finishes, wood-look flooring, and a chef's kitchen featuring quartz countertops, dual islands, stainless steel appliances, and abundant storage. The private primary suite includes a sitting area, spa-like bath, and walk-in closet, while additional flex spaces provide room for a home office, media room, or playroom.
The resort-style backyard is designed for entertaining, featuring a sparkling pool and spa, built-in outdoor kitchen and BBQ, fire pit, putting green, gazebo, outdoor TV, misting system, and expansive outdoor living spaces. Complete with a 5-car garage, RV gate, and a premier location within Seville, this is a rare opportunity to own one of the community's most exceptional homes. Sellers are motivated. Some or all furnishings available!!!
Pending
Price cut: $100K (7/29)
$1,599,900
4189 E LAFAYETTE Avenue, Gilbert, AZ 85298
5beds
4,590sqft
Single Family Residence
Built in 2002
0.43 Acres Lot
$-- Zestimate®
$349/sqft
$103/mo HOA
What's special
Sparkling pool and spaTwo fireplacesNew pool deck coatingRv gatePrivate primary suiteExterior paintDesigner finishes
- 43 days
- 589
- 28
Zillow last checked:
Listing updated:
Listed by:
Steven C Zalewski polly@pollymitchell.com,
Polly Mitchell Global Realty,
Polly Mitchell 480-229-8483,
Polly Mitchell Global Realty
Source: ARMLS,MLS#: 7043720
Facts & features
Interior
Bedrooms & bathrooms
- Bedrooms: 5
- Bathrooms: 4
- Full bathrooms: 4
Heating
- Heat Pump, Natural Gas
Cooling
- Central Air, Ceiling Fan(s)
Appliances
- Included: Water Softener Owned, Reverse Osmosis, Refrigerator, Built-in Microwave, Dishwasher, Disposal, Gas Range, Gas Oven, Gas Cooktop
- Laundry: Inside
Features
- Pantry, Quartz Countertops, High Speed Internet, Double Vanity, Upstairs, Eat-in Kitchen, Breakfast Bar, 9+ Flat Ceilings, Kitchen Island, Full Bth Master Bdrm, Separate Shwr & Tub
- Flooring: Carpet, Laminate, Tile
- Windows: Double Pane Windows
- Has basement: No
- Number of fireplaces: 3
- Fireplace features: Fire Pit, Family Room, Living Room, Gas
- Furnished: Yes
Interior area
- Total structure area: 4,590
- Total interior livable area: 4,590 sqft
Property
Parking
- Total spaces: 10
- Parking features: Attached, Tandem Garage, RV Gate, Garage Door Opener, Direct Access
- Attached garage spaces: 5
- Uncovered spaces: 5
Features
- Stories: 2
- Patio & porch: Covered, Patio
- Exterior features: Rain Gutters, Other, Misting System, Built-in Barbecue
- Has private pool: Yes
- Pool features: Variable Speed Pump, Outdoor Pool, Fenced, Heated
- Has spa: Yes
- Spa features: Heated
- Fencing: Back Yard,Block
- Has view: Yes
- View description: Mountain(s)
Lot
- Size: 0.43 Acres
- Features: North/South Exposure, Gravel/Stone Front, Gravel/Stone Back, Synthetic Grass Frnt, Synthetic Grass Back, Auto Timer H2O Front, Auto Timer H2O Back
Details
- Additional structures: Gazebo
- Parcel number: 31304415
- Special conditions: Owner/Agent
Construction
Type & style
- Home type: SingleFamily
- Architectural style: Contemporary
- Property subtype: Single Family Residence
Materials
- Stucco, Wood Frame, Painted
- Foundation: Slab
- Roof: Tile
Condition
- Year built: 2002
Details
- Builder name: Shea Homes
Utilities & green energy
- Sewer: Public Sewer
- Water: City Water
Community & HOA
Community
- Features: Playground, Biking/Walking Path
- Subdivision: SEVILLE PARCEL 20
HOA
- Has HOA: Yes
- Services included: Maintenance Grounds
- HOA fee: $618 semi-annually
- HOA name: Brown Cmty Mgmt
- HOA phone: 480-339-8805
Location
- Region: Gilbert
Financial & listing details
- Price per square foot: $349/sqft
- Tax assessed value: $841,200
- Annual tax amount: $4,926
- Date on market: 7/14/2026
- Cumulative days on market: 44 days
- Listing terms: Owner May Carry,Cash,Conventional,VA Loan
- Ownership: Fee Simple
- Road surface type: Asphalt
Estimated market value
Not available
Estimated sales range
Not available
Not available
Price history
| Date | Event | Price |
|---|---|---|
| 8/18/2026 | Pending sale | $1,599,900$349/sqft |
Source:  ARMLS #7043720 Report a problem ARMLS #7043720 Report a problem | ||
| 7/29/2026 | Price change | $1,599,900-5.9%$349/sqft |
Source: ARMLS #7043720 Report a problem | ||
| 7/15/2026 | Listed for sale | $1,699,900+81.8%$370/sqft |
Source: ARMLS #7043720 Report a problem | ||
| 1/23/2024 | Listing removed | $935,000-15%$204/sqft |
Source: ARMLS #6252165 Report a problem | ||
| 11/4/2022 | Sold | $1,100,000-15.4%$240/sqft |
Source: ARMLS #6437226 Report a problem | ||
| 9/26/2022 | Price change | $1,299,9000%$283/sqft |
Source: ARMLS #6437226 Report a problem | ||
| 9/21/2022 | Price change | $1,300,000-1.9%$283/sqft |
Source: ARMLS #6437226 Report a problem | ||
| 9/16/2022 | Price change | $1,325,000-1.9%$289/sqft |
Source: ARMLS #6437226 Report a problem | ||
| 9/10/2022 | Price change | $1,350,000-2.2%$294/sqft |
Source: ARMLS #6437226 Report a problem | ||
| 9/6/2022 | Price change | $1,380,000-1.4%$301/sqft |
Source: ARMLS #6437226 Report a problem | ||
| 8/31/2022 | Price change | $1,399,000-0.1%$305/sqft |
Source: ARMLS #6437226 Report a problem | ||
| 8/23/2022 | Price change | $1,399,9000%$305/sqft |
Source: ARMLS #6437226 Report a problem | ||
| 8/12/2022 | Price change | $1,400,000-6.7%$305/sqft |
Source: ARMLS #6437226 Report a problem | ||
| 8/7/2022 | Price change | $1,499,9000%$327/sqft |
Source: ARMLS #6437226 Report a problem | ||
| 8/2/2022 | Price change | $1,500,000-3.2%$327/sqft |
Source: ARMLS #6437226 Report a problem | ||
| 7/22/2022 | Listed for sale | $1,550,000-6.1%$338/sqft |
Source: ARMLS #6437226 Report a problem | ||
| 7/20/2022 | Listing removed | $1,649,938$359/sqft |
Source: ARMLS #6398159 Report a problem | ||
| 6/28/2022 | Price change | $1,649,938-2.9%$359/sqft |
Source: ARMLS #6398159 Report a problem | ||
| 6/7/2022 | Price change | $1,699,938-4.2%$370/sqft |
Source: ARMLS #6398159 Report a problem | ||
| 5/31/2022 | Price change | $1,774,238-1.4%$387/sqft |
Source: ARMLS #6398159 Report a problem | ||
| 5/12/2022 | Listed for sale | $1,799,238+93.5%$392/sqft |
Source: ARMLS #6398159 Report a problem | ||
| 2/7/2022 | Sold | $930,000-0.5%$203/sqft |
Source: Public Record Report a problem | ||
| 1/7/2022 | Listed for sale | $935,000$204/sqft |
Source: Owner Report a problem | ||
| 11/8/2021 | Listing removed | $935,000+185.9%$204/sqft |
Source: ARMLS #6252165 Report a problem | ||
| 5/2/2003 | Sold | $326,997$71/sqft |
Source: Public Record Report a problem | ||
Public tax history
| Year | Property taxes | Tax assessment |
|---|---|---|
| 2025 | $4,848 +1.8% | $84,120 -7.1% |
| 2024 | $4,763 +2.3% | $90,560 +68.6% |
| 2023 | $4,658 -9.8% | $53,720 -9.2% |
| 2022 | $5,162 -2.1% | $59,150 +7.1% |
| 2021 | $5,274 +3.7% | $55,250 +7.4% |
| 2020 | $5,084 +2.9% | $51,460 +6.4% |
| 2019 | $4,939 | $48,360 +5% |
| 2018 | $4,939 +6% | $46,050 +2.3% |
| 2017 | $4,658 +8% | $45,010 +2.4% |
| 2016 | $4,315 -1.6% | $43,960 +1.1% |
| 2015 | $4,386 | $43,470 +18.3% |
| 2014 | -- | $36,750 +16.7% |
| 2013 | -- | $31,480 -5.1% |
| 2012 | -- | $33,160 -10% |
| 2011 | -- | $36,830 -0.9% |
| 2010 | -- | $37,160 -28.8% |
| 2009 | -- | $52,160 -3.1% |
| 2008 | -- | $53,850 +5.6% |
| 2007 | -- | $51,000 +70.6% |
| 2006 | -- | $29,900 +2.7% |
| 2005 | -- | $29,100 +573.6% |
| 2004 | -- | $4,320 |
Find assessor info on the county website
Monthly payment
Est. payment
Payment breakdown
Explore the cost of this home by adjusting the details. Changes won't be saved.Climate risks
Neighborhood: Seville
Nearby schools
Schools provided by the listing agent
- Elementary: Riggs Elementary
- Middle: Dr. Camille Casteel High School
- High: Dr. Camille Casteel High School
- District: Chandler Unified District #80
Source: ARMLS. This data may not be complete. We recommend contacting the local school district to confirm school assignments for this home.
- $894,5004 bd3 ba2.9k sqft4173 E Lafayette Ave, Gilbert, AZ 85298Off Market
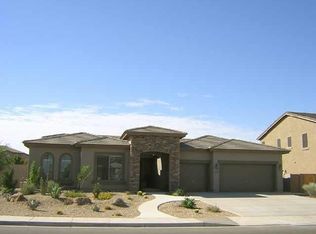
- $1,151,700-- bd4 ba4.8k sqft4205 E Lafayette Ave, Gilbert, AZ 85298Off Market
- $1,037,100-- bd4 ba4.8k sqft4188 E Ravenswood Dr, Gilbert, AZ 85298Off Market
- $1,040,5005 bd4 ba4k sqft4157 E Lafayette Ave, Gilbert, AZ 85298Off Market

Similar homes
- $1,695,0005 bd3 ba4.4k sqft3410 E VALLEJO Court, Gilbert, AZ 85298For Sale
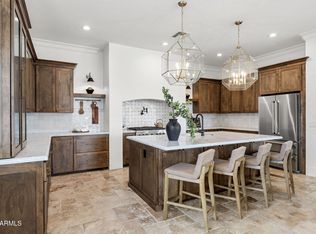 MLS ID #7064899, Laura Kulakowski, Realty ONE Group. ARMLS
 - $2,099,9995 bd4 ba4.1k sqft4108 E LAFAYETTE Avenue, Gilbert, AZ 85298For Sale
 MLS ID #7037544, Kyler J Martin, W and Partners, LLC. ARMLS
 - $879,9004 bd3 ba2.5k sqft3938 E Dubois Avenue, Gilbert, AZ 85298For Sale
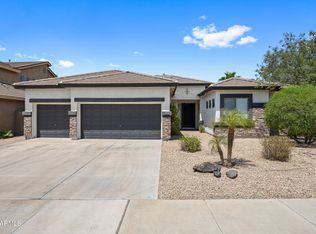 MLS ID #7066295, Deena Fischer, DeLex Realty. ARMLS
 - $1,845,0005 bd5 ba4.5k sqft17735 E MEWS Road, Queen Creek, AZ 85142For Sale
 MLS ID #6996952, Aram Perron, HomeSmart. ARMLS
