Skip main navigation
Sold
  • $386,400

    4189 Hailey Dr, Saint Joseph, MI 49085

    3beds
    2,725sqft
    Single Family Residence
    Built in 1978
    0.48 Acres Lot
    $424,100 Zestimate®
    $142/sqft
    $3,228 Estimated rent

    Home value

    $424,100

    $382,000 - $475,000

    $3,228/mo

    Zestimate® history
    Loading
    Loading...

    Owner options

    List your home for rent

    $3,228/mo

    Rent Zestimate®

    Find your next renter with Zillow Rental Manager. Plus, with online applications, you can quickly screen prospective tenants – for free.

    Learn more

    $3,228/mo

    Rent Zestimate®

    Refinance and save

    $2,431/mo

    Est. payment

    Refinancing to a lower rate could help reduce your monthly payments and save thousands over the life of the loan.

    See today's rates

    $2,431/mo

    Est. payment

    Explore your selling options

    Work with a Zillow partner agent

    Leverage their expertise and Zillow's premium Showcase listings to get your home seen by more buyers.

    Get started

    List with your own agent

    Get your home in front of millions of buyers by listing it on Zillow.

    Learn how to do it

    Sell it yourself

    Take full control of how buyers see your home on Zillow by listing For Sale by Owner (FSBO).

    List your home

    What's special

    Fully fenced yardModern lighting fixturesLow-maintenance privacy fenceEfficient sprinkler systemFresh paintBack deckNeutral carpeting
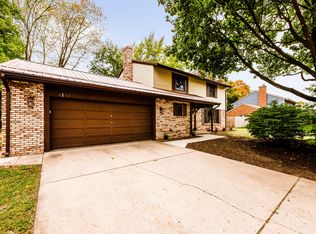
    Classic Brick Ranch W/ prime location & very desirable neighborhood! This well built & maintained home is close to schools, shopping & stunning beaches of SW Michigan. Featuring 3 spacious bedrooms, 3 full baths & laundry all conveniently located on the main Lvl. Kitchen is equipped W/ NEW SS appliances, induction cook top, double oven & cozy eat-in area by a natural gas fireplace W/ brick wall & built-ins. The adjacent sliding door opens to back deck, perfect for morning coffee or evening entertaining. Freshly refinished hardwood floors add a touch of charm & warmth. A generous & fully fenced yard W/ NEW low-maintenance privacy fence & an efficient sprinkler system ensures this lush space stays pristine. Formal living Rm features neutral carpeting & floor-to-ceiling windows that fill the space W/ natural light. The basement offers endless possibilities, complete W/ media/rec Rm (projector screen included), workout Rm, workshop, & versatile 4th non-conforming Bdrm or hobby space. Extra-deep garage houses your newer Troy-Bilt riding lawn mower that stays & Tesla charging station. Enjoy UPDATED furnace '23, A/C '23, water heater '23, modern lighting fixtures & fresh paint in select areas. This home is ready to welcome its new owners! Don't miss your chance to own one of the most beautiful homes on one of the largest lots in the neighborhood!

    Zillow last checked:

    Listing updated:

    Listed by:

    Anissa K DeSanctis 269-325-8077,

    Coldwell Banker Anchor R.E.

    Bought with:

    Tamra Curtis, 6506046297

    Cressy & Everett Real Estate

    Source: MichRIC,MLS#: 24056491MLS Logo

    Facts & features

    Interior

    Bedrooms & bathrooms
    • Bedrooms: 3
    • Bathrooms: 3
    • Full bathrooms: 3
    • Main level bedrooms: 3
    Primary bedroom
    • Level: Main
    • Area: 182
    • Dimensions: 14.00 x 13.00
    Bedroom 2
    • Level: Main
    • Area: 132
    • Dimensions: 12.00 x 11.00
    Bedroom 3
    • Level: Main
    • Area: 132
    • Dimensions: 12.00 x 11.00
    Primary bathroom
    • Level: Main
    • Area: 48
    • Dimensions: 8.00 x 6.00
    Bathroom 2
    • Level: Main
    • Area: 48
    • Dimensions: 6.00 x 8.00
    Bathroom 3
    • Level: Main
    • Area: 32
    • Dimensions: 8.00 x 4.00
    Dining area
    • Level: Main
    • Area: 90
    • Dimensions: 10.00 x 9.00
    Dining room
    • Level: Main
    • Area: 99
    • Dimensions: 9.00 x 11.00
    Exercise room
    • Level: Basement
    • Area: 420
    • Dimensions: 30.00 x 14.00
    Family room
    • Level: Main
    • Area: 210
    • Dimensions: 15.00 x 14.00
    Kitchen
    • Level: Main
    • Area: 176
    • Dimensions: 16.00 x 11.00
    Laundry
    • Level: Main
    • Area: 63
    • Dimensions: 9.00 x 7.00
    Living room
    • Level: Main
    • Area: 234
    • Dimensions: 18.00 x 13.00
    Other
    • Description: Hobby Rm
    • Level: Basement
    • Area: 228
    • Dimensions: 19.00 x 12.00
    Recreation
    • Description: Media Rm/ Rec Rm
    • Level: Basement
    • Area: 396
    • Dimensions: 33.00 x 12.00
    Workshop
    • Level: Basement
    • Area: 308
    • Dimensions: 22.00 x 14.00
    Heating
    • Forced Air
    Cooling
    • Central Air
    Appliances
    • Included: Humidifier, Built-In Electric Oven, Cooktop, Dishwasher, Disposal, Dryer, Freezer, Microwave, Refrigerator, Washer, Water Softener Owned
    • Laundry: Laundry Room, Main Level
    Features
    • Ceiling Fan(s), Eat-in Kitchen
    • Flooring: Carpet, Ceramic Tile, Stone, Tile, Wood
    • Windows: Window Treatments
    • Basement: Crawl Space,Partial
    • Number of fireplaces: 1
    • Fireplace features: Family Room, Gas Log
    Interior area
    • Total structure area: 1,825
    • Total interior livable area: 2,725 sqft
    • Finished area below ground: 900

    Property

    Parking
    • Total spaces: 2
    • Parking features: Garage Faces Front, Attached, Garage Door Opener
    • Garage spaces: 2
    Accessibility
    • Accessibility features: 42 in or + Hallway, Low Threshold Shower
    Features
    • Stories: 1
    Lot
    • Size: 0.48 Acres
    • Features: Corner Lot, Sidewalk, Shrubs/Hedges
    Details
    • Parcel number: 111227270066007

    Construction

    Type & style
    • Home type: SingleFamily
    • Architectural style: Ranch
    • Property subtype: Single Family Residence
    Materials
    • Brick
    • Roof: Composition
    Condition
    • New construction: No
    • Year built: 1978

    Utilities & green energy

    • Sewer: Public Sewer
    • Water: Public

    Community & neighborhood

    Location
    • Region: Saint Joseph

    Other

    Other facts
    • Listing terms: Cash,Conventional
    • Road surface type: Paved

    Price history

    DateEventPrice
    11/19/2024Sold$386,400-0.2%$142/sqft
    Source: MichRIC #24056491 Report a problem
    10/31/2024Pending sale$387,000$142/sqft
    Source: MichRIC #24056491 Report a problem
    10/26/2024Listed for sale$387,000+55.4%$142/sqft
    Source: MichRIC #24056491 Report a problem
    5/22/2017Sold$249,000$91/sqft
    Source: Public Record Report a problem
    4/20/2017Listed for sale$249,000$91/sqft
    Source: Core Real Estate, Inc. #17017102 Report a problem

    Public tax history

    YearProperty taxesTax assessment
    2025$3,341 +4.8%$193,300 +39.6%
    2024$3,188 $138,500 +12.3%
    2023-- $123,300 +8.9%
    2022$2,912 $113,200 +1.3%
    2021-- $111,700 +4.6%
    2020$2,683 -8.5%$106,800 +3.5%
    2019$2,932 +12.1%$103,200 -8.2%
    2018$2,616 +0.5%$112,400 +6.7%
    2017$2,604 +3.1%$105,300 +5.4%
    2016$2,527 +30%$99,900 +5.4%
    2015$1,944 $94,800 -1.4%
    2014-- $96,100 +5%
    2013-- $91,500 -4.7%
    2012-- $96,000 -2.4%
    2011-- $98,400 -2.7%
    2010-- $101,100 -1.2%
    2009-- $102,300 +8.5%
    2008-- $94,300 -4.6%
    2007-- $98,800 +3.2%
    2006-- $95,700 +3.9%
    2005-- $92,100 +3.4%
    2004-- $89,100 +5.3%
    2003-- $84,600 +5%
    2002-- $80,600
    2001-- $80,600

    Find assessor info on the county website

    Neighborhood: 49085

    Nearby schools

    GreatSchools rating
    Get a cash offer in 3 minutes
    Find out how much your home could sell for in as little as 3 minutes with a no-obligation cash offer.
    Estimated market value
    $424,100
    Get a cash offer in 3 minutes
    Find out how much your home could sell for in as little as 3 minutes with a no-obligation cash offer.
    Estimated market value
    $424,100