Skip main navigation
Open: Sat 11am-12:30pm
For sale
$650,000
5beds
3,325sqft

4189 Jespersen St, Apopka, FL 32712

5beds
3,325sqft
Single family residence
Built in 2024
5,999 sqft
3 Attached garage spaces
$195 price/sqft
$119/mo HOA

What's special

Peaceful pastoral viewFlooded with natural lightScreened in porchOpen floor planInstant curb appealWhole house water softenerTouch of tropical elegance

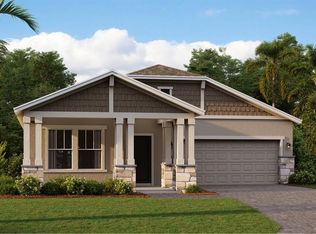
Nearly New Luxury Living in Apopka. Get in Early on Wyld Oaks! Welcome to this stunning, better than new 2 year old home offering 5 bedrooms, a versatile loft, and a dedicated office. Perfect for growing families or remote work flexibility. A beautiful Sylvester palm tree anchors the front yard, adding ...

1 day
|
194
|
1
|
Source: Stellar MLS,MLS#: O6423202MLS LogoOriginating MLS: Orlando Regional
Travel times

Family Room

Kitchen

Primary Bedroom

Zillow last checked:

Listing updated:

Listed by:

Wende Landt 407-579-4864,

BERKSHIRE HATHAWAY HOMESERVICES RESULTS REALTY 407-203-0007

Source: Stellar MLS,MLS#: O6423202MLS LogoOriginating MLS: Orlando Regional

Facts & features

Interior

Bedrooms & bathrooms
  • Bedrooms: 5
  • Bathrooms: 3
  • Full bathrooms: 3
Rooms
  • Room types: Den/Library/Office, Family Room, Dining Room, Utility Room, Loft
Primary bedroom
  • Features: En Suite Bathroom, Dual Closets
  • Level: Second
Bedroom 2
  • Features: Walk-In Closet(s)
  • Level: Second
  • Area: 154 Square Feet
  • Dimensions: 11x14
Bedroom 3
  • Features: Walk-In Closet(s)
  • Level: Second
  • Area: 168 Square Feet
  • Dimensions: 14x12
Bedroom 4
  • Features: Walk-In Closet(s)
  • Level: Second
  • Area: 182 Square Feet
  • Dimensions: 13x14
Primary bathroom
  • Features: Linen Closet
  • Level: Second
  • Area: 405 Square Feet
  • Dimensions: 27x15
Bathroom 5
  • Features: Bar, Built-in Closet
  • Level: First
  • Area: 156 Square Feet
  • Dimensions: 12x13
Dining room
  • Level: First
  • Area: 216 Square Feet
  • Dimensions: 18x12
Kitchen
  • Features: Pantry
  • Level: First
  • Area: 176 Square Feet
  • Dimensions: 11x16
Living room
  • Level: First
  • Area: 270 Square Feet
  • Dimensions: 15x18
Loft
  • Level: Second
  • Area: 272 Square Feet
  • Dimensions: 16x17
Office
  • Level: First
  • Area: 60 Square Feet
  • Dimensions: 10x6
Heating
  • Central, Solar
Cooling
  • Central Air
Appliances
  • Included: Dishwasher, Disposal, Dryer, Microwave, Range, Washer, Water Softener
  • Laundry: Inside, Laundry Room, Upper Level
Features
  • Kitchen/Family Room Combo, PrimaryBedroom Upstairs, Solid Wood Cabinets, Split Bedroom, Stone Counters, Thermostat, Walk-In Closet(s)
  • Flooring: Luxury Vinyl, Tile
  • Doors: Sliding Doors
  • Has fireplace: No
Interior area
  • Total structure area: 4,443
  • Total interior livable area: 3,325 sqft

Property

Parking
  • Total spaces: 3
  • Parking features: Driveway, Garage Door Opener, Tandem
  • Attached garage spaces: 3
  • Has uncovered spaces: Yes
Features
  • Levels: Two
  • Stories: 2
  • Patio & porch: Covered, Front Porch, Rear Porch, Screened
  • Exterior features: Irrigation System, Sidewalk
  • Has view: Yes
  • View description: Trees/Woods
Lot
  • Size: 5,999 Square Feet
  • Features: In County, Landscaped, Sidewalk
  • Residential vegetation: Trees/Landscaped
Details
  • Parcel number: 142027309000220
  • Zoning: MU-T
  • Special conditions: None

Construction

Type & style
  • Home type: SingleFamily
  • Property subtype: Single Family Residence
Materials
  • Block, Stucco
  • Foundation: Slab
  • Roof: Shingle
Condition
  • New construction: No
  • Year built: 2024
Details
  • Builder model: Douglas

Utilities & green energy

  • Electric: Photovoltaics Third-Party Owned
  • Sewer: Public Sewer
  • Water: Public
  • Utilities for property: BB/HS Internet Available
Green energy
  • Energy generation: Solar
  • Indoor air quality: HVAC UV/Elec. Filtration

Community & HOA

Community
  • Features: Community Mailbox, Deed Restrictions, Pool, Sidewalks
  • Security: Smoke Detector(s)
  • Pet fee: $0 monthly
  • Subdivision: GOLDEN ORCHARD
HOA
  • Has HOA: Yes
  • Services included: Community Pool
  • HOA fee: $119 monthly
  • HOA name: Access Management
  • HOA phone: 888-813-3435
Location
  • Region: Apopka

Financial & listing details

  • Price per square foot: $195/sqft
  • Tax assessed value: $90,000
  • Annual tax amount: $10,042
  • Date on market: 7/8/2026
  • Cumulative days on market: 1 day
  • Listing terms: Cash,Conventional,VA Loan
  • Ownership: Fee Simple
  • Total actual rent: 0
  • Road surface type: Paved

Price history

DateEventPrice
7/8/2026Listed for sale$650,000+18%$195/sqft
Source: BHHS broker feed #O6423202 Report a problem
7/11/2024Listing removed$550,705+4.1%$166/sqft
Source: Stellar MLS #T3510839 Report a problem
4/16/2024Listed for sale$529,205-3.9%$159/sqft
Source: Lennar Homes Report a problem
3/20/2024Listing removed--
Source: Stellar MLS #T3510839 Report a problem
3/19/2024Price change$550,705+1.8%$166/sqft
Source: Stellar MLS #T3510839 Report a problem
3/11/2024Listed for sale$540,705$163/sqft
Source: Stellar MLS #T3510839 Report a problem
3/8/2024Listing removed$540,705$163/sqft
Source: Lennar Homes Report a problem
2/27/2024Listed for sale$540,705$163/sqft
Source: Lennar Homes Report a problem

Public tax history

YearProperty taxesTax assessment
2024$1,666 -9.9%$90,000 -14.3%
2023$1,848 +312.4%$105,000 +500%
2022$448 $17,500

Find assessor info on the county website

Monthly payment

Est. payment
$4,498/mo
Principal & interest
$3225
Property taxes
$1154
HOA Fees
$119
More affordability toolsChevron Right

Estimated market value

$637,700

$606,000 - $670,000

$3,508/mo

Climate risks

Explore flood, wildfire, and other predictive climate risk information for this property on First Street®️.

Neighborhood: 32712

Nearby schools

Zellwood Elementary School
Grades PK-51.7 miles
5/10
GreatSchools® Rating
Test Score Rating
4/10
Student Progress Rating
5/10
Wolf Lake Middle School
Grades 6-82.8 miles
6/10
GreatSchools® Rating
Test Score Rating
6/10
Student Progress Rating
6/10
Apopka High School
Grades 9-125.4 miles
4/10
GreatSchools® Rating
Test Score Rating
4/10
College Readiness Rating
6/10
Student Progress Rating
2/10

Open house

  • Sat, Jul 11

    11:00 AM - 12:30 PM