Skip main navigation
Sold for $2,001,000
  • $2,001,000

    4189 Marston Ln, Santa Clara, CA 95054

    3beds
    1,754sqft
    Single Family Residence, Residential
    Built in 2003
    3,112 Square Feet Lot
    $2,000,900 Zestimate®
    $1,141/sqft
    $5,421 Estimated rent

    Home value

    $2,000,900

    $1.86M - $2.16M

    $5,421/mo

    Zestimate® history
    Loading
    Loading...

    Owner options

    List your home for rent

    $5,421/mo

    Rent Zestimate®

    Find your next renter with Zillow Rental Manager. Plus, with online applications, you can quickly screen prospective tenants – for free.

    Learn more

    $5,421/mo

    Rent Zestimate®

    Refinance and save

    $12,829/mo

    Est. payment

    Refinancing to a lower rate could help reduce your monthly payments and save thousands over the life of the loan.

    See today's rates

    $12,829/mo

    Est. payment

    Explore your selling options

    Work with a Zillow partner agent

    Leverage their expertise and Zillow's premium Showcase listings to get your home seen by more buyers.

    Get started

    List with your own agent

    Get your home in front of millions of buyers by listing it on Zillow.

    Learn how to do it

    Sell it yourself

    Take full control of how buyers see your home on Zillow by listing For Sale by Owner (FSBO).

    List your home

    What's special

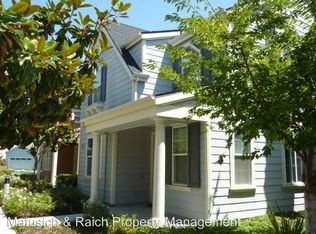
    Rarely available The Arbor Plan 2 model in the highly desirable Rivermark community! This bright two-level corner-lot single family home is ideally located just steps from Live Oak Park and features brand new stylish SPC flooring throughout. The inviting living room offers a patio door leading to the private low-maintenance backyard, creating a seamless indoor-outdoor feel. Updated kitchen with Quartz countertops, freshly painted cabinets, brand new appliances, and abundant counter space. Upstairs loft provides flexible space for a family room, office, or play area. Spacious primary suite with large windows, walk-in closet, and ensuite bath with dual vanities, soaking tub, and separate shower. Convenient upstairs laundry room and attached 2-car garage with built-in storage cabinets. Enjoy the Rivermark lifestyle with walking distance to Rivermark Plaza, parks, library, dining, and shopping. Easy commute to major tech companies including Nvidia, Google, Oracle, and LinkedIn, with quick access to major highways.

    Zillow last checked:

    Listing updated:

    Listed by:

    Mei Ling 01425296 408-829-3994,

    8 Blocks Real Estate 408-883-1000

    Bought with:

    Daphne Chou, 01452752

    Compass

    Source: MLSListings Inc,MLS#: ML82046349MLS Logo

    Facts & features

    Interior

    Bedrooms & bathrooms
    • Bedrooms: 3
    • Bathrooms: 3
    • Full bathrooms: 2
    • 1/2 bathrooms: 1
    Rooms
    • Room types: Laundry, Loft
    Bedroom
    • Features: PrimarySuiteRetreat, WalkinCloset
    Bathroom
    • Features: DoubleSinks, ShowerandTub, ShoweroverTub1, StallShower, Tile, UpdatedBaths
    Dining room
    • Features: DiningArea
    Family room
    • Features: SeparateFamilyRoom
    Kitchen
    • Features: ExhaustFan, Hookups_Gas
    Heating
    • Central Forced Air
    Cooling
    • Central Air
    Appliances
    • Included: Dishwasher, Exhaust Fan, Disposal, Range Hood, Microwave, Built In Oven/Range, Refrigerator, Washer/Dryer
    • Laundry: Upper Floor, Inside
    Features
    • Walk-In Closet(s)
    • Flooring: Tile
    • Number of fireplaces: 1
    • Fireplace features: Living Room
    Interior area
    • Total structure area: 1,754
    • Total interior livable area: 1,754 sqft

    Property

    Parking
    • Total spaces: 2
    • Parking features: Attached
    • Attached garage spaces: 2
    Features
    • Stories: 2
    • Exterior features: Back Yard
    • Pool features: Community
    Lot
    • Size: 3,112 Square Feet
    Details
    • Parcel number: 09794024
    • Zoning: PD
    • Special conditions: Standard

    Construction

    Type & style
    • Home type: SingleFamily
    • Property subtype: Single Family Residence, Residential
    Materials
    • Foundation: Slab
    • Roof: Tile
    Condition
    • New construction: No
    • Year built: 2003

    Utilities & green energy

    • Gas: PublicUtilities
    • Sewer: Public Sewer
    • Water: Public
    • Utilities for property: Public Utilities, Water Public

    Community & HOA

    HOA
    • Has HOA: Yes
    • Amenities included: Community Pool
    • HOA fee: $157 monthly
    Location
    • Region: Santa Clara

    Financial & listing details

    • Price per square foot: $1,141/sqft
    • Tax assessed value: $902,438
    • Annual tax amount: $10,819
    • Date on market: 5/7/2026
    • Listing agreement: ExclusiveRightToSell

    Price history

    DateEventPrice
    6/11/2026Sold$2,001,000+5.9%$1,141/sqft
    Source: MLSListings Inc #ML82046349 Report a problem
    5/14/2026Pending sale$1,888,800$1,077/sqft
    Source: MLSListings Inc #ML82046349 Report a problem
    5/8/2026Listed for sale$1,888,800+202.9%$1,077/sqft
    Source: MLSListings Inc #ML82046349 Report a problem
    7/9/2023Listing removed--
    Source: Zillow Rentals Report a problem
    6/14/2023Listed for rent$4,950+18%$3/sqft
    Source: Zillow Rentals Report a problem
    2/26/2021Listing removed--
    Source: Owner Report a problem
    11/18/2020Listing removed$4,195$2/sqft
    Source: Owner Report a problem
    11/8/2020Price change$4,195-6.7%$2/sqft
    Source: Owner Report a problem
    11/5/2020Listed for rent$4,495-7.3%$3/sqft
    Source: Owner Report a problem
    9/14/2017Listing removed$4,850$3/sqft
    Source: Owner Report a problem
    9/6/2017Price change$4,850+12.8%$3/sqft
    Source: Owner Report a problem
    8/29/2017Listed for rent$4,300$2/sqft
    Source: Owner Report a problem
    4/25/2003Sold$623,500$355/sqft
    Source: Public Record Report a problem

    Public tax history

    YearProperty taxesTax assessment
    2025$10,819 +3.8%$902,438 +2%
    2024$10,419 +1%$884,744 +2%
    2023$10,314 +1.6%$867,397 +2%
    2022$10,150 +0.4%$850,390 +2%
    2021$10,110 +1.9%$833,717 +1%
    2020$9,926 $825,169 +2%
    2019$9,926 +7%$808,990 +2%
    2018$9,278 $793,129 +2%
    2017$9,278 +0.5%$777,578 +2%
    2016$9,233 +2.5%$762,333 +1.5%
    2015$9,004 +5.2%$750,883 +2%
    2014$8,560 $736,175 +0.5%
    2013-- $732,849 +2%
    2012-- $718,481 +2%
    2011-- $704,394 +0.8%
    2010-- $699,131 -0.2%
    2009-- $700,793 +2%
    2008-- $687,053 +2%
    2007-- $673,582 +2%
    2006-- $660,375 +2%
    2005-- $647,427 +2%
    2004-- $634,733 +484.3%
    2003-- $108,628
    Find assessor info on the county website

    Neighborhood: 95054

    Nearby schools

    GreatSchools rating
    Schools provided by the listing agent
    • Elementary: DonCallejon
    • High: KathleenMacDonaldHighSchool
    • District: SantaClaraUnified

    Source: MLSListings Inc. This data may not be complete. We recommend contacting the local school district to confirm school assignments for this home.

    Get a cash offer in 3 minutes
    Find out how much your home could sell for in as little as 3 minutes with a no-obligation cash offer.
    Estimated market value
    $2,000,900
    Get a cash offer in 3 minutes
    Find out how much your home could sell for in as little as 3 minutes with a no-obligation cash offer.
    Estimated market value
    $2,000,900