Showings begin Thursday 10/8.
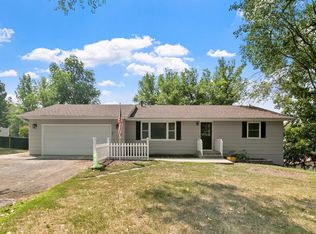
Charming 3-bedroom, 2-bath split-level home offering the perfect blend of comfort, space, and outdoor enjoyment! Inside, you'll find an open and airy floor plan filled with natural light, hardwood flooring, and living areas ideal for everyday living and entertaining.
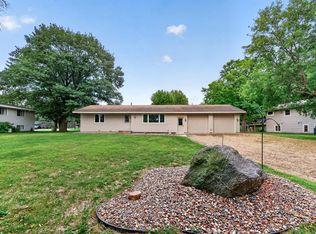
The fully fenced backyard is a true highlight and plenty of space to enjoy the outdoors. Complete with a 2-car attached garage and located close to parks, schools, and local amenities, this move-in-ready home is one you won't want to miss!
Coming soon 10/08
$360,000
4189 Pleasant St SE, Prior Lake, MN 55372
3beds
1,597sqft
Single Family
Built in 1983
0.28 Acres Lot
$345,700 Zestimate®
$225/sqft
$-- HOA
What's special
- 3 days
- 366
- 37
Zillow last checked:
Listing updated:
Listed by:
Megan Legare 612-703-0775,
National Realty Guild
Source: NorthstarMLS as distributed by MLS GRID,MLS#: 7154792
Facts & features
Interior
Bedrooms & bathrooms
- Bedrooms: 3
- Bathrooms: 2
- Full bathrooms: 2
Bedroom
- Level: Upper
- Area: 130 Square Feet
- Dimensions: 13x10
Bedroom 2
- Level: Upper
- Area: 100 Square Feet
- Dimensions: 10x10
Bedroom 3
- Level: Lower
- Area: 120 Square Feet
- Dimensions: 12x10
Deck
- Level: Upper
- Area: 256 Square Feet
- Dimensions: 16x16
Family room
- Level: Lower
- Area: 441 Square Feet
- Dimensions: 21x21
Informal dining room
- Level: Upper
- Area: 90 Square Feet
- Dimensions: 10x9
Kitchen
- Level: Upper
- Area: 80 Square Feet
- Dimensions: 10x8
Living room
- Level: Upper
- Area: 180 Square Feet
- Dimensions: 15x12
Patio
- Level: Lower
- Area: 110 Square Feet
- Dimensions: 11x10
Heating
- Forced Air
Cooling
- Central Air
Appliances
- Included: Dishwasher, Dryer, Range, Refrigerator, Washer
- Laundry: In Basement
Features
- Basement: Block,Daylight,Egress Window(s),Finished,Walk-Out Access
- Has fireplace: No
Interior area
- Total structure area: 1,694
- Total interior livable area: 1,597 sqft
- Finished area above ground: 847
- Finished area below ground: 750
Property
Parking
- Total spaces: 2
- Parking features: Attached
- Attached garage spaces: 2
- Details: Garage Dimensions (20x20)
Accessibility
- Accessibility features: None
Features
- Levels: Multi/Split
- Patio & porch: Deck, Patio
- Pool features: None
- Fencing: Chain Link,Full
Lot
- Size: 0.28 Acres
- Features: Tree Coverage - Light
Details
- Additional structures: Storage Shed
- Foundation area: 847
- Parcel number: 251830090
- Zoning description: Residential-Single Family
Construction
Type & style
- Home type: SingleFamily
- Property subtype: Single Family
Materials
- Roof: Age Over 8 Years
Condition
- New construction: No
- Year built: 1983
Utilities & green energy
- Gas: Natural Gas
- Sewer: City Sewer/Connected
- Water: City Water/Connected
Community & HOA
Community
- Subdivision: Lakeside Estates
HOA
- Has HOA: No
Location
- Region: Prior Lake
Financial & listing details
- Price per square foot: $225/sqft
- Tax assessed value: $307,600
- Annual tax amount: $2,770
- Date on market: 10/3/2026
Estimated market value
$345,700
$328,000 - $363,000
$2,724/mo
Price history
| Date | Event | Price |
|---|---|---|
| 8/26/2019 | Sold | $259,000+1.6%$162/sqft |
Source:  NorthstarMLS as distributed by MLS GRID #5259928 Report a problem NorthstarMLS as distributed by MLS GRID #5259928 Report a problem | ||
| 7/12/2019 | Listed for sale | $255,000+20.3%$160/sqft |
Source: Realty Group, Inc. #5259928 Report a problem | ||
| 11/6/2015 | Sold | $211,900-3.6%$133/sqft |
Source: NorthstarMLS as distributed by MLS GRID #4653229 Report a problem | ||
| 10/13/2015 | Listed for sale | $219,900+15.1%$138/sqft |
Source: Keller Williams - Burnsville - Southern Twin Cities #4653229 Report a problem | ||
| 6/26/2014 | Sold | $191,000-4.5%$120/sqft |
Source:  Lake Superior Area Realtors as distributed by MLS GRID #2172981 Report a problem Lake Superior Area Realtors as distributed by MLS GRID #2172981 Report a problem | ||
| 5/10/2014 | Price change | $199,900-2.4%$125/sqft |
Source: Coldwell Banker Vision #4476097 Report a problem | ||
| 5/8/2014 | Listed for sale | $204,900+10.2%$128/sqft |
Source: Coldwell Banker Vision #4476097 Report a problem | ||
| 5/19/2010 | Sold | $186,000+66.7%$116/sqft |
Source: Public Record Report a problem | ||
| 2/5/2010 | Sold | $111,600-10.6%$70/sqft |
Source: Public Record Report a problem | ||
| 9/16/2009 | Listed for sale | $124,900+27.4%$78/sqft |
Source: RE/MAX Advantage Plus #3835051 Report a problem | ||
| 1/22/1997 | Sold | $98,000$61/sqft |
Source: Public Record Report a problem | ||
Public tax history
| Year | Property taxes | Tax assessment |
|---|---|---|
| 2026 | $2,770 +2.6% | $307,600 +6% |
| 2025 | $2,700 -0.8% | $290,200 0% |
| 2024 | $2,722 -0.2% | $290,300 +4.7% |
| 2023 | $2,728 +9.1% | $277,400 -3.1% |
| 2022 | $2,500 +1.1% | $286,400 +25% |
| 2021 | $2,474 +4.9% | $229,200 +11.2% |
| 2020 | $2,358 | $206,100 |
| 2019 | $2,358 -6.8% | $206,100 |
| 2018 | $2,530 +25.4% | -- |
| 2016 | $2,018 | -- |
| 2014 | $2,018 | -- |
| 2013 | -- | $126,200 |
| 2012 | -- | $126,200 -18.4% |
| 2011 | $2,140 +4.6% | $154,700 -14.3% |
| 2010 | $2,046 -8.7% | $180,600 -10.6% |
| 2009 | $2,242 -21.4% | $202,100 |
| 2008 | $2,854 +9.2% | -- |
| 2007 | $2,614 +8% | -- |
| 2006 | $2,420 +13.8% | -- |
| 2005 | $2,126 -0.9% | -- |
| 2004 | $2,146 +1.9% | -- |
| 2003 | $2,106 +13.1% | -- |
| 2002 | $1,862 -13.9% | -- |
| 2001 | $2,162 | -- |
Find assessor info on the county website
Monthly payment
Est. payment
Payment breakdown
Explore the cost of this home by adjusting the details. Changes won't be saved.Climate risks
Neighborhood: 55372

Similar homes
- $349,9003 bd2 ba1.8k sqft17181 Panama Ave, Prior Lake, MN 55372For Sale
 MLS ID #7153884, Ryan Rischmiller, Coldwell Banker Realty. NorthstarMLS as distributed by MLS GRID
 - $355,0004 bd2 ba1.7k sqft5512 Woodside Rd SE, Prior Lake, MN 55372For Sale
 MLS ID #7142860, Amber Haddy, Kris Lindahl Real Estate. NorthstarMLS as distributed by MLS GRID
 - $--4 bd3 ba2k sqft14430 Woodbridge Ln, Savage, MN 55378Auction
 Auction.com 1
 - $--3 bd3 ba2.1k sqft14900 Valley View Dr, Savage, MN 55378Auction
 Auction.com 2
 - $294,9003 bd2 ba1.6k sqft4154 Cates St SE, Prior Lake, MN 55372For SaleMLS ID #7126993, Charrisse Just, PFH Real Estate Group. NorthstarMLS as distributed by MLS GRID
- $329,0003 bd3 ba1.7k sqft3951 Raspberry Ridge Rd NW, Prior Lake, MN 55372For SaleMLS ID #7141101, Mack A McDonald, RE/MAX Results. NorthstarMLS as distributed by MLS GRID
- $323,9503 bd3 ba1.7k sqft3410 Spring Glen Cir NW, Prior Lake, MN 55372For SaleMLS ID #7124686, Karen M Sandstrom, RE/MAX Results. NorthstarMLS as distributed by MLS GRID
- $349,9003 bd1 ba1.5k sqft724 E 152nd St, Burnsville, MN 55306For SaleMLS ID #7150537, Cristy Elizabeth Oldman, HOMESTEAD ROAD. NorthstarMLS as distributed by MLS GRID
- $369,9004 bd3 ba2k sqft5200 W 135th St, Savage, MN 55378For SaleMLS ID #7113709, Tyler M Santos, Real Broker, LLC. NorthstarMLS as distributed by MLS GRID
- $369,0004 bd2 ba2.1k sqft13121 Upton Ave S, Burnsville, MN 55337For SaleMLS ID #7149851, Megan Moreau, Kris Lindahl Real Estate. NorthstarMLS as distributed by MLS GRID
- $359,9003 bd2 ba1.6k sqft14739 Delmar Ct, Rosemount, MN 55068For SaleMLS ID #7149278, Trenton J Hogg, Redfin Corporation. NorthstarMLS as distributed by MLS GRID
- $385,0004 bd2 ba1.9k sqft5409 W 143rd St, Savage, MN 55378For SaleMLS ID #7142644, Maiker Xiong, Five Star Realty LLC. NorthstarMLS as distributed by MLS GRID
- $402,0003 bd2 ba1.9k sqft14734 Yosemite Ave S, Savage, MN 55378For SaleMLS ID #7074425, Amber N Broadway, Opendoor Brokerage, LLC. NorthstarMLS as distributed by MLS GRID
- $370,0003 bd2 ba1.7k sqft8026 173rd St W, Lakeville, MN 55044For SaleMLS ID #7145240, Jordan Eatherton, Pemberton RE. NorthstarMLS as distributed by MLS GRID
- $375,0004 bd2 ba1.9k sqft16288 Florida Way W, Rosemount, MN 55068For SaleMLS ID #7146280, Mark A. Gores, RE/MAX Advantage Plus. NorthstarMLS as distributed by MLS GRID
- $395,0004 bd2 ba1.9k sqft900 Lacota Ln, Burnsville, MN 55337For SaleMLS ID #7134994, Steve McDonald, Re/Max Advantage Plus. NorthstarMLS as distributed by MLS GRID
- $399,9004 bd2 ba1.9k sqft17550 Illinois Ct, Lakeville, MN 55044For SaleMLS ID #7142528, Frank J Feela, Keller Williams Classic Realty. NorthstarMLS as distributed by MLS GRID
- $365,0004 bd2 ba2.1k sqft132 Stuart Dr, Jordan, MN 55352For SaleMLS ID #7140444, The Huerkamp Home Group, Keller Williams Preferred Rlty. NorthstarMLS as distributed by MLS GRID
