GORGEOUS 4-bed, 2.5-bath Colonial in prestigious Bethlehem Estates! This elegant home begins in the grand foyer adorned w/shadow boxes & HW flrs that flow thru the main areas. The formal LR & DR exude classic charm, feat decorative moldings & chair rails. Dbl drs open to a cozy den/study/office space w/ceiling fan, perfect for working from home. The spacious FR impresses w/a vaulted ceiling, ceiling fan, cozy wall-to-wall carpet & beautiful brick-front wood-burning fireplace. The eat-in kitchen boasts recessed lts, stainless stl apps, granite counters, under-cabinet lts, built-in gas range, ctr island w/bfast seats & bright eating area w/backyard access. 1st flr laundry rm & stylish powder rm w/wainscoting complete the 1st flr. Upstairs, the luxurious master ste feat dbl dr entry, wall-to-wall carpet, crown & baseboard moldings, ceiling fan, sitting area & walk-in closet. The en-ste master bath offers a tiled jetted tub, tiled walk-in shower & private commode. 3 add'l generously sized bedrms inc wall-to-wall carpet & ceiling fans, & share a full hall bath w/a tub/shower combo. The finished basement offers recessed lts & carpeting throughout, w/ample space for recreation & a guest bedrm. Outside, enjoy the multi-lvl paver stone patio, manicured lawn & panoramic views in fenced-in yard. A 3-car side-entry garage & over sized paved driveway for convenience. Close to US-22, PA-33 S & I-78 for easy commute, Green Pond Golf Course, Moravian Academy, St Lukes Hospital, shops & more!
Sold for $805,000
$805,000
4189 Rexford Dr, Bethlehem, PA 18020
4beds
5,058sqft
Single Family Residence
Built in 2005
0.85 Acres Lot
$871,900 Zestimate®
$159/sqft
$3,897 Estimated rent
Home value
$871,900
$828,000 - $924,000
$3,897/mo
Zestimate® history
Owner options
List your home for rent
$3,897/mo
Rent Zestimate®
Find your next renter with Zillow Rental Manager. Plus, with online applications, you can quickly screen prospective tenants – for free.
$3,897/mo
Rent Zestimate®
Refinance and save
$5,653/mo
Est. payment
Refinancing to a lower rate could help reduce your monthly payments and save thousands over the life of the loan.
$5,653/mo
Est. payment
Explore your selling options
Work with a Zillow partner agent
Leverage their expertise and Zillow's premium Showcase listings to get your home seen by more buyers.
Get startedList with your own agent
Get your home in front of millions of buyers by listing it on Zillow.
Learn how to do itSell it yourself
Take full control of how buyers see your home on Zillow by listing For Sale by Owner (FSBO).
List your homeWhat's special
Panoramic viewsManicured lawnFenced-in yardTiled jetted tubEat-in kitchenSitting areaBuilt-in gas range
Zillow last checked:
Listing updated:
Listed by:
Shabana Pathan 484-893-1204,
Keller Williams Northampton,
Lucy Pilovsky 610-867-8888,
Keller Williams Northampton
Bought with:
Jared Blair, RS354856
Coldwell Banker Hearthside
Cliff M. Lewis, RS282311
Coldwell Banker Hearthside
Source: GLVR,MLS#: 757338 Originating MLS: Lehigh Valley MLS
Originating MLS: Lehigh Valley MLSFacts & features
Interior
Bedrooms & bathrooms
- Bedrooms: 4
- Bathrooms: 3
- Full bathrooms: 2
- 1/2 bathrooms: 1
Rooms
- Room types: Den, Office
Primary bedroom
- Description: Double doors, wall-to-wall carpet, ceiling fan, baseboard & crown molding
- Level: Second
- Dimensions: 16.00 x 16.00
Bedroom
- Description: Wall-to-wall carpet, ceiling fan
- Level: Second
- Dimensions: 12.00 x 14.00
Bedroom
- Description: Wall-to-wall carpet, ceiling fan
- Level: Second
- Dimensions: 11.00 x 13.00
Bedroom
- Description: Wall-to-wall carpet, ceiling fan
- Level: Second
- Dimensions: 15.00 x 13.00
Primary bathroom
- Description: Double doors, tile floors, dual sinks, vanity sitting area, tiled jetted tub, tiled walk-in shower, vaulted ceiling, private commode,
- Level: Second
- Dimensions: 11.00 x 16.00
Breakfast room nook
- Description: Hardwood floors & backyard access
- Level: First
- Dimensions: 10.00 x 12.00
Den
- Description: Double doors, wall-to-wall carpet, ceiling fan
- Level: First
- Dimensions: 11.00 x 10.00
Den
- Description: Wall-to-wall carpet, recessed lights
- Level: Basement
- Dimensions: 11.00 x 10.00
Dining room
- Description: Hardwood floors, baseboard & crown molding, chair rails
- Level: First
- Dimensions: 12.00 x 12.00
Family room
- Description: Wall-to-wall carpet, vaulted ceiling, ceiling fan, brickfront wood-burning fireplace
- Level: First
- Dimensions: 20.00 x 14.00
Foyer
- Description: 2-story w/hardwood floors, shadow boxes
- Level: First
- Dimensions: 9.00 x 7.00
Other
- Description: Tile floors, dual sinks, tub/shower combo
- Level: Second
- Dimensions: 10.00 x 5.00
Half bath
- Description: Hardwood floors, pedestal sink, wainscoting
- Level: First
- Dimensions: 5.00 x 6.00
Kitchen
- Description: Hardwood floors, granite countertops, recessed lights, tiled backsplash, under-cabinet lights, stainless steel appliances & double sink, double wall oven, built-in gas range, center island w/breakfast seating, bump out kitchen w/extra view of the backyard
- Level: First
- Dimensions: 11.00 x 17.00
Laundry
- Description: Utility sink, organizational shelves
- Level: First
- Dimensions: 13.00 x 6.00
Living room
- Description: Hardwood floors, baseboard & crown molding, chair rails
- Level: First
- Dimensions: 14.00 x 16.00
Media room
- Description: Wall-to-wall carpet, recessed lights
- Level: Basement
- Dimensions: 17.00 x 20.00
Other
- Description: Master bedroom sitting area w/wall-to-wall carpet, baseboard & crown molding
- Level: Second
- Dimensions: 7.00 x 11.00
Other
- Description: Master bedroom walk-in closet
- Level: Second
- Dimensions: 18.00 x 9.00
Recreation
- Description: Wall-to-wall carpet, recessed lights
- Level: Basement
- Dimensions: 18.00 x 30.00
Heating
- Forced Air, Gas, Zoned
Cooling
- Central Air, Zoned
Appliances
- Included: Dishwasher, Disposal, Gas Dryer, Gas Oven, Gas Range, Gas Water Heater, Humidifier, Refrigerator, Washer
- Laundry: Washer Hookup, Dryer Hookup, GasDryer Hookup, Main Level
Features
- Breakfast Area, Dining Area, Separate/Formal Dining Room, Entrance Foyer, Eat-in Kitchen, Game Room, Home Office, Jetted Tub, Kitchen Island, Mud Room, Family Room Main Level, Traditional Floorplan, Utility Room, Walk-In Closet(s)
- Flooring: Carpet, Hardwood, Tile
- Basement: Exterior Entry,Full,Finished
- Has fireplace: Yes
- Fireplace features: Family Room, Wood Burning
Interior area
- Total interior livable area: 5,058 sqft
- Finished area above ground: 3,458
- Finished area below ground: 1,600
Property
Parking
- Total spaces: 3
- Parking features: Attached, Driveway, Garage, Off Street, On Street
- Attached garage spaces: 3
- Has uncovered spaces: Yes
Features
- Stories: 2
- Patio & porch: Covered, Patio, Porch
- Exterior features: Fence, Porch, Patio, Shed
- Has spa: Yes
- Fencing: Yard Fenced
- Has view: Yes
- View description: Panoramic
Lot
- Size: 0.85 Acres
- Features: Flat, Views
Details
- Additional structures: Shed(s)
- Parcel number: M7 11 3C2 0205
- Zoning: Rr-Rural Residential
- Special conditions: None
Construction
Type & style
- Home type: SingleFamily
- Architectural style: Colonial
- Property subtype: Single Family Residence
Materials
- Brick, Vinyl Siding
- Roof: Asphalt,Fiberglass
Condition
- Unknown
- Year built: 2005
Utilities & green energy
- Electric: Circuit Breakers
- Sewer: Public Sewer
- Water: Public
Community & HOA
Community
- Features: Curbs, Sidewalks
- Security: Security System, Closed Circuit Camera(s), Smoke Detector(s)
- Subdivision: Bethlehem Estates
Location
- Region: Bethlehem
Financial & listing details
- Price per square foot: $159/sqft
- Tax assessed value: $167,100
- Annual tax amount: $13,172
- Date on market: 9/19/2025
- Cumulative days on market: 11 days
- Listing terms: Cash,Conventional,FHA,VA Loan
- Ownership type: Fee Simple
- Road surface type: Paved
Price history
| Date | Event | Price |
|---|---|---|
| 6/30/2025 | Sold | $805,000+3.2%$159/sqft |
Source:  GLVR #757338 Report a problem GLVR #757338 Report a problem | ||
| 5/25/2025 | Pending sale | $779,900$154/sqft |
Source: GLVR #757338 Report a problem | ||
| 5/14/2025 | Listed for sale | $779,900+52.7%$154/sqft |
Source: GLVR #757338 Report a problem | ||
| 7/14/2005 | Sold | $510,806$101/sqft |
Source: Public Record Report a problem | ||
Public tax history
| Year | Property taxes | Tax assessment |
|---|---|---|
| 2026 | $13,725 +4.2% | $167,100 |
| 2025 | $13,172 +2.7% | $167,100 |
| 2024 | $12,823 -0.3% | $167,100 |
| 2023 | $12,865 | $167,100 |
| 2022 | $12,865 +552.5% | $167,100 |
| 2021 | $1,972 | $167,100 |
| 2020 | $1,972 | $167,100 |
| 2018 | $1,972 | $167,100 |
| 2017 | -- | $167,100 |
| 2016 | -- | $167,100 |
| 2015 | -- | $167,100 |
| 2014 | -- | $167,100 |
| 2013 | -- | $167,100 +1% |
| 2012 | -- | $165,500 |
| 2011 | -- | $165,500 |
| 2010 | -- | $165,500 |
Find assessor info on the county website
Neighborhood: 18020
Nearby homes
- $761,7004 bd2 ba3.3k sqft4199 Rexford Dr, Bethlehem, PA 18020Off Market
- $808,1004 bd4 ba3.9k sqft4179 Rexford Dr, Bethlehem, PA 18020Off Market
- $902,5004 bd3 ba4.2k sqft4210 Thomas Ct, Bethlehem, PA 18020Off Market
- $758,5004 bd3 ba3.7k sqft4198 Rexford Dr, Bethlehem, PA 18020Off Market
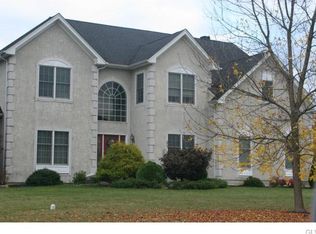
- $818,5004 bd4 ba3.7k sqft4200 Thomas Ct, Bethlehem, PA 18020Off Market
- $763,0004 bd3 ba3.3k sqft4208 Rexford Dr, Bethlehem, PA 18020Off Market
- $830,9004 bd3 ba3.5k sqft4188 Rexford Dr, Bethlehem, PA 18020Off Market
- $718,4004 bd2 ba3k sqft4218 Rexford Dr, Bethlehem, PA 18020Off Market
Nearby schools
GreatSchools rating
- 7/10Miller Heights Elementary SchoolGrades: K-5Distance: 1.6 mi
- 5/10East Hills Middle SchoolGrades: 6-8Distance: 1.6 mi
- 5/10Freedom High SchoolGrades: 9-12Distance: 1.4 mi
Schools provided by the listing agent
- Elementary: Miller Heights Elementary School
- Middle: East Hills Middle School
- High: Freedom High School
- District: Bethlehem
Source: GLVR. This data may not be complete. We recommend contacting the local school district to confirm school assignments for this home.
Get a cash offer in 3 minutes
Find out how much your home could sell for in as little as 3 minutes with a no-obligation cash offer.
Estimated market value
$871,900
Get a cash offer in 3 minutes
Find out how much your home could sell for in as little as 3 minutes with a no-obligation cash offer.
Estimated market value
$871,900
- Pennsylvania
- Northampton County
- Bethlehem
- 18020
- 4189 Rexford Dr
