Skip main navigation
Sold for $2,050,000
  • $2,050,000

    4189 Soundside Dr, Gulf Breeze, FL 32563

    4beds
    4,457sqft
    Single Family Residence
    Built in 2021
    2.29 Acres Lot
    $2,096,600 Zestimate®
    $460/sqft
    $7,630 Estimated rent

    Home value

    $2,096,600

    $1.95M - $2.26M

    $7,630/mo

    Zestimate® history
    Loading
    Loading...

    Owner options

    List your home for rent

    $7,630/mo

    Rent Zestimate®

    Find your next renter with Zillow Rental Manager. Plus, with online applications, you can quickly screen prospective tenants – for free.

    Learn more

    $7,630/mo

    Rent Zestimate®

    Refinance and save

    $12,938/mo

    Est. payment

    Refinancing to a lower rate could help reduce your monthly payments and save thousands over the life of the loan.

    See today's rates

    $12,938/mo

    Est. payment

    Explore your selling options

    Work with a Zillow partner agent

    Leverage their expertise and Zillow's premium Showcase listings to get your home seen by more buyers.

    Get started

    List with your own agent

    Get your home in front of millions of buyers by listing it on Zillow.

    Learn how to do it

    Sell it yourself

    Take full control of how buyers see your home on Zillow by listing For Sale by Owner (FSBO).

    List your home

    What's special

    Beautiful landscapingFloor to ceiling cabinetryMarble-look quartzite countertopsSolid core doors throughoutHome gymTrane heat pumpsCoffee bar
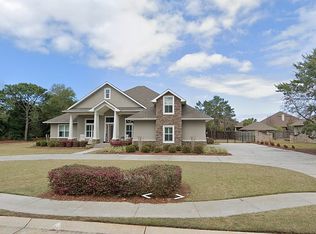
    A true southern estate in the middle of 2.29 acres located on Soundside Drive in Gulf Breeze. Every part of this home is embellished with top quality products/amenities. Beautiful landscaping, solid mahogany double front doors with transom, 13 ft. ceilings in foyer, 13 ft. in dining room with coffered ceiling and 11 ft. ceilings in the remainder of the home. Wood-look tile throughout, large walk-in closets in all bedrooms and custom tiled showers/tub surrounds. Extra Large 4th bedroom currently being used as a Game room and would make a great Mother-in-Law Suite as well. 2 tankless gas water heaters, 3 gas fireplaces, 8 ft. solid core doors throughout the interior and custom cabinets in every part of the home. 38x44 ft. covered lanai in the back overlooking an outdoor oasis. 18x36 ft. saltwater pool with waterfall, outside shower, gas connection for your grill surrounded by lush greenery. Foam insulation and Trane heat pumps with allergy/dust filters. 24x44 ft. insulated storage room above the garage has 2 mini split units and could be closed in for endless options such as a home gym or media room just to name a few. Chef inspired kitchen includes marble-look quartzite countertops, Wolf 6 burner gas cooktop, Wolf double ovens, Wolf SS commercial hood, microwave drawer, french door refrigerator, Asko dishwasher, Uline nugget ice machine, coffee bar, walk-in custom pantry, floor to ceiling cabinetry and so much more. Whole house surround sound and monitored security system. This luxury listing is a must see with too many details to name. Call today for your private tour.

    Zillow last checked:

    Listing updated:

    Listed by:

    Teresa Mclellan 850-324-1326,

    SUN QUEST PROPERTIES OF NWF,I,

    Heather Hall 850-380-3529,

    SUN QUEST PROPERTIES OF NWF,I

    Bought with:

    Joanne Nisewonger

    HomeSmart Sunshine Realty

    Source: PAR,MLS#: 631685MLS Logo

    Facts & features

    Interior

    Bedrooms & bathrooms
    • Bedrooms: 4
    • Bathrooms: 5
    • Full bathrooms: 4
    • 1/2 bathrooms: 1
    Rooms
    • Room types: Game Room, Exercise Room, Media Room
    Primary bedroom
    • Level: First
    • Area: 334.08
    • Dimensions: 17.4 x 19.2
    Bedroom
    • Level: First
    • Area: 270.48
    • Dimensions: 13.8 x 19.6
    Bedroom 1
    • Level: First
    • Area: 200.86
    • Dimensions: 12.1 x 16.6
    Bedroom 2
    • Level: First
    • Area: 550.08
    • Dimensions: 19.1 x 28.8
    Dining room
    • Level: First
    • Area: 361
    • Dimensions: 19 x 19
    Kitchen
    • Level: First
    • Area: 224
    • Dimensions: 14 x 16
    Heating
    • Multi Units, Central
    Cooling
    • Multi Units, Central Air, Ceiling Fan(s), ENERGY STAR Qualified Equipment
    Appliances
    • Included: Water Heater, Tankless Water Heater/Gas, Built In Microwave, Dishwasher, Disposal, Double Oven, Refrigerator, Self Cleaning Oven
    • Laundry: Inside, W/D Hookups
    Features
    • Storage, Baseboards, Bookcases, Ceiling Fan(s), High Ceilings, High Speed Internet
    • Flooring: Tile, Simulated Wood
    • Windows: Double Pane Windows, Impact Resistant Windows
    • Has basement: No
    • Has fireplace: Yes
    • Fireplace features: Two or More
    Interior area
    • Total structure area: 4,457
    • Total interior livable area: 4,457 sqft

    Property

    Parking
    • Total spaces: 4
    • Parking features: 4 or More Car Garage, Oversized, Side Entrance, Garage Door Opener
    • Has garage: Yes
    Features
    • Levels: One
    • Stories: 1
    • Patio & porch: Patio, Porch
    • Exterior features: Irrigation Well, Lawn Pump, Rain Gutters
    • Has private pool: Yes
    • Pool features: Gunite, In Ground, Salt Water
    • Fencing: Other
    Lot
    • Size: 2.29 Acres
    • Dimensions: 142x703
    • Features: Central Access, Interior Lot
    Details
    • Parcel number: 272s280000037190000
    • Zoning description: County,Deed Restrictions,Res Single

    Construction

    Type & style
    • Home type: SingleFamily
    • Architectural style: Contemporary, Creole, French Provincial
    • Property subtype: Single Family Residence
    Materials
    • Brick, Frame
    • Foundation: Slab
    • Roof: Shingle
    Condition
    • Resale
    • New construction: No
    • Year built: 2021

    Utilities & green energy

    • Electric: Circuit Breakers
    • Sewer: Grinder Pump, Public Sewer
    • Water: Public
    • Utilities for property: Cable Available
    Green energy
    • Energy efficient items: Heat Pump, Insulation, Insulated Walls

    Community & HOA

    Community
    • Security: Security System, Smoke Detector(s)
    • Subdivision: None
    HOA
    • Has HOA: No
    • Services included: None
    Location
    • Region: Gulf Breeze

    Financial & listing details

    • Price per square foot: $460/sqft
    • Tax assessed value: $1,233,898
    • Annual tax amount: $15,353
    • Price range: $2.1M - $2.1M
    • Date on market: 8/14/2023
    • Cumulative days on market: 11 days

    Price history

    DateEventPrice
    10/4/2023Sold$2,050,000-10.3%$460/sqft
    Source: PAR #631685 Report a problem
    10/3/2023Pending sale$2,285,000$513/sqft
    Source: PAR #631685 Report a problem
    8/25/2023Contingent$2,285,000$513/sqft
    Source: PAR #631685 Report a problem
    8/14/2023Listed for sale$2,285,000+1398.4%$513/sqft
    Source: PAR #631685 Report a problem
    3/14/2019Sold$152,500+24.5%$34/sqft
    Source: Public Record Report a problem
    4/12/2017Sold$122,500$27/sqft
    Source: Public Record Report a problem

    Public tax history

    YearProperty taxesTax assessment
    2024$15,353 +9.9%$1,233,898 +19.2%
    2023$13,973 +2.3%$1,035,085 +3%
    2022$13,664 +724.9%$1,004,937 +774.2%
    2021$1,656 +0.2%$114,950
    2020$1,653 +16.6%$114,950 +16.9%
    2019$1,418 $98,325
    2018$1,418 +10.6%$98,325 +12.9%
    2017$1,282 $87,120
    2016$1,282 -0.7%$87,120
    2015$1,291 -1.7%$87,120 -20%
    2014$1,314 $108,900 +5.3%
    2013-- $103,455
    2012-- $103,455 -10%
    2011-- $114,950
    2010-- $114,950 -22.6%
    2009-- $148,484 -4.7%
    2008-- $155,752
    2007-- --
    2006-- --
    2005-- --
    2004-- --
    2003-- --
    Find assessor info on the county website

    Neighborhood: 32563

    Nearby schools

    GreatSchools rating
    Schools provided by the listing agent
    • Elementary: Oriole Beach
    • Middle: GULF BREEZE
    • High: Gulf Breeze

    Source: PAR. This data may not be complete. We recommend contacting the local school district to confirm school assignments for this home.

    Sell for more on Zillow
    Get a Zillow Showcase℠ listing at no additional cost and you could sell for .
    $2,096,600
    2% more
    +$41,932
    With Zillow Showcase(estimated)
    $2,138,532