Skip main navigation
Closed
  • $368,900


    4189 Steel Way, Sherrills Ford, NC 28673

    4beds
    2,570sqft
    Townhouse
    Built in 2023
    0.08 Acres Lot
    $368,900 Zestimate®
    $144/sqft
    $2,104 Estimated rent

    Home value

    $368,900

    $350,000 - $387,000

    $2,104/mo

    Zestimate® history
    Loading
    Loading...

    Owner options

    List your home for rent

    $2,104/mo

    Rent Zestimate®

    Find your next renter with Zillow Rental Manager. Plus, with online applications, you can quickly screen prospective tenants – for free.

    Learn more

    $2,104/mo

    Rent Zestimate®

    Refinance and save

    $2,404/mo

    Est. payment

    Refinancing to a lower rate could help reduce your monthly payments and save thousands over the life of the loan.

    See today's rates

    $2,404/mo

    Est. payment

    Explore your selling options

    Work with a Zillow partner agent

    Leverage their expertise and Zillow's premium Showcase listings to get your home seen by more buyers.

    Get started

    List with your own agent

    Get your home in front of millions of buyers by listing it on Zillow.

    Learn how to do it

    Sell it yourself

    Take full control of how buyers see your home on Zillow by listing For Sale by Owner (FSBO).

    List your home

    What's special

    Open floor plan unitLarge kitchen islandGarden tubGranite countersDouble vanitySeparate shower

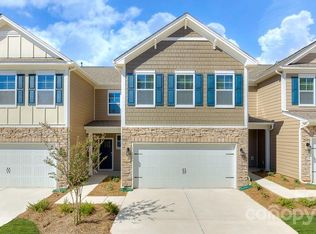
    HOME OF THE WEEK!!This oversized, open floor plan unit with high end features has plenty of natural light. The large kitchen island, the granite counters, the gas range are perfect for entertaining especially since the kitchen is open to the living room, allowing an easy flow of guests. A downstairs guest bedroom (could also be a perfect home office) is spacious and private. The second floor has a generous loft (currently used as a media room) and 3 more bedrooms, including the primary bedroom. Primary bedroom is perfect sized and features a bathroom with a garden tub and separate shower, double vanity and a great walk-in closet. Two more bedrooms and a full bath round out the upstairs. At just under 2600 sq ft this is a very large and livable floor plan!

    This property is off market, which means it's not currently listed for sale or rent on Zillow. This may be different from what's available on other websites or public sources.

    Zillow last checked:

    Listing updated:

    Listed by:

    Ariel Nelson lcnelson@drhorton.com,

    DR Horton Inc,

    Valerie Orr,

    DR Horton Inc

    Bought with:

    Kelly Wodzinski

    Keller Williams Unified

    Source: Canopy MLS as distributed by MLS GRID,MLS#: 4012128MLS Logo

    Facts & features

    Interior

    Bedrooms & bathrooms
    • Bedrooms: 4
    • Bathrooms: 3
    • Full bathrooms: 3
    • Main level bedrooms: 1
    Primary bedroom
    • Level: Upper
    Primary bedroom
    • Level: Upper
    Bedroom s
    • Level: Main
    Bedroom s
    • Level: Upper
    Bedroom s
    • Level: Main
    Bedroom s
    • Level: Upper
    Bathroom full
    • Level: Main
    Bathroom full
    • Level: Upper
    Bathroom full
    • Level: Main
    Bathroom full
    • Level: Upper
    Dining area
    • Level: Main
    Dining area
    • Level: Main
    Kitchen
    • Level: Main
    Kitchen
    • Level: Main
    Laundry
    • Level: Upper
    Laundry
    • Level: Upper
    Living room
    • Level: Main
    Living room
    • Level: Main
    Loft
    • Level: Upper
    Loft
    • Level: Upper
    Heating
    • Forced Air, Natural Gas, Zoned
    Cooling
    • Central Air, Zoned
    Appliances
    • Included: Disposal, Electric Water Heater, Gas Range, Microwave, Plumbed For Ice Maker
    • Laundry: Laundry Room, Upper Level
    Features
    • Drop Zone, Kitchen Island, Open Floorplan, Walk-In Closet(s)
    • Flooring: Carpet, Laminate, Tile
    • Windows: Insulated Windows
    • Has basement: No
    Interior area
    • Total structure area: 2,570
    • Total interior livable area: 2,570 sqft
    • Finished area above ground: 2,570
    • Finished area below ground: 0

    Property

    Parking
    • Total spaces: 2
    • Parking features: Attached Garage, Garage on Main Level
    • Attached garage spaces: 2
    Features
    • Levels: Two
    • Stories: 2
    • Entry location: Main
    • Patio & porch: Covered, Front Porch
    • Exterior features: In-Ground Irrigation
    • Pool features: Community
    Lot
    • Size: 0.08 Acres
    • Features: End Unit
    Details
    • Parcel number: 460602890988
    • Zoning: RES
    • Special conditions: Standard

    Construction

    Type & style
    • Home type: Townhouse
    • Architectural style: Traditional
    • Property subtype: Townhouse
    Materials
    • Fiber Cement, Stone Veneer
    • Foundation: Slab
    Condition
    • New construction: Yes
    • Year built: 2023
    Details
    • Builder model: Livia B
    • Builder name: D.R. Horton

    Utilities & green energy

    • Sewer: Public Sewer
    • Water: City
    • Utilities for property: Cable Available

    Community & HOA

    Community
    • Features: Cabana, Dog Park, Sidewalks
    • Security: Carbon Monoxide Detector(s)
    • Subdivision: Blackstone
    HOA
    • Has HOA: Yes
    • HOA fee: $200 monthly
    • HOA name: CSI
    Location
    • Region: Sherrills Ford

    Financial & listing details

    • Price per square foot: $144/sqft
    • Tax assessed value: $376,100
    • Annual tax amount: $1,871
    • Date on market: 3/18/2023
    • Cumulative days on market: 67 days
    • Road surface type: Concrete

    Price history

    DateEventPrice
    7/20/2023Listing removed--
    Source: DR Horton Report a problem
    7/10/2023Pending sale$357,000$139/sqft
    Source: DR Horton Report a problem
    7/5/2023Sold$357,000$139/sqft
    Source: Canopy MLS as distributed by MLS GRID #4012128 Report a problem
    4/24/2023Price change$357,000-0.6%$139/sqft
    Source: Canopy MLS as distributed by MLS GRID #CAR4012128 Report a problem
    4/10/2023Price change$359,000-2.2%$140/sqft
    Source: Canopy MLS as distributed by MLS GRID #CAR4012128 Report a problem
    4/3/2023Price change$367,000-0.5%$143/sqft
    Source: Canopy MLS as distributed by MLS GRID #CAR4012128 Report a problem
    3/1/2023Price change$369,000-0.8%$144/sqft
    Source: DR Horton Report a problem
    10/5/2022Listed for sale$371,795$145/sqft
    Source: DR Horton Report a problem

    Public tax history

    YearProperty taxesTax assessment
    2025$1,871 +1%$376,100
    2024$1,852 +1223.7%$376,100 +117.1%
    2023$140 $173,200
    2022-- --
    Find assessor info on the county website

    Neighborhood: 28673

    Nearby schools

    GreatSchools rating
    Schools provided by the listing agent
    • Elementary: Sherrills Ford
    • Middle: Mill Creek
    • High: Bandys

    Source: Canopy MLS as distributed by MLS GRID. This data may not be complete. We recommend contacting the local school district to confirm school assignments for this home.

    Get a cash offer in 3 minutes
    Find out how much your home could sell for in as little as 3 minutes with a no-obligation cash offer.
    Estimated market value
    $368,900
    Get a cash offer in 3 minutes
    Find out how much your home could sell for in as little as 3 minutes with a no-obligation cash offer.
    Estimated market value
    $368,900