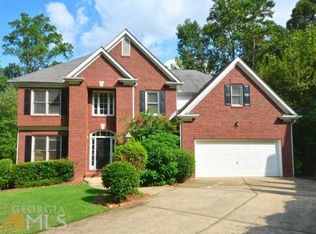
This wonderful home with a full finished basement is located in the sought-after community of Gramercy at Legacy Park. A brand new craftsman style front door leads into the 2-story foyer. The formal living and dining, rich in moldings, are accentuated by dramatic ceilings. Hardwood floors flow throughout the foyer, formal living, formal dining, breakfast area and kitchen. The interior has been freshly painted. The kitchen is a cook's delight boasting an island with new corian counters, stainless steel appliances, a built-in oven and separate cook top, abundant cabinetry, crown molding, a sunny breakfast area and an open view of the family room. The bright 2-story family room has a marble fireplace with gas logs. Located on the main level, the master suite includes a double trey ceiling, crown molding, and lots of windows. The master bath has his & her vanities, a whirlpool tub, separate shower, walk-in closet and new tile flooring. Three spacious bedrooms and a full bath are located upstairs. The full, finished basement features a media room, rec room, game room, full bathroom, workshop and additional storage. Well positioned on a cul-de-sac lot, this home has great street appeal. The exterior, which is freshly painted, has a brick front and concrete siding on the balance. A transferable termite bond and a 1-year homeowner's warranty are included. There is approximately 4464 sq.ft. per the Cobb County tax rolls including the basement.
This property is not currently displayed as for sale or rent on Zillow. This may be different from what's on other websites or public sources.