Skip main navigation
Closed
  • $750,000

    4189 Tamarack Dr, Jasper, GA 30143

    4beds
    3,825sqft
    Single Family Residence, Residential, Cabin
    Built in 2024
    0.83 Acres Lot
    $729,800 Zestimate®
    $196/sqft
    $3,660 Estimated rent

    Home value

    $729,800

    $591,000 - $898,000

    $3,660/mo

    Zestimate® history
    Loading
    Loading...

    Owner options

    List your home for rent

    $3,660/mo

    Rent Zestimate®

    Find your next renter with Zillow Rental Manager. Plus, with online applications, you can quickly screen prospective tenants – for free.

    Learn more

    $3,660/mo

    Rent Zestimate®

    Refinance and save

    $4,434/mo

    Est. payment

    Refinancing to a lower rate could help reduce your monthly payments and save thousands over the life of the loan.

    See today's rates

    $4,434/mo

    Est. payment

    Explore your selling options

    Work with a Zillow partner agent

    Leverage their expertise and Zillow's premium Showcase listings to get your home seen by more buyers.

    Get started

    List with your own agent

    Get your home in front of millions of buyers by listing it on Zillow.

    Learn how to do it

    Sell it yourself

    Take full control of how buyers see your home on Zillow by listing For Sale by Owner (FSBO).

    List your home

    What's special

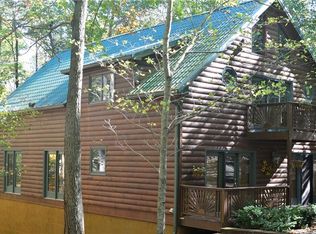
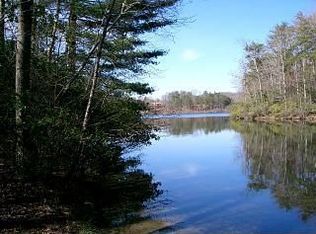
    Back on the market with a fully finished basement, Amazing new construction home is move in ready in the sought after Bent Tree community offers the perfect combination of outdoor space and indoor comfort. Step up on the wrap around porch and take in the beautiful corner lot that is conveniently close to the front gate and the many amenities that Bent Tree offers or have a seat on the covered back deck that enjoys a seasonal view of the lake. This floorplan offers main level living with a wonderful open concept, the abundant windows offer natural light and the ability to see your incredible lot. The well appointed open kitchen over looks the living room to make for the perfect space for entertaining or family dinners. Large pantry can be customized into your dream space or could be utilized as an office. Your primary suit is right off of the foyer and offers a beautiful Ensuite with a soaking tub, shower, private water closet, two separate vanities, and large walk-in closet. The upstairs offers a large bonus space for games or just relaxing with a good book. Upstairs has two large bedrooms with beamed vaulted ceilings and are connected with a shared bathroom. the fully finished basement has a large entertainment apace with a beautiful fireplace, perfect for a game room or media space. Walkout patio also offer a separate entrance to the basement space and brings in the light to this space. Our beautiful community of Bent Tree offers a top level 18 Hole golf course, on site restaurant, incredible 110 acre Lake Tamarack, two pools, Pickle ball/tennis, Stables, and hiking trails. Gated access with on site public safety that includes security, fire and EMS services. This community is truly an oasis but is still close to metro Atlanta and is in the gateway to the north Georgia mountains. A 20 minute drive and you can be in Jasper that has all the retail shopping needs covered as well as a quaint downtown area that offers great options for a night or afternoon out. To view the property you must be accompanied by a licensed real estate professional to gain access to the community.

    Zillow last checked:

    Listing updated:

    Listing Provided by:

    Steven Cagle,

    RB Realty 678-207-6016

    Bought with:

    Brent Dodson, 421079

    Atlanta Fine Homes Sotheby's International

    Source: FMLS GA,MLS#: 7591011MLS Logo

    Facts & features

    Interior

    Bedrooms & bathrooms
    • Bedrooms: 4
    • Bathrooms: 5
    • Full bathrooms: 3
    • 1/2 bathrooms: 2
    • Main level bathrooms: 1
    • Main level bedrooms: 1
    Primary bedroom
    • Features: Master on Main
    • Level: Master on Main
    Bedroom
    • Features: Master on Main
    Primary bathroom
    • Features: Double Vanity, Separate Tub/Shower, Soaking Tub
    Dining room
    • Features: Great Room, Open Concept
    Kitchen
    • Features: Breakfast Bar, Country Kitchen, Kitchen Island, Pantry Walk-In, Stone Counters, View to Family Room
    Heating
    • Central, Heat Pump, Propane
    Cooling
    • Central Air, Heat Pump, Multi Units
    Appliances
    • Included: Dishwasher, Gas Range, Microwave, Range Hood, Refrigerator
    Features
    • Beamed Ceilings, Entrance Foyer
    • Flooring: Carpet, Hardwood, Tile
    • Windows: Double Pane Windows
    • Basement: Daylight,Exterior Entry,Finished,Finished Bath,Interior Entry,Walk-Out Access
    • Number of fireplaces: 1
    • Fireplace features: Basement, Family Room, Gas Starter, Ventless
    • Common walls with other units/homes: No Common Walls
    Interior area
    • Total structure area: 3,825
    • Total interior livable area: 3,825 sqft
    • Finished area above ground: 2,625
    • Finished area below ground: 1,200

    Property

    Parking
    • Total spaces: 2
    • Parking features: Detached, Garage, Parking Pad
    • Garage spaces: 2
    • Has uncovered spaces: Yes
    Accessibility
    • Accessibility features: None
    Features
    • Levels: One and One Half
    • Stories: 1
    • Patio & porch: Covered
    • Exterior features: None
    • Pool features: None
    • Spa features: None
    • Fencing: None
    • Has view: Yes
    • View description: Lake, Mountain(s), Trees/Woods
    • Has water view: Yes
    • Water view: Lake
    • Waterfront features: None
    • Body of water: None
    Lot
    • Size: 0.83 Acres
    • Dimensions: 170x134x379x243
    • Features: Corner Lot, Wooded
    Details
    • Additional structures: None
    • Parcel number: 027B 180
    • Other equipment: None
    • Horses can be raised: Yes
    • Horse amenities: Boarding Facilities, Riding Trail, Stable(s)

    Construction

    Type & style
    • Home type: SingleFamily
    • Architectural style: Cabin,Country
    • Property subtype: Single Family Residence, Residential, Cabin
    Materials
    • Cement Siding
    • Foundation: Concrete Perimeter
    • Roof: Metal,Ridge Vents,Shingle
    Condition
    • New Construction
    • New construction: Yes
    • Year built: 2024
    Details
    • Builder name: High Life Construction, Inc
    • Warranty included: Yes

    Utilities & green energy

    • Electric: 220 Volts
    • Sewer: Septic Tank
    • Water: Public
    • Utilities for property: Cable Available, Electricity Available, Water Available
    Green energy
    • Energy efficient items: Doors, HVAC, Insulation, Windows
    • Energy generation: None

    Community & neighborhood

    Security
    • Security features: Carbon Monoxide Detector(s), Smoke Detector(s)
    Community
    • Community features: Clubhouse, Dog Park, Fishing, Gated, Golf, Lake, Near Trails/Greenway, Pickleball, Pool, Restaurant, Stable(s), Tennis Court(s)
    Location
    • Region: Jasper
    • Subdivision: Bent Tree

    Other

    Other facts
    • Listing terms: Cash,Conventional,USDA Loan,VA Loan,Other
    • Road surface type: Asphalt

    Price history

    DateEventPrice
    9/8/2025Sold$750,000+0%$196/sqft
    Source: FMLS GA #7591011 Report a problem
    8/12/2025Pending sale$749,900$196/sqft
    Source: GAMLS #10538010 Report a problem
    6/6/2025Listed for sale$749,900+15.4%$196/sqft
    Source: FMLS GA #7591011 Report a problem
    4/1/2025Listing removed$649,900$170/sqft
    Source: GAMLS #10359928 Report a problem
    8/16/2024Listed for sale$649,900+2854.1%$170/sqft
    Source: FMLS GA #7439774 Report a problem
    8/11/2023Sold$22,000$6/sqft
    Source: Public Record Report a problem

    Public tax history

    YearProperty taxesTax assessment
    2025$5,378 +2899.7%$296,909 +2869.1%
    2024$179 -9.4%$10,000
    2023$198 -2.7%$10,000
    2022$203 -6.7%$10,000
    2021$218 -5.1%$10,000
    2020$230 -0.9%$10,000
    2019$232 -1.6%$10,000
    2018$236 $10,000
    2017$236 $10,000
    2016$236 -1.6%$10,000
    2015$239 +2.4%$10,000
    2014$234 -0.2%$10,000
    2013$234 $10,000
    2012-- --
    2011-- --
    2010-- --
    2009$225 +9%$10,000
    2008$206 $10,000
    2007-- $10,000
    2006-- $10,000 +70.9%
    2005-- $5,850

    Find assessor info on the county website

    Neighborhood: 30143

    Nearby schools

    GreatSchools rating
    Schools provided by the listing agent
    • Elementary: Tate
    • Middle: Pickens County
    • High: Pickens

    Source: FMLS GA. This data may not be complete. We recommend contacting the local school district to confirm school assignments for this home.

    Get a cash offer in 3 minutes
    Find out how much your home could sell for in as little as 3 minutes with a no-obligation cash offer.
    Estimated market value
    $729,800
    Get a cash offer in 3 minutes
    Find out how much your home could sell for in as little as 3 minutes with a no-obligation cash offer.
    Estimated market value
    $729,800