Watch the video and 3D Tour! Welcome home to this beautifully maintained Epcon Chateau model condo offering 1,874 square feet, 3 bedrooms, and 2.5 bathrooms, tucked away at the very rear of the community for exceptional privacy. Located just off Buckeye Parkway, you're minutes from shopping, dining, and Pinnacle Golf Club.
Inside, you'll find brand new carpet throughout and an open, inviting floor plan ideal for everyday living and entertaining. The front living room features a cozy gas log fireplace and flows seamlessly into the dining area and open kitchen, complete with granite countertops and white cabinetry.
The spacious main-level owner's suite offers a walk-in closet with custom built-in storage, while the owner's bath and convenient half bath both feature granite-topped vanities. A second main-floor bedroom also includes a walk-in closet with built-ins. Upstairs, enjoy a large third bedroom with a walk-in closet and full bathroom, perfect for guests or a private retreat.
Outside, relax on the cement patio and enjoy the convenience of an attached two-car garage with ample storage. Residents also enjoy access to an inground pool and clubhouse featuring a workout facility, multiple meeting and gathering areas!
Sold for $343,000
$343,000
4189 Waterside Pl #9, Grove City, OH 43123
3beds
1,874sqft
Condominium
Built in 2005
-- sqft lot
$343,800 Zestimate®
$183/sqft
$2,337 Estimated rent
Home value
$343,800
$327,000 - $361,000
$2,337/mo
Zestimate® history
Owner options
List your home for rent
$2,337/mo
Rent Zestimate®
Find your next renter with Zillow Rental Manager. Plus, with online applications, you can quickly screen prospective tenants – for free.
$2,337/mo
Rent Zestimate®
Refinance and save
$2,588/mo
Est. payment
Refinancing to a lower rate could help reduce your monthly payments and save thousands over the life of the loan.
$2,588/mo
Est. payment
Explore your selling options
Work with a Zillow partner agent
Leverage their expertise and Zillow's premium Showcase listings to get your home seen by more buyers.
Get startedList with your own agent
Get your home in front of millions of buyers by listing it on Zillow.
Learn how to do itSell it yourself
Take full control of how buyers see your home on Zillow by listing For Sale by Owner (FSBO).
List your homeWhat's special
Zillow last checked:
Listing updated:
Listed by:
Kimberly B Wemlinger 614-371-5463,
Howard Hanna Real Estate Svcs,
Tom Biddle 614-746-7377,
Howard Hanna Real Estate Svcs
Bought with:
Lawrence Schottenstein, 2002004164
RE/MAX Revealty
Source: Columbus and Central Ohio Regional MLS ,MLS#: 225045608
Facts & features
Interior
Bedrooms & bathrooms
- Bedrooms: 3
- Bathrooms: 3
- Full bathrooms: 2
- 1/2 bathrooms: 1
- Main level bedrooms: 2
Heating
- Forced Air
Cooling
- Central Air
Appliances
- Included: Dishwasher, Electric Range, Microwave, Refrigerator
Features
- Flooring: Carpet, Vinyl
- Windows: Insulated Windows
- Number of fireplaces: 1
- Fireplace features: One, Gas Log
- Common walls with other units/homes: 1 Common Wall
Interior area
- Total structure area: 1,874
- Total interior livable area: 1,874 sqft
Property
Parking
- Total spaces: 2
- Parking features: Garage Door Opener, Attached
- Attached garage spaces: 2
Features
- Levels: Two
- Patio & porch: Patio
- Has private pool: Yes
Lot
- Size: 1,742 Square Feet
Details
- Parcel number: 040013190
- Special conditions: Standard
- Other equipment: Irrigation Equipment
Construction
Type & style
- Home type: Condo
- Architectural style: Cape Cod
- Property subtype: Condominium
Materials
- Foundation: Slab
Condition
- New construction: No
- Year built: 2005
Utilities & green energy
- Sewer: Public Sewer
- Water: Public
Community & HOA
Community
- Subdivision: Fountain View at Parkway
HOA
- Has HOA: Yes
- Amenities included: Bike/Walk Path, Clubhouse, Fitness Center, Pool
- Services included: Maintenance Grounds, Insurance, Trash, Water, Snow Removal
- HOA fee: $290 monthly
Location
- Region: Grove City
Financial & listing details
- Price per square foot: $183/sqft
- Annual tax amount: $4,607
- Date on market: 12/19/2025
Price history
| Date | Event | Price |
|---|---|---|
| 4/22/2026 | Sold | $343,000-2%$183/sqft |
Source:  Columbus and Central Ohio Regional MLS #225045608 Report a problem Columbus and Central Ohio Regional MLS #225045608 Report a problem | ||
| 3/25/2026 | Contingent | $349,900$187/sqft |
Source: Columbus and Central Ohio Regional MLS #225045608 Report a problem | ||
| 12/19/2025 | Listed for sale | $349,900$187/sqft |
Source: Columbus and Central Ohio Regional MLS #225045608 Report a problem | ||
Public tax history
Tax history is unavailable.
Neighborhood: 43123
Nearby homes
- $343,0003 bd2 ba1.2k sqft4189 Waterside Pl, Grove City, OH 43123Sold
- $327,1003 bd2 ba1.8k sqft4193 Waterside Pl, Grove City, OH 43123Off Market
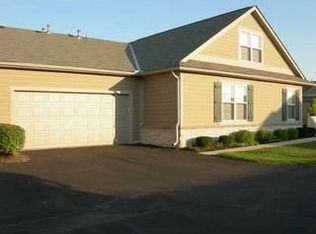
- $324,9003 bd2 ba1.2k sqft4191 Waterside Pl, Grove City, OH 43123Off Market
- $278,9002 bd2 ba1.2k sqft4195 Waterside Pl, Grove City, OH 43123Off Market
- $279,3002 bd2 ba1.2k sqft4177 Waterside Pl, Grove City, OH 43123Off Market
- $329,4003 bd2 ba1.2k sqft4175 Waterside Pl, Grove City, OH 43123Off Market
- $326,1003 bd2 ba1.2k sqft4173 Waterside Pl, Grove City, OH 43123Off Market
- $334,8003 bd2 ba1.5k sqft4209 Waterside Pl, Grove City, OH 43123Off Market
Nearby schools
GreatSchools rating
- 7/10Monterey Elementary SchoolGrades: K-4Distance: 1.9 mi
- 4/10Beulah Park Middle SchoolGrades: 6-8Distance: 3.6 mi
- 6/10Grove City High SchoolGrades: 9-12Distance: 1.9 mi
Get a cash offer in 3 minutes
Find out how much your home could sell for in as little as 3 minutes with a no-obligation cash offer.
Estimated market value
$343,800
Get a cash offer in 3 minutes
Find out how much your home could sell for in as little as 3 minutes with a no-obligation cash offer.
Estimated market value
$343,800
- Ohio
- Franklin County
- Grove City
- 43123
- 4189 Waterside Pl Unit 9
Nearby cities
Nearby zip codes
Other Grove City Topics
